 NewFor sale 50
$379,900
3 bed1 bath1,100–1,500 sq ft
118 Lincoln Road East
Crystal Beach, Fort Erie
3 days agoMLS® X13884464
RE/MAX NIAGARA REALTY LTD, BROKERAGE
244 North Street
Central, Fort Erie, Ontario L2A3R8
For sale· Added
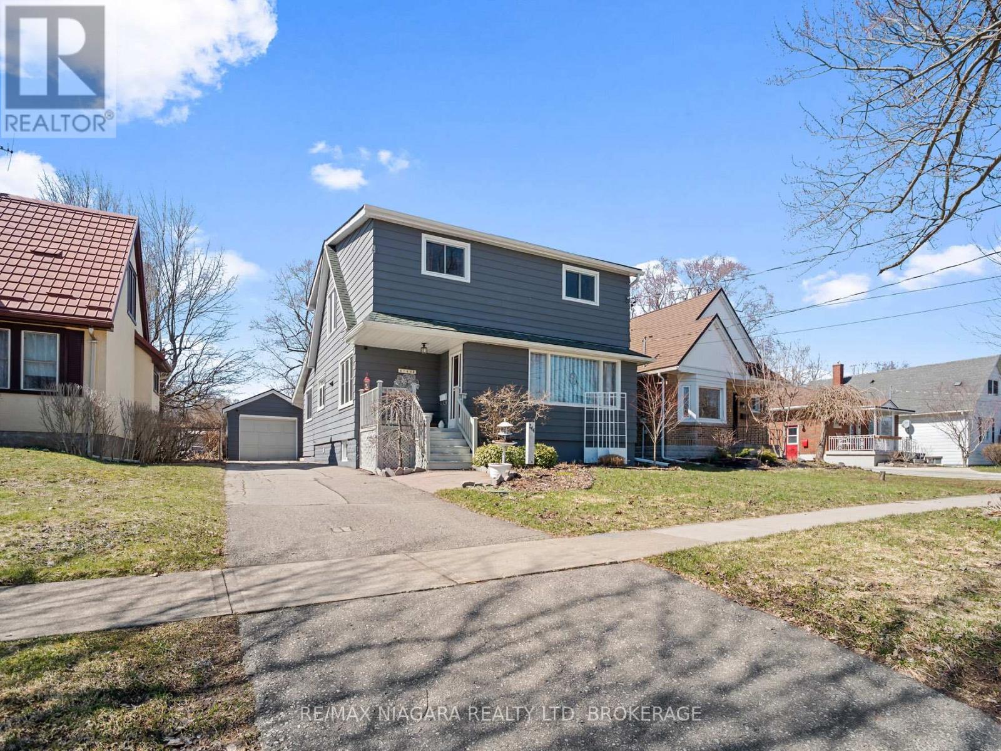
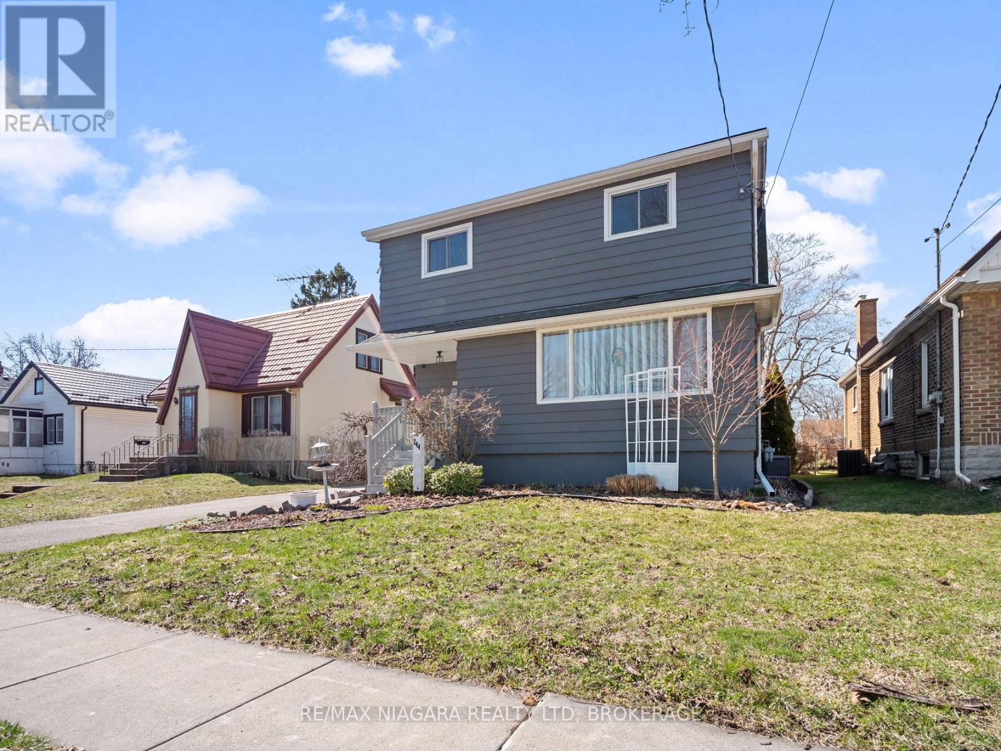
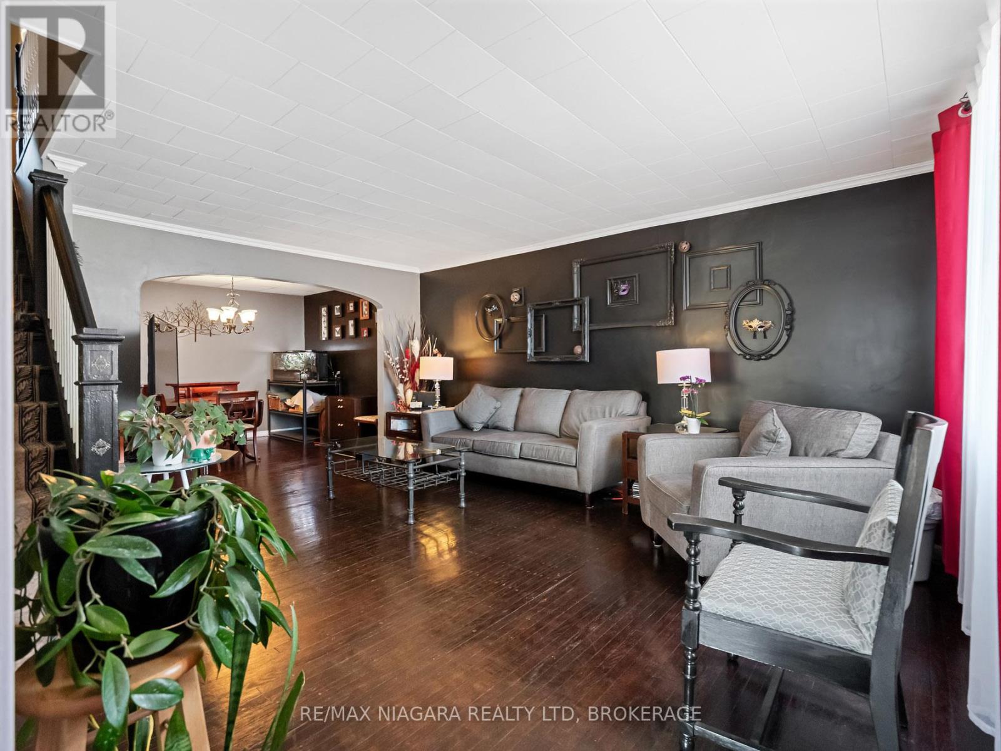
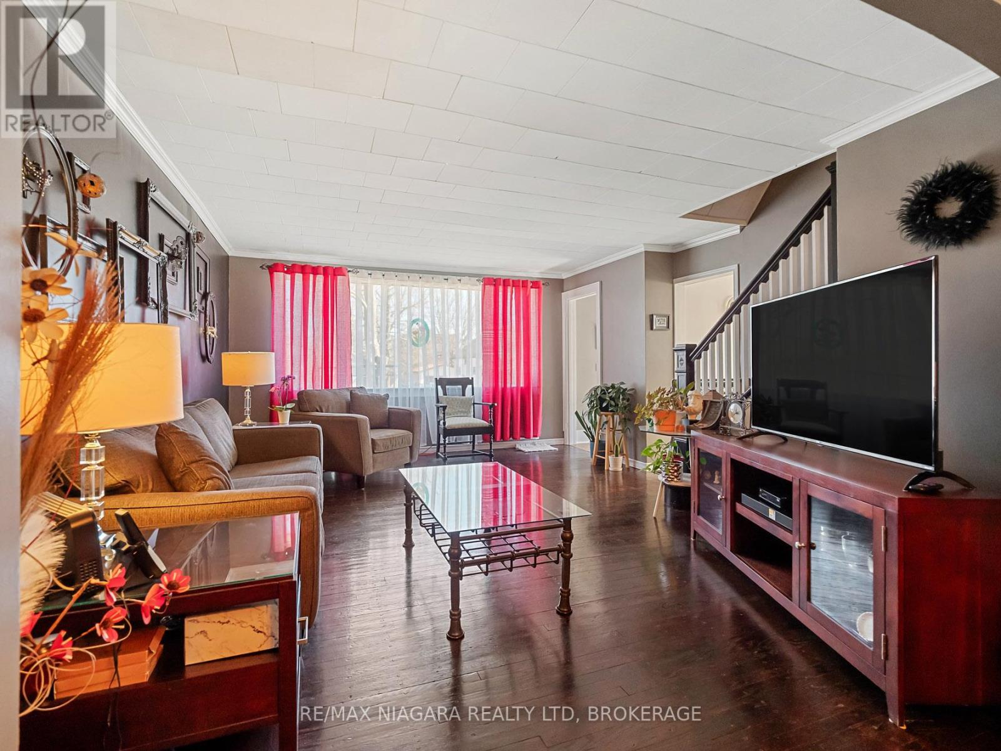
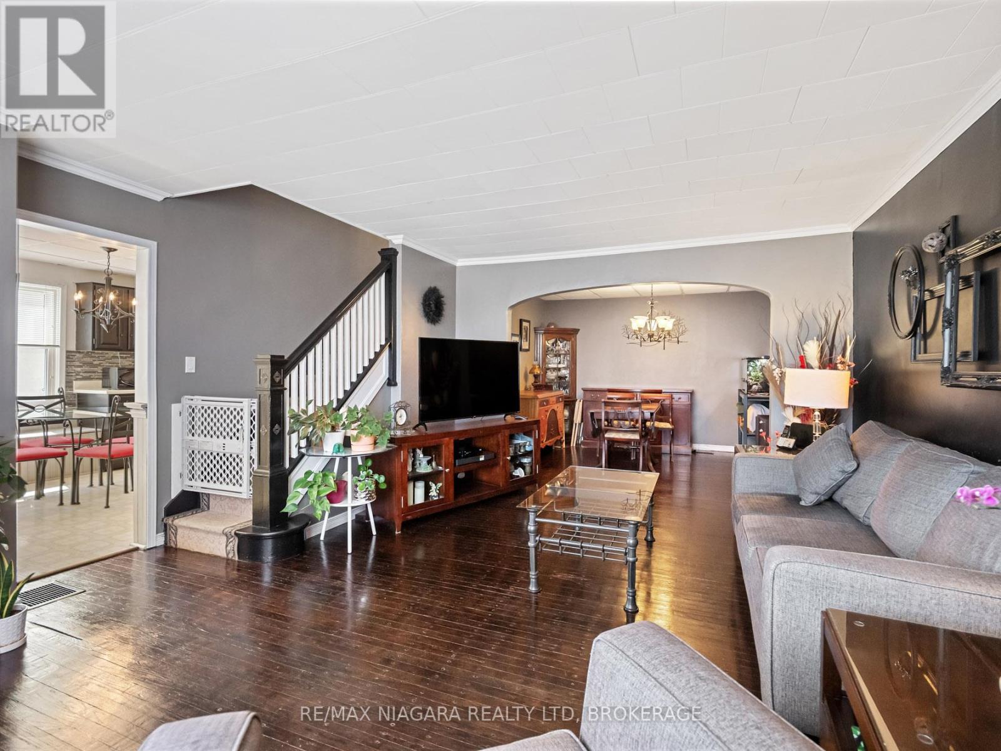
Much more than meets the eye. Do you have a growing family? Or perhaps just want a home that gives some elbow room. 244 North is it!! Love to entertain? No matter the season... be it the tranquil 160 ft deep backyard featuring unique foliage providing privacy, or the large patio area with pergola. If rainy there is the 10 ft x 2 5ft sunroom. When too chilly outside move into the rear family/ recreation room that leads into the spacious and bright eat in kitchen featuring lots of cabinets. Truly the heart of this home. The huge center island is perfect for cooking, baking and entertaining. Open spacious living/dining room. A perfect combination of character and comfort. Need storage?..... room for hobbies? Check out 55 ft long detached garage with a 2 pcs seasonal washroom. or perhaps in the dry basement. Upstairs you will find the 4pcs bathroom and 4 good sized bedrooms. 2 of the bedrooms have walk in closets! Well maintain. Furnace 5yrs., many newer windows and updated bath. This lovely home is located in a quite friendly neighbourhood minutes to the Niagara River, Recreation trails, parks, restaurants, shopping and the Peace Bridge.
Map data © OpenStreetMap contributors
No open houses are scheduled for this home.
Can't make it? Request a private viewing.
| Laundry room | Basement | 6.096 x 6.096 m |
| Bedroom 3 | Second level | 2.743 x 3.2 m |
| Foyer | Main level | 1.067 x 1.753 m |
| Living room | Main level | 3.505 x 8.28 m |
| Bedroom 4 | Second level | 2.743 x 3.124 m |
| Bedroom 2 | Second level | 2.743 x 3.2 m |
| Kitchen | Main level | 3.15 x 6.401 m |
| Bedroom | Second level | 4.968 x 3.124 m |
| Sunroom | Ground level | 3.15 x 7.62 m |
| Bathroom | Second level | 3.404 x 1.524 m |
| Family room | Main level | 3.15 x 7.62 m |