 For sale 50
$399,900
2 bed2 bath1,100–1,500 sq ft
3033 Townline Road #516
Black Creek, Fort Erie
1 month agoMLS® X13741472
RE/MAX NIAGARA REALTY LTD, BROKERAGE
259 Dufferin Street
Central, Fort Erie, Ontario L2A2T7
For sale· Added
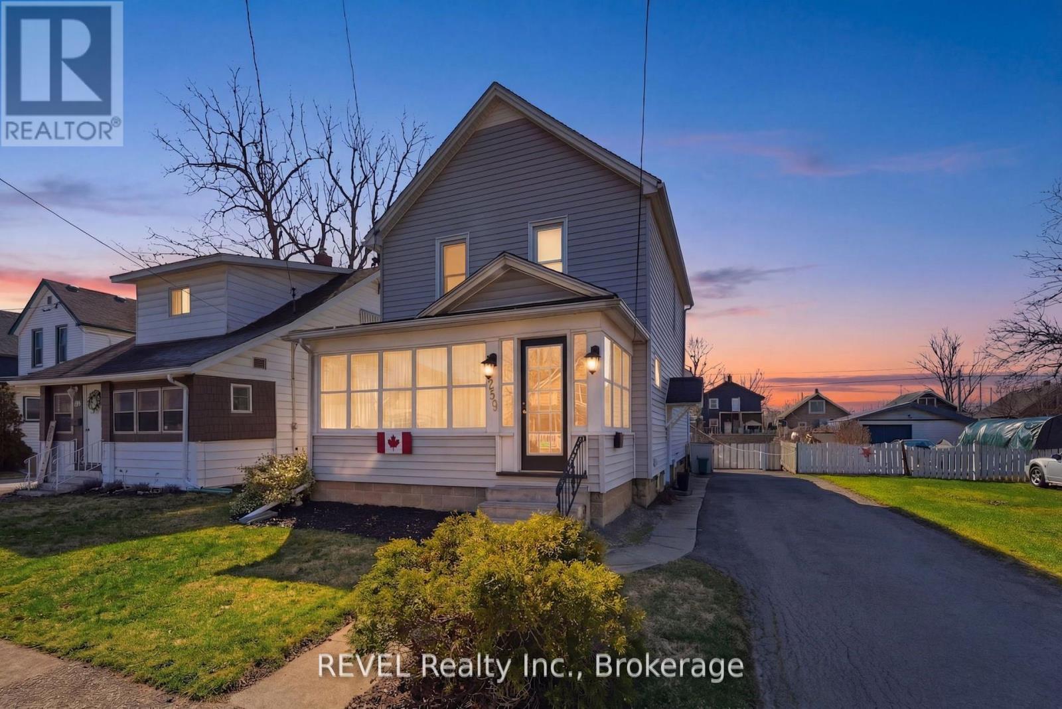
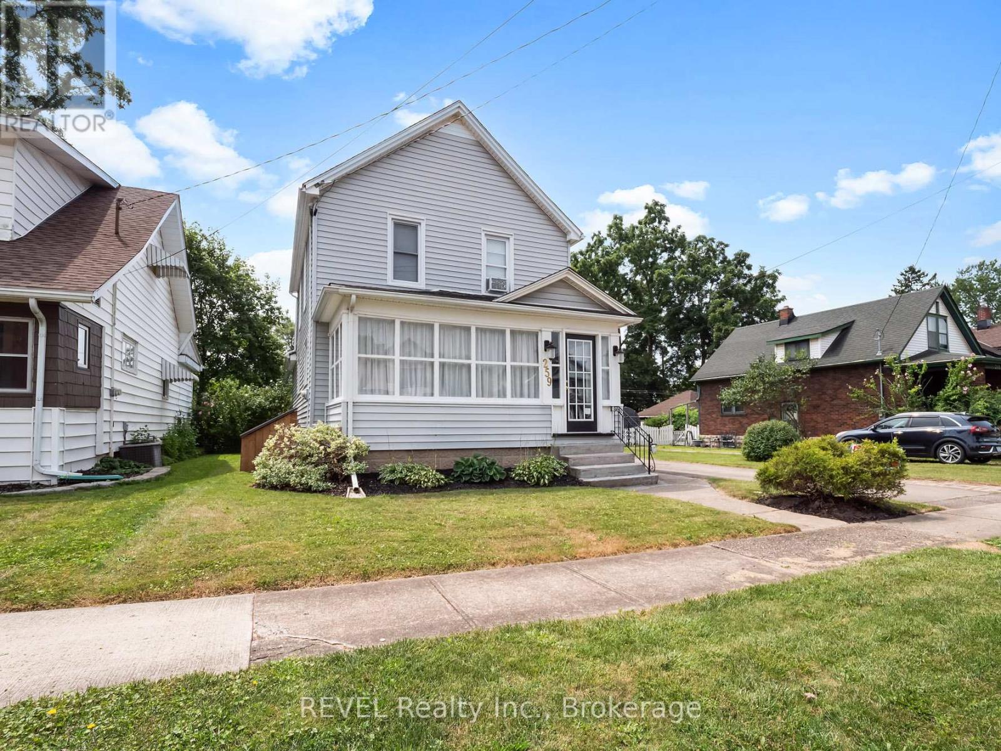
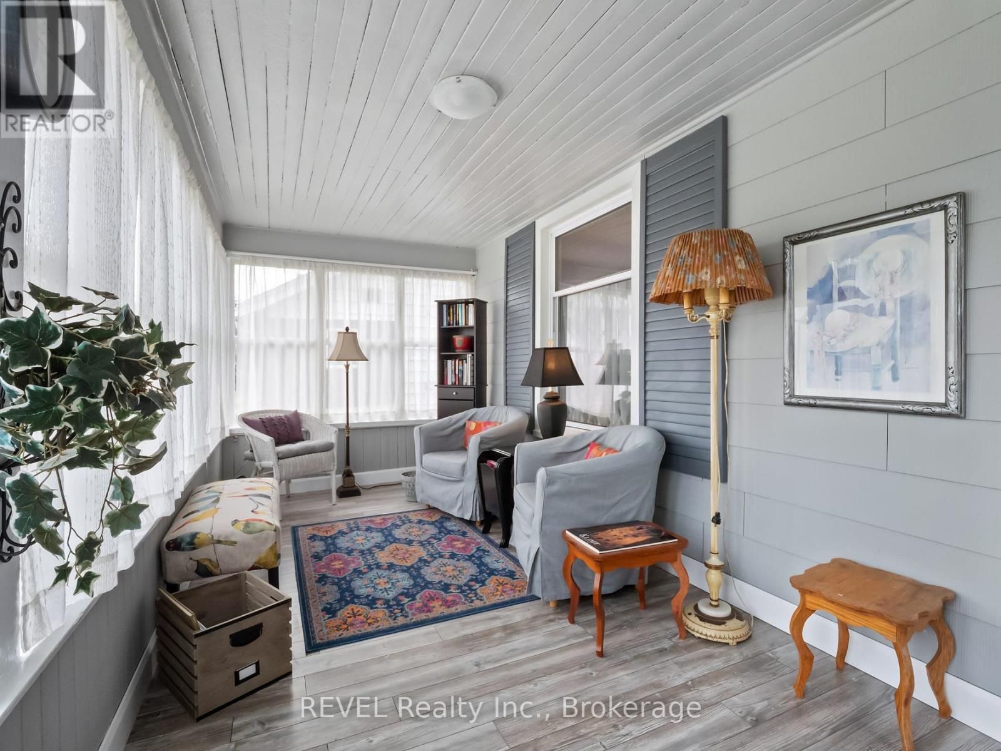
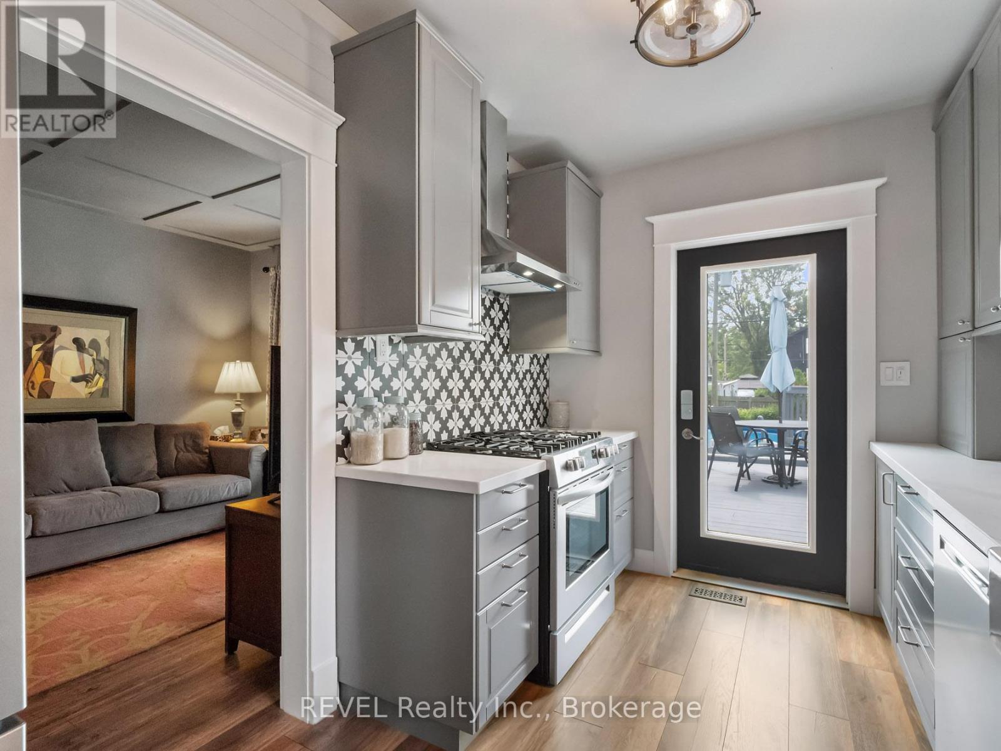
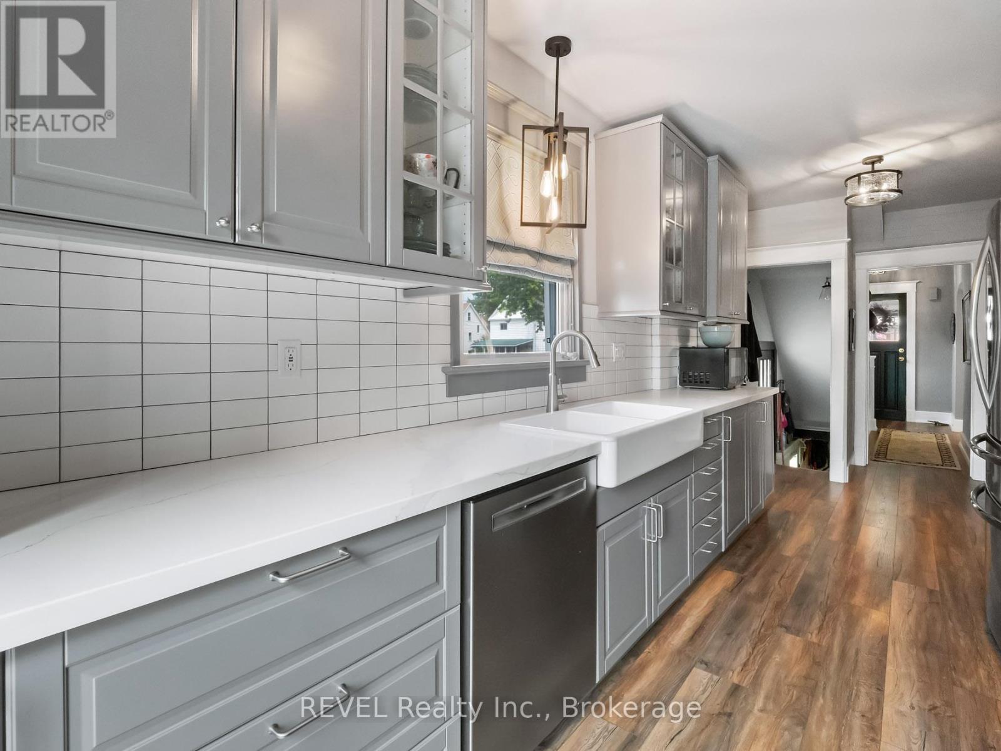
Classic 2 Storey 1400 Sq Ft Family Home in the Historical Bridgeburg section of Fort Erie with timeless character, modern conveniences and upgrades. Wide Galley kitchen features ample storage, soft close drawers and plenty of cabinetry. Modern appliances and stylish finishes. Designer inspired for the cooking enthusiast complete with Gas Stove and oversized Fridge, truly a kitchen of pride! Three generous sized Bedrooms, large closets, updated one and a half bathrooms. The enclosed front porch serves as a 3 season sunroom, provides a welcoming entry and a cozy spot to relax or enjoy as additional living space. The full basement offers plenty of storage and potential for a variety of uses, including a separate cold storage room. Large fenced yard featuring colourful perennials an over sized above-ground pool, (15X30) complete with a new pump, pool motor and cordless vacuum. Enjoy the Sojag gazebo, built to last and known for its durability and and engineered quality. The Generac generator ensures you are always prepared for any power outages, offering peace of mind year-round. Niagara River is within walking distance to enjoy leisurely strolls and scenic waterfront views. Schedule a viewing today of 259 Dufferin Street and experience all this property has to offer.
Map data © OpenStreetMap contributors
No open houses are scheduled for this home.
Can't make it? Request a private viewing.
| Living room | Main level | 3.81 x 3.81 m |
| Workshop | Basement | 4.72 x 2.29 m |
| Dining room | Main level | 3.83 x 3.25 m |
| Kitchen | Main level | 6.7 x 2.56 m |
| Family room | Main level | 3.35 x 2.94 m |
| Bedroom | Second level | 2.94 x 2.59 m |
| Bedroom | Second level | 3.96 x 2.43 m |
| Primary Bedroom | Second level | 4.6 x 2.44 m |
| Bathroom | Second level | 2.41 x 1.91 m |
| Bathroom | Basement | 1.45 x 1.6 m |
| Sunroom | Main level | 5.31 x 2.34 m |