 For sale 50
$629,900
2+2 bed2 bath1,100–1,500 sq ft
865 Canada Drive
Lakeshore, Fort Erie
1 month agoMLS® X13727808
RE/MAX NIAGARA REALTY LTD, BROKERAGE
27 Lindbergh Drive
Central, Fort Erie, Ontario L2A2Z5
For sale· Added
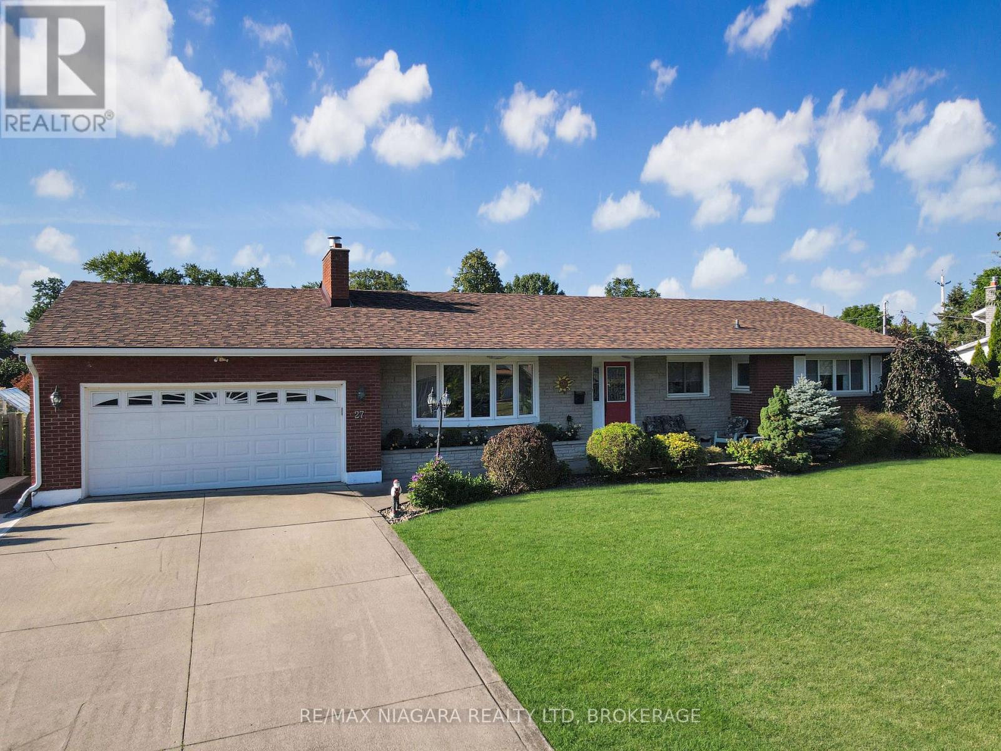
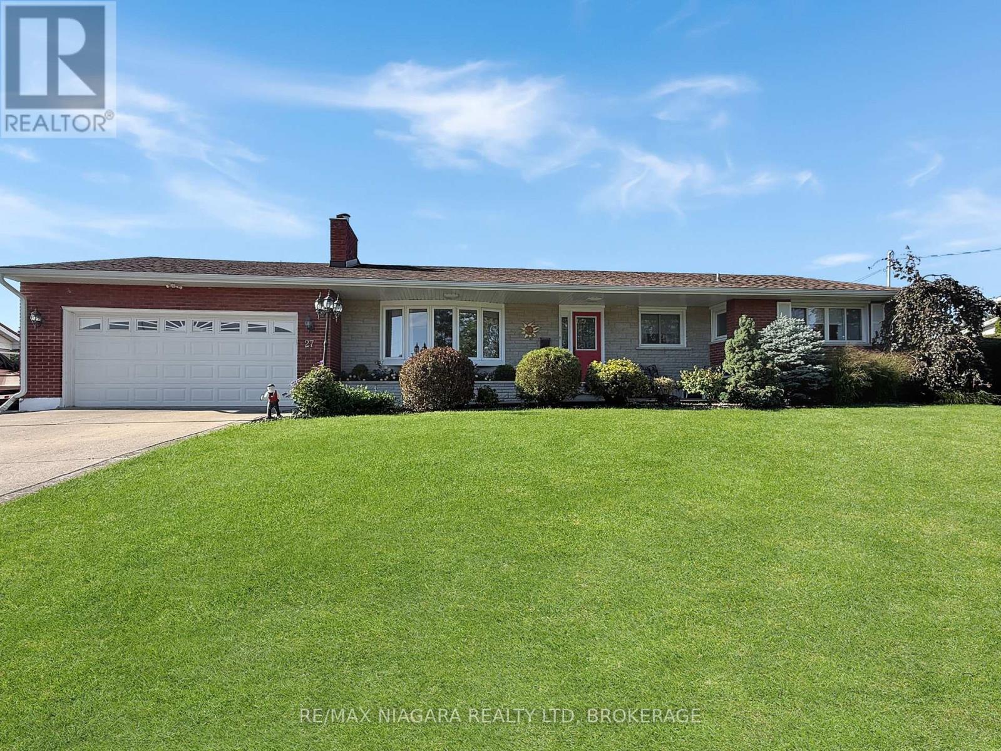
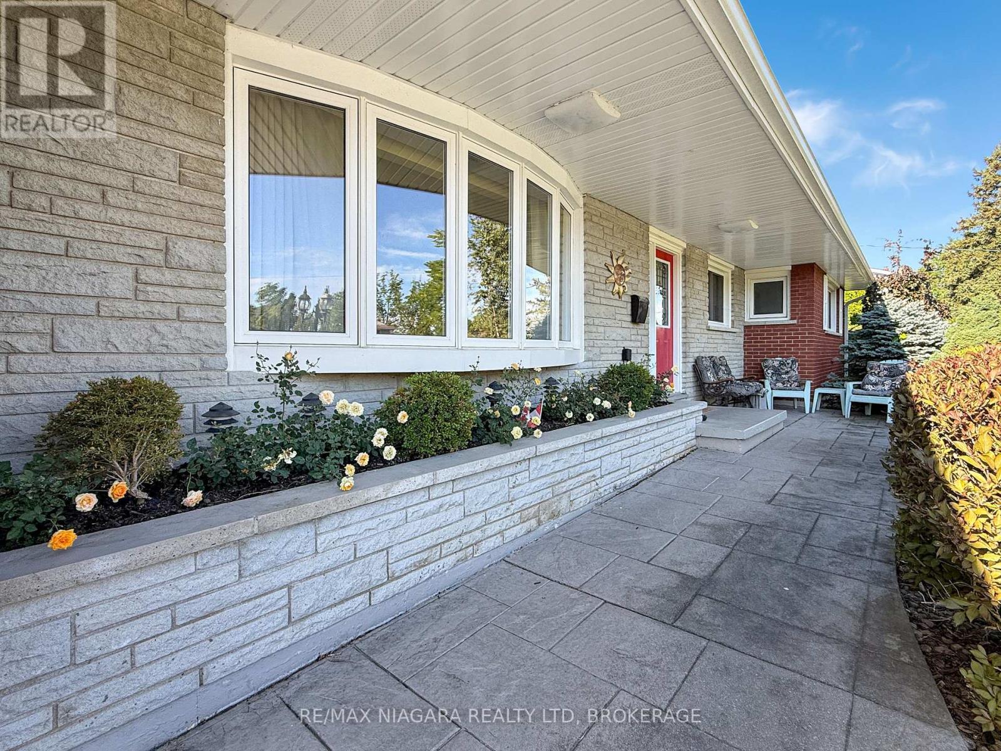
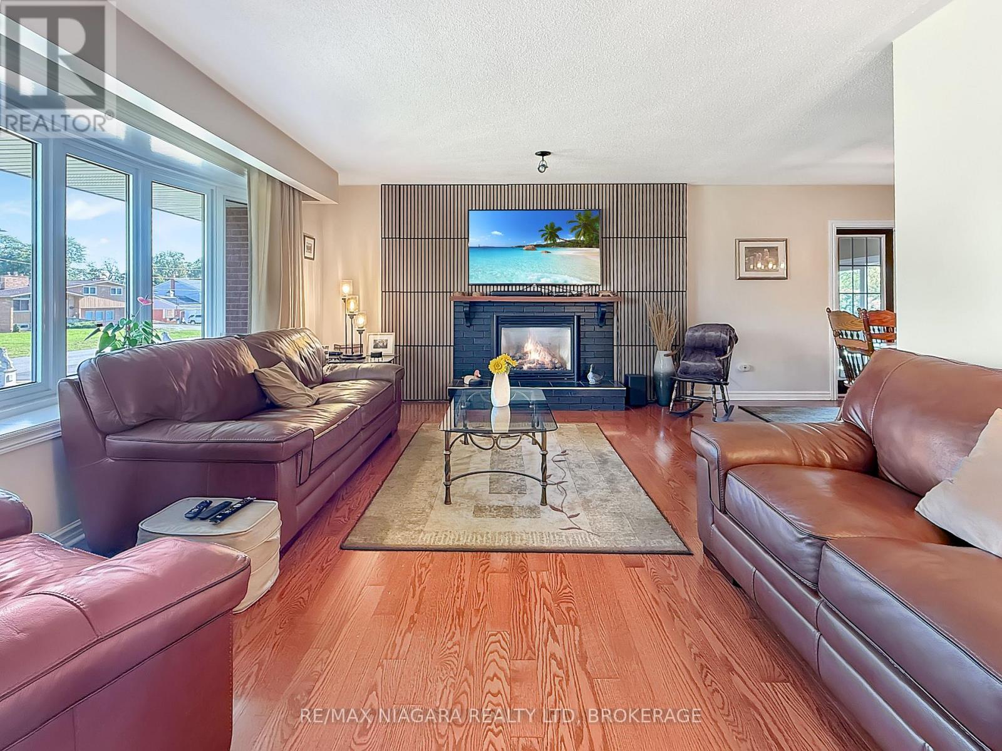
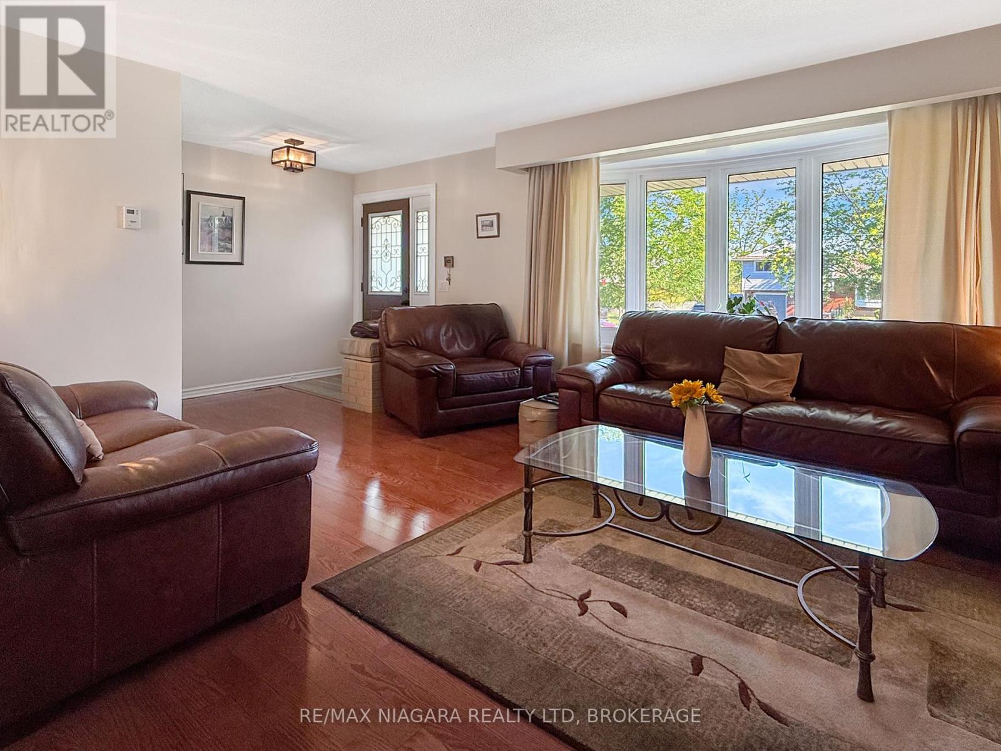
Meticulously maintained 3 bedroom brick bungalow located on one of Fort Erie's most prestigious streets, just one block from the Niagara River and the Friendship Trail. This inviting home offers a well-designed layout with an updated kitchen overlooking the fully fenced backyard and heated inground pool. A bright sunroom, featuring beautiful bamboo flooring, provides direct access to the rear yard, where a spacious deck with pergola creates an ideal setting for outdoor dining and relaxing. The main floor features a comfortable living room with a gas fireplace, a formal dining room, and three generous bedrooms. The primary bedroom includes the added convenience of a private 3-piece ensuite. The fully finished basement provides excellent additional living space with two recreation rooms, including one with a fireplace, as well as a workshop and a large laundry room that also doubles as a craft or hobby area. Numerous recent improvements add to the home's appeal and value, including a new roof, eavestroughs, soffit and fascia, a new air conditioning unit, a newer rented hot water tank, newer fencing, and a new pool liner and heater. A separate pad beside the garage provides convenient additional parking or storage space for a boat or recreational vehicle. Pride of ownership is evident throughout this exceptionally well-kept property.
Map data © OpenStreetMap contributors
No open houses are scheduled for this home.
Can't make it? Request a private viewing.
| Laundry room | Basement | 3.67 x 4.91 m |
| Kitchen | Main level | 5 x 3.75 m |
| Recreational, Games room | Basement | 3.63 x 7.92 m |
| Bathroom | Main level | 5.62 x 2 m |
| Bedroom | Main level | 2.9 x 3.43 m |
| Dining room | Main level | 3.87 x 3.17 m |
| Living room | Main level | 5.62 x 3.97 m |
| Recreational, Games room | Basement | 4.28 x 6.89 m |
| Bathroom | Main level | 1.36 x 1.36 m |
| Bathroom | Basement | 1.02 x 2.43 m |
| Bedroom | Main level | 3.69 x 3.39 m |
| Sunroom | Main level | 6.26 x 2.69 m |
| Bedroom | Main level | 4.5 x 3.34 m |
| Games room | Basement | 2.44 x 3.85 m |
| Workshop | Basement | 3.73 x 5.24 m |