 For sale 50
$599,900
2 bed1 bath1,100–1,500 sq ft
930 Edgemere Road
Crescent Park, Fort Erie
1 month agoMLS® X13712232
ROYAL LEPAGE NRC REALTY
273 High Street
Central, Fort Erie, Ontario L2A3R4
For sale· Added
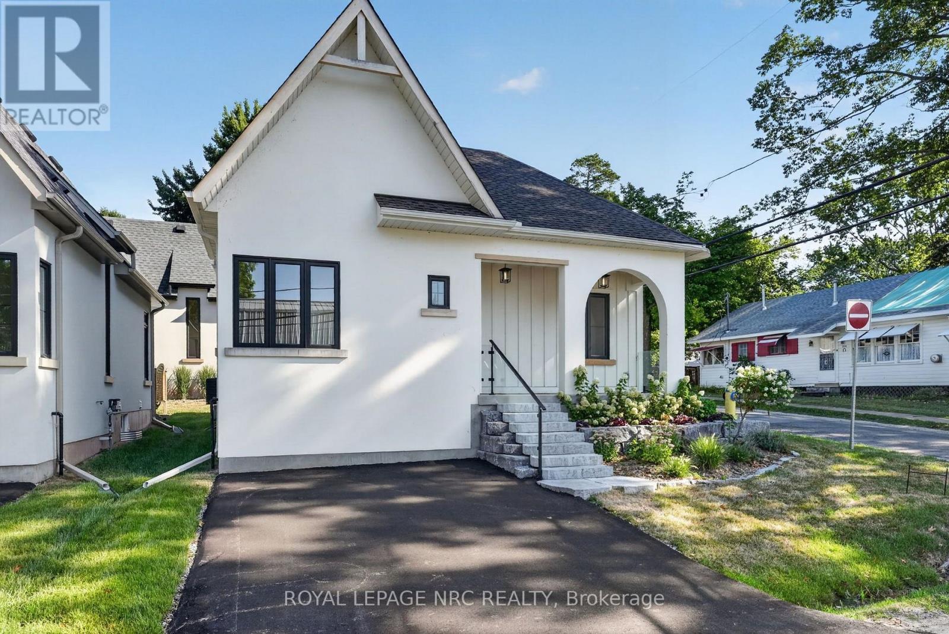
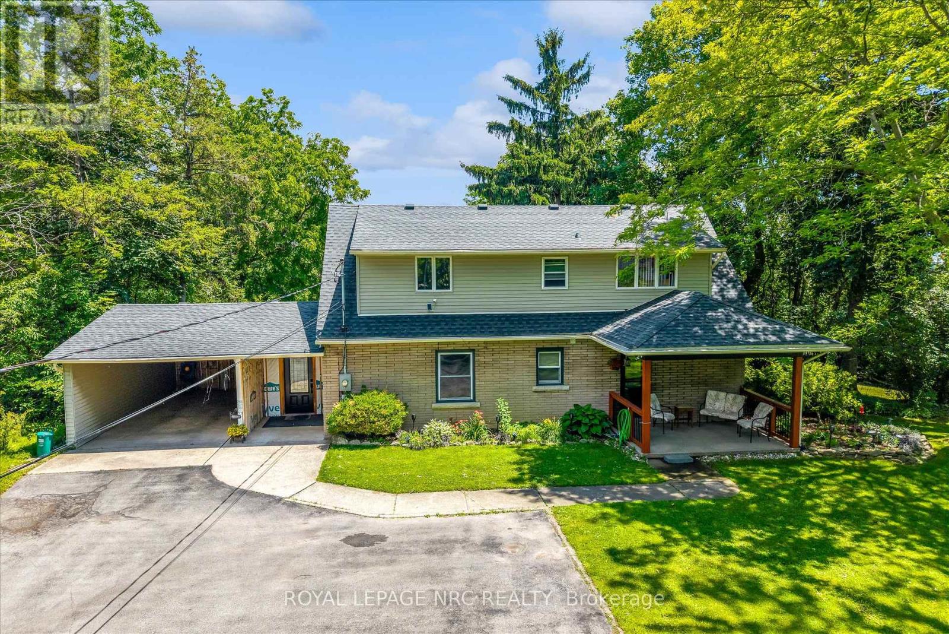
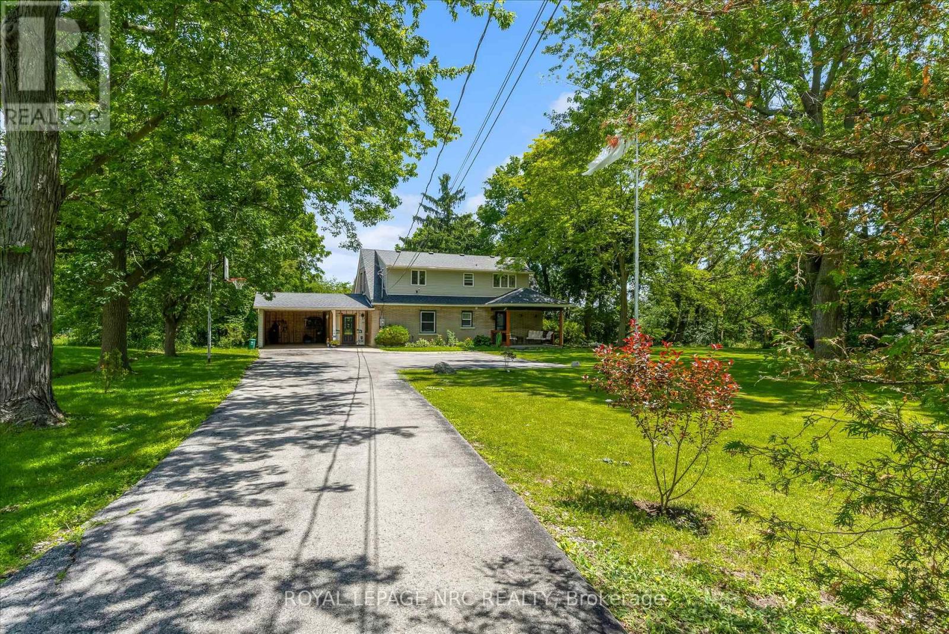
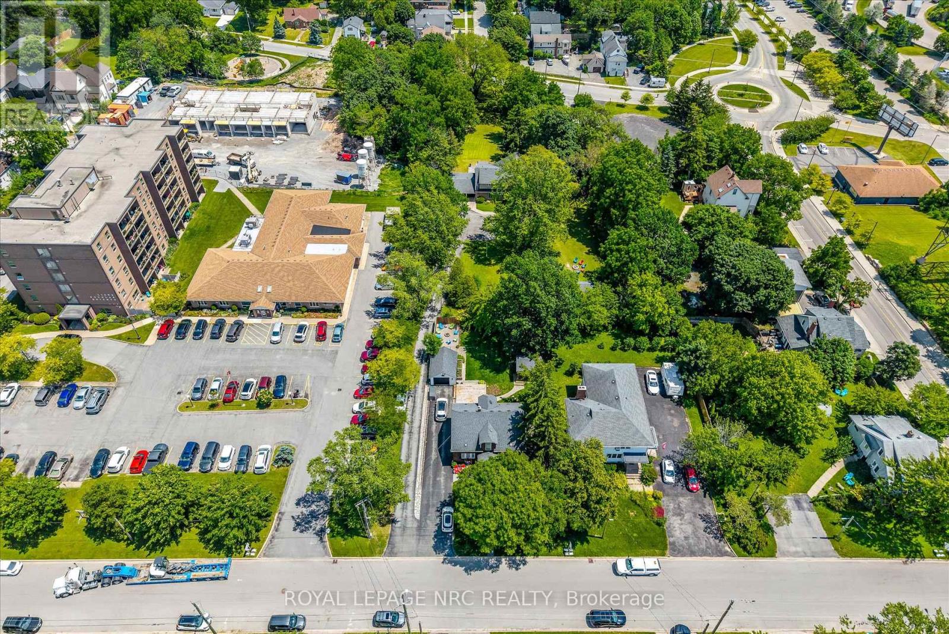
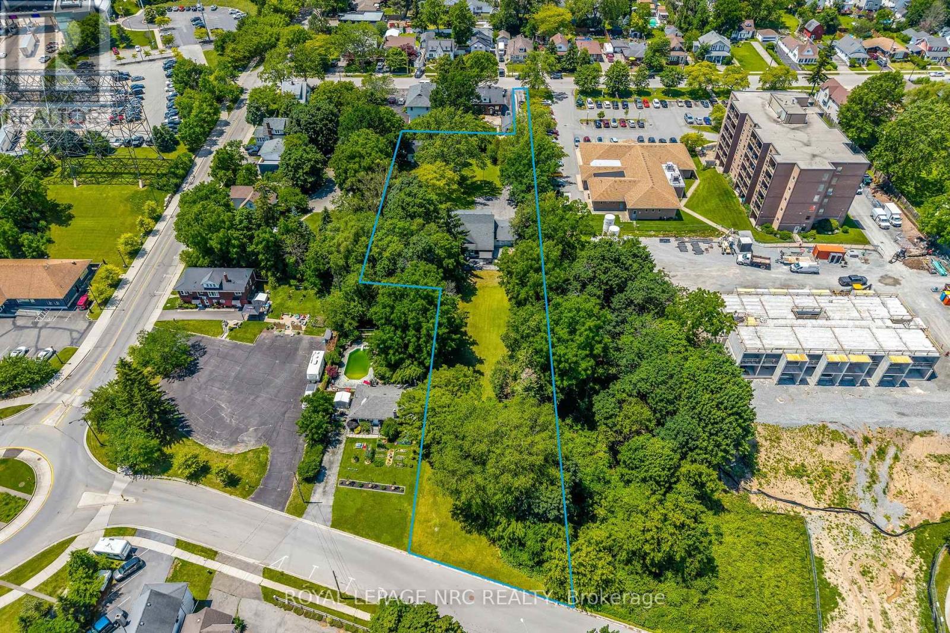
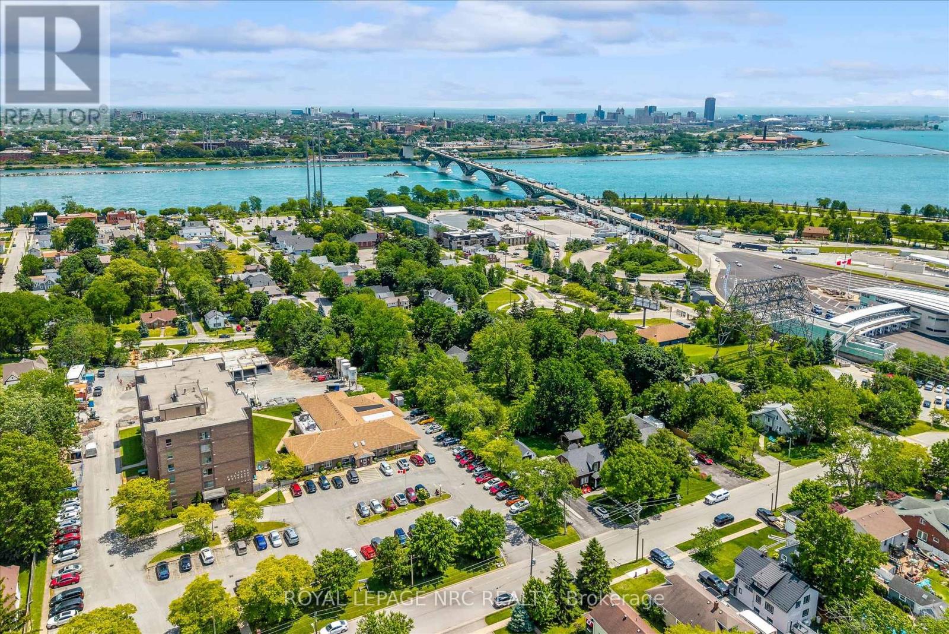
GREAT NEW ADJUSTED PRICE TO MOTIVATE BUYERS LOOKING FOR A GREAT HOME WITH LOTS OF OPTIONS FOR EXAPNDING!!! Nestled near the USA border, this distinctive property offers a rare gem on nearly an acre, equipped with city sewer, water, and natural gas. The potential for lot severance or the addition of up to three accessory dwelling units (ADUs) in Fort Erie comes with a separate road entrance, making construction easy. This space is perfect for a multi-generational home, providing convenient access for in-laws and room for ADUs. The house is set back from the road, ensuring both privacy and easy access to the Peace Bridge and Buffalo Airport, which is ideal for commuters. With five spacious bedrooms above grade, including two on the main level for easier access, family members will find plenty of comfort. The unspoiled basement offers additional potential for living space or an in-law suite. Enjoy stunning views and proximity to Lake Erie. The lot's size and flexibility make it an excellent canvas, allowing for the possibility of adding granny suites or generating rental income from the back, thanks to 68 feet of road frontage for separate driveways. The barn comes complete with a new 100 amp panel, while the house features an upgraded 200 amp panel, making it perfect for car storage, a mancave, or extra living space. The front and backyards are private, enhanced by a new gazebo and hot tub on a concrete pad. This unique property truly needs to be seen to appreciate the countless opportunities it offers.
Map data © OpenStreetMap contributors
No open houses are scheduled for this home.
Can't make it? Request a private viewing.
| Oct 6, 2026 | $799,850 | ▼ $50,000 |
| Sep 19, 2026 | $849,850 | First recorded price |
Price changes since Sep 19, 2026.
| Living room | Main level | 7.11 x 6.12 m |
| Dining room | Main level | 6.25 x 3.63 m |
| Kitchen | Main level | 4.5 x 3.23 m |
| Bedroom 4 | Main level | 4.04 x 3.43 m |
| Bedroom 5 | Main level | 4.4 x 4.27 m |
| Bathroom | Main level | 2.36 x 2.36 m |
| Primary Bedroom | Second level | 6.12 x 4.42 m |
| Bedroom 2 | Second level | 4.42 x 4.11 m |
| Bedroom 3 | Second level | 5.54 x 3.12 m |
| Bathroom | Second level | 2.36 x 2.13 m |