 For sale 50
$399,900
2 bed2 bath1,100–1,500 sq ft
3033 Townline Road #516
Black Creek, Fort Erie
1 month agoMLS® X13741472
RE/MAX NIAGARA REALTY LTD, BROKERAGE
2990 Poplar Avenue
Ridgeway, Fort Erie, Ontario L0S1N0
For sale· Added
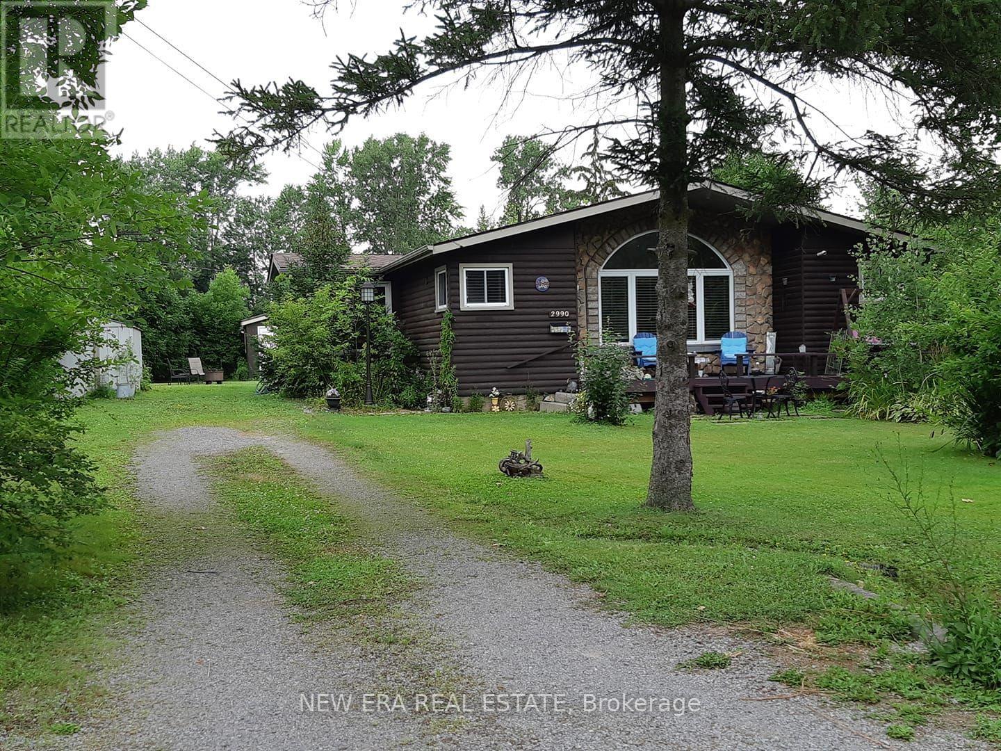
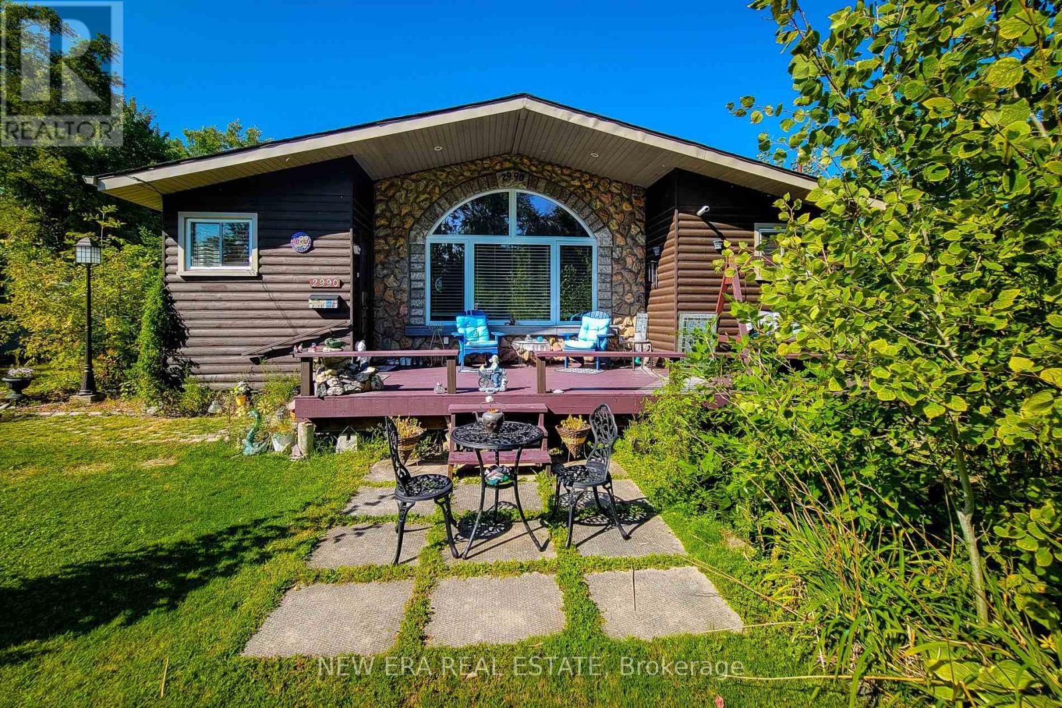
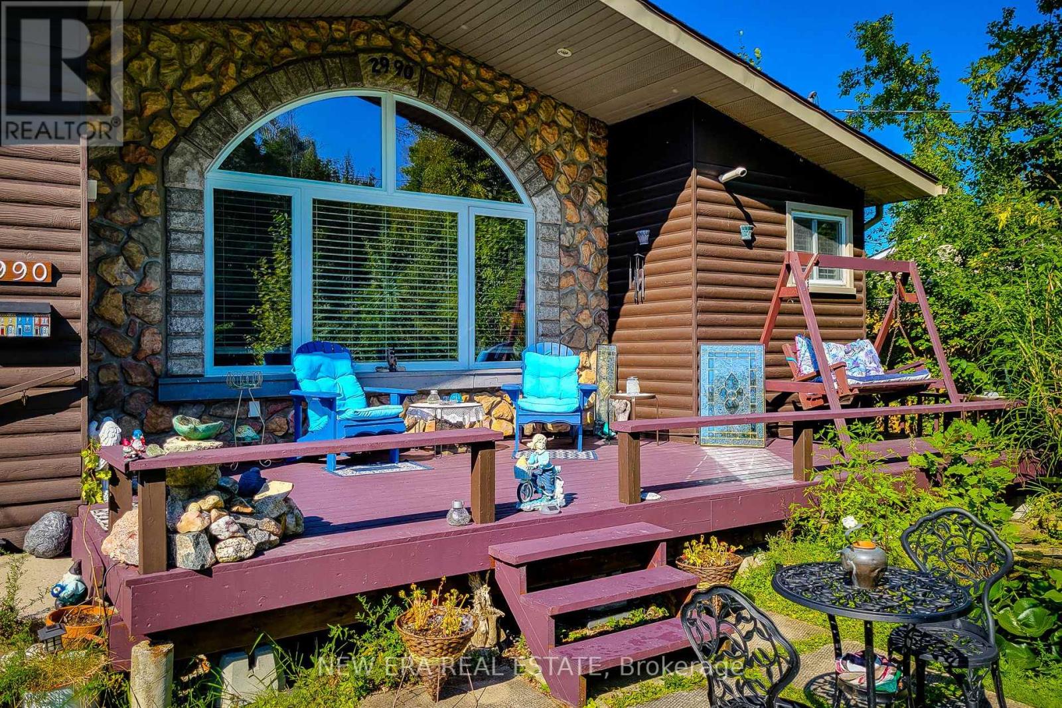
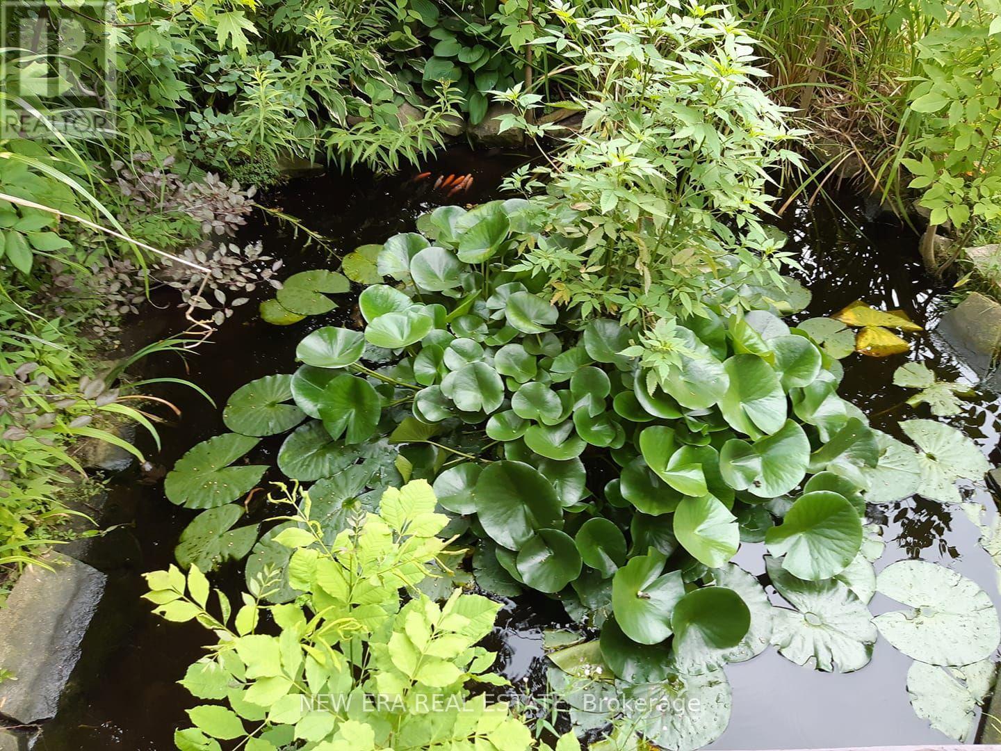
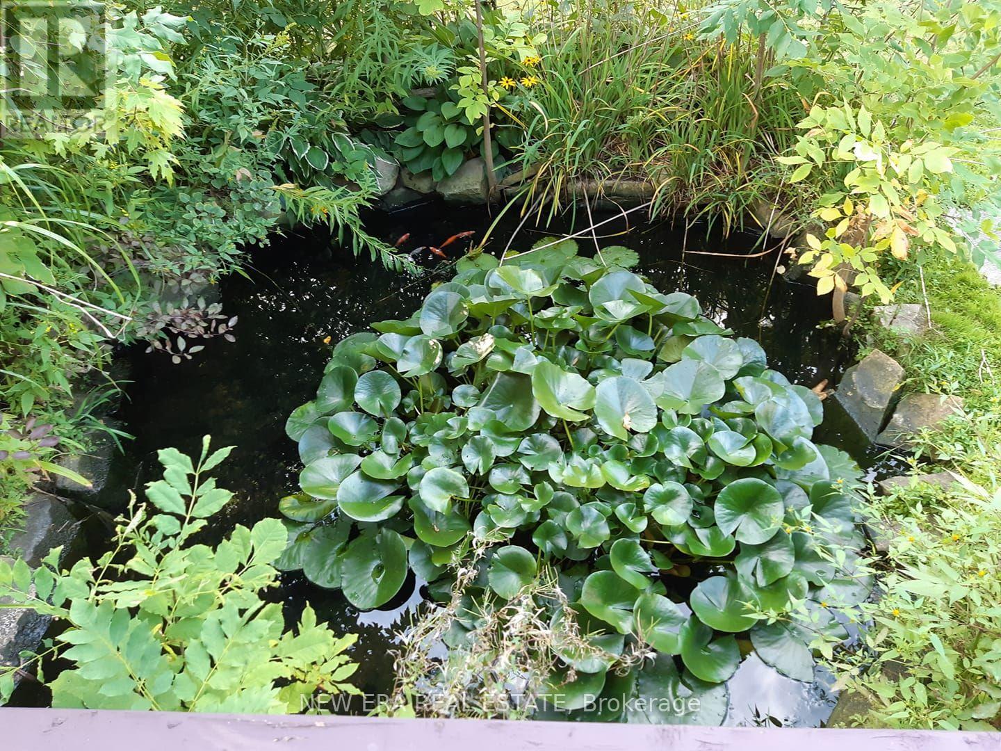
Fully fenced Log style Bernard Beach home in Fort Erie! Open-concept with premier oak laminate flooring, vaulted ceilings, large sunny arch window. Cozy up by the charming gas fireplace.Two bedrooms converted into one large. Support beam & framing still in place for a quick retrofit. 4pc bathroom with a jetted tub. Kitchen features updated stainless steel appliances, tiled backsplash & plenty of cupboard space. The sunlit dining room leads to a large double lot backyard, deck & newly relined swimming pool surrounded by wildflowers, tree canopies & lush greenery, two convenient sheds & a firepit for campfire gatherings. Large newly renovated front deck is a sun swept haven of relaxation above the rose circled serenity of the Koi pond. No front or back neighbours. This enchanting property provides total privacy and tranquility.. A quick stroll to Bernard Beach, The Friendship Trail, tennis courts, parks & trails. Your perfect blend of comfort & nature awaits!
Map data © OpenStreetMap contributors
No open houses are scheduled for this home.
Can't make it? Request a private viewing.
| Living room | Main level | 4.72 x 3.2 m |
| Primary Bedroom | Main level | 4.52 x 2.62 m |
| Bedroom 2 | Main level | 3.38 x 2.24 m |
| Kitchen | Main level | 5.08 x 3.07 m |
| Dining room | Main level | 4.52 x 3.81 m |