 For sale 50
$699,900
3+1 bed3 bath1,500–2,000 sq ft
3806 Ryan Avenue
Crystal Beach, Fort Erie
1 month agoMLS® X13732022
ROYAL LEPAGE NRC REALTY
3035 Niagara Parkway
Black Creek, Fort Erie, Ontario L2A5M4
For sale· Added
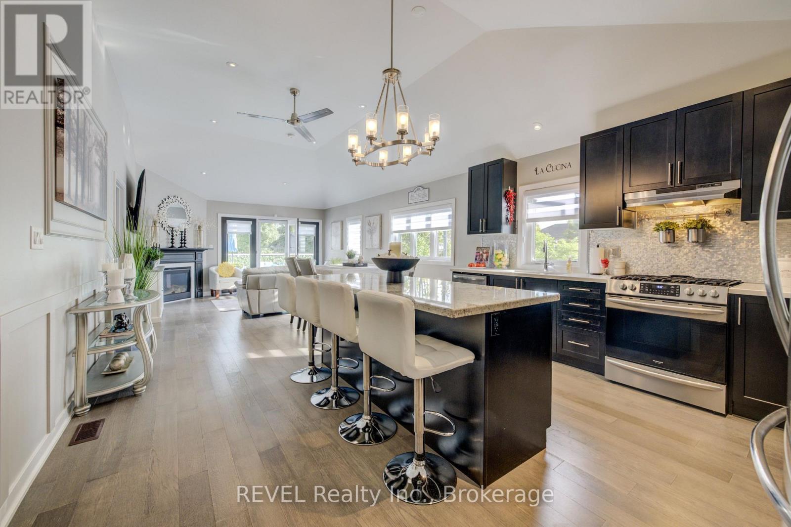
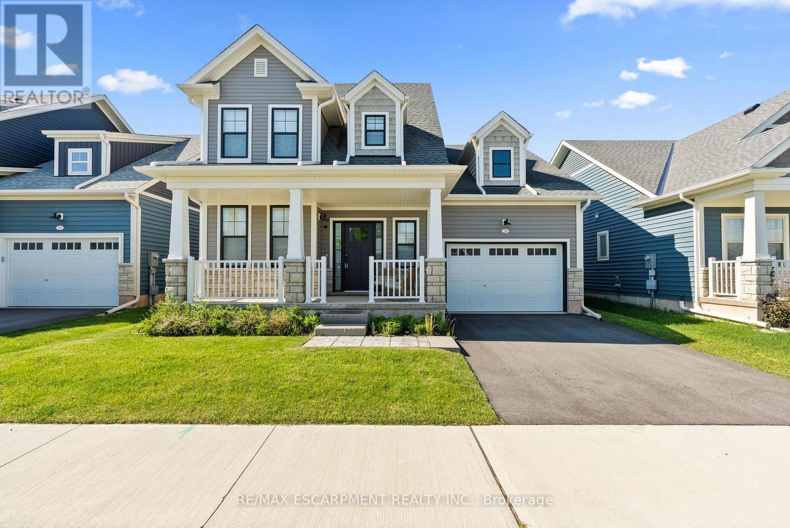
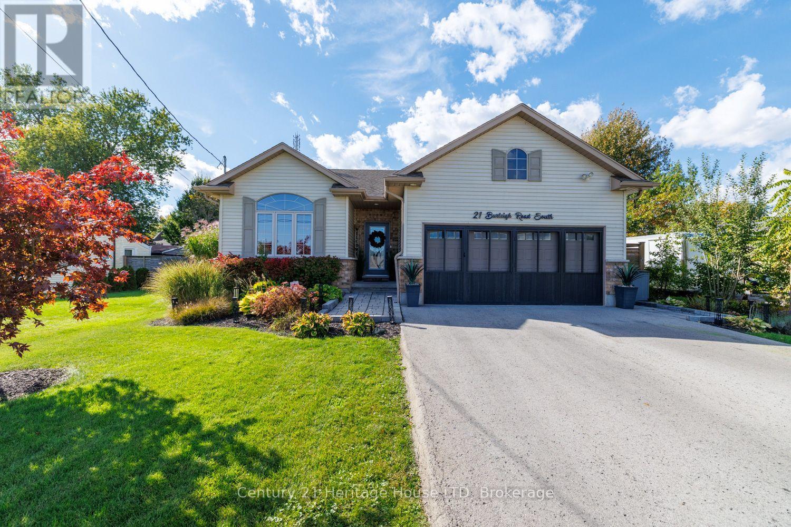
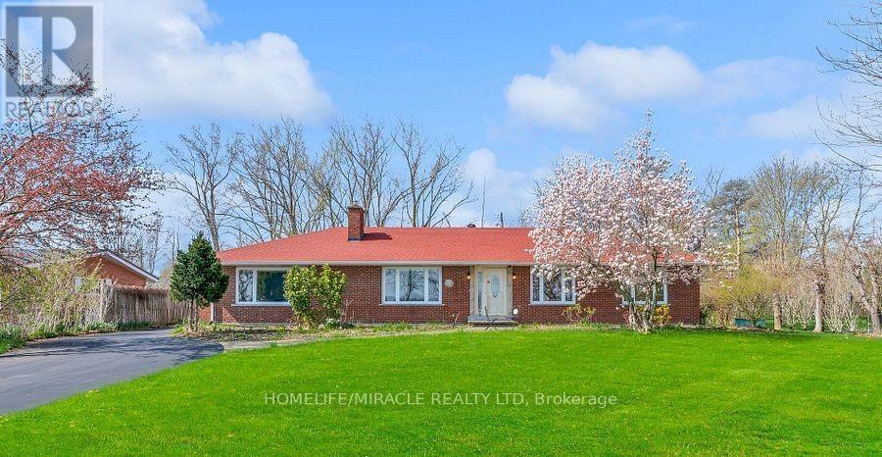
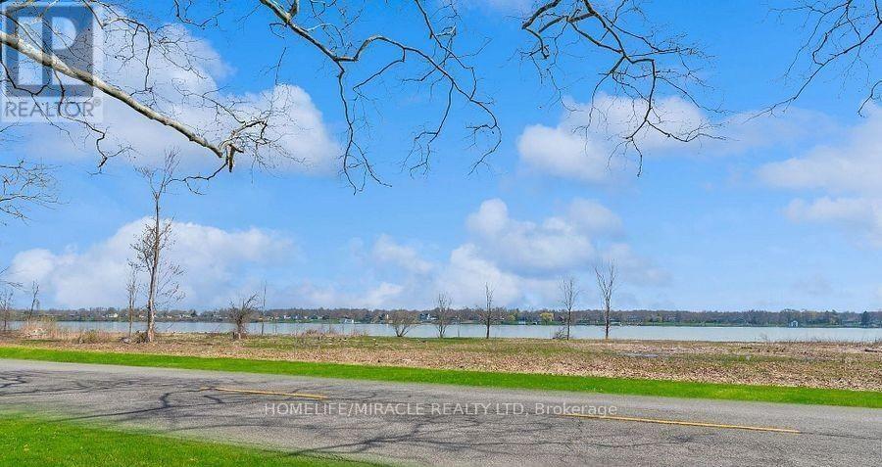
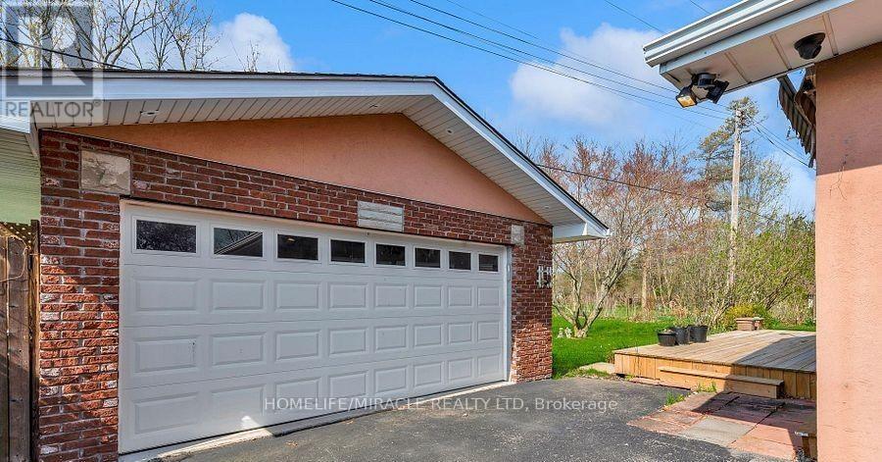
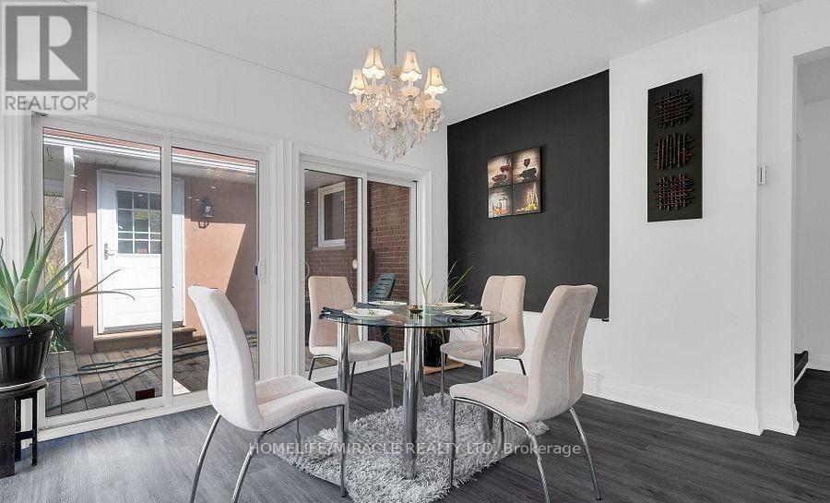
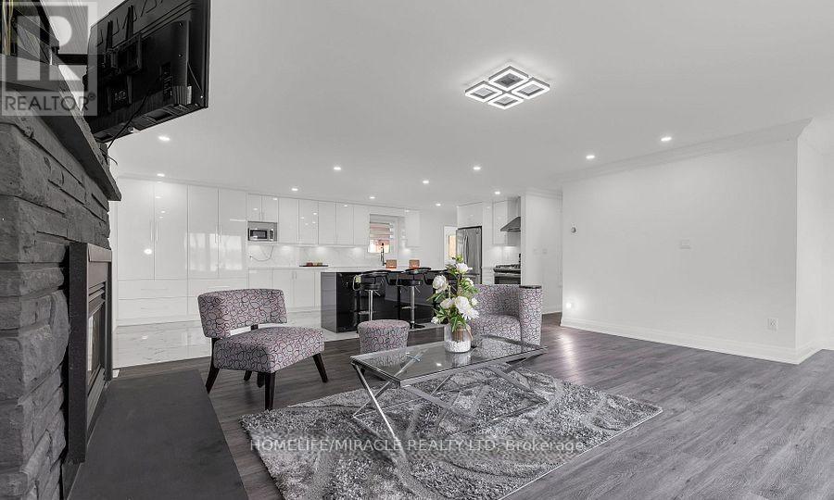
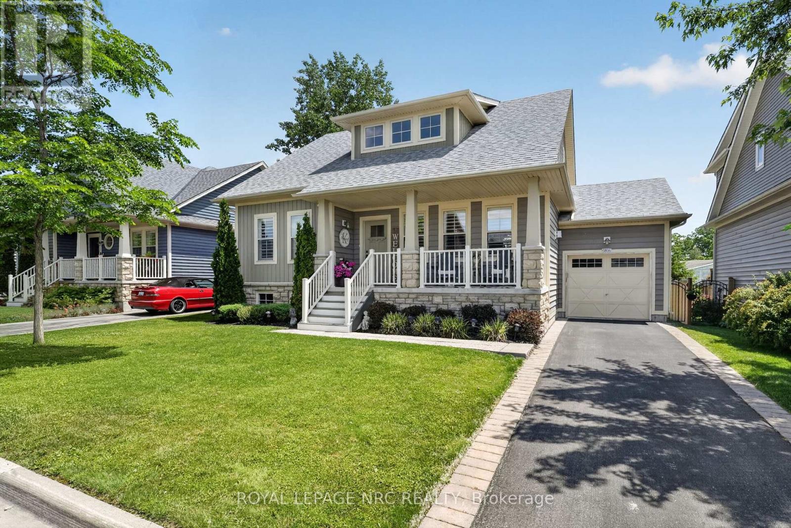
This elegant all-brick bungalow offers approximately 2,664 sq ft of refined living space, set on an expansive 100 x 300 ft waterfront lot with breathtaking views of the Niagara River. The home features a beautifully renovated modern kitchen with high-quality finishes, seamlessly flowing into an open-concept kitchen and dining area-perfect for everyday living and entertaining. A bright and inviting sunroom with a gas fireplace provides direct access to the backyard, while the spacious family room also showcases a fireplace and stunning river views. The property includes three generously sized bedrooms, each with its own private ensuite, ensuring comfort and privacy. A large driveway offers ample parking, making this home ideal for buyers seeking luxury waterfront living, tranquility, and an exceptional space for entertaining.
Map data © OpenStreetMap contributors
No open houses are scheduled for this home.
Can't make it? Request a private viewing.
| Living room | Main level | 6.4 x 5.79 m |
| Dining room | Main level | 6 x 6 m |
| Kitchen | Main level | 7 x 3.65 m |
| Sunroom | Main level | 8.5 x 5.79 m |
| Laundry room | Main level | 2.7 x 2.7 m |
| Family room | Main level | 5.48 x 6.5 m |
| Primary Bedroom | Main level | 3.35 x 3.35 m |
| Bedroom 2 | Main level | 3.96 x 3.96 m |
| Bedroom 3 | Main level | 3.96 x 2.74 m |