 For sale 50
$599,900
3 bed2 bath1,100–1,500 sq ft
220 Rosewood Avenue
Crystal Beach, Fort Erie
29 days agoMLS® X13782266
ROYAL LEPAGE NRC REALTY
318 Albany Street
Lakeshore, Fort Erie, Ontario L2A1L9
For sale· Added
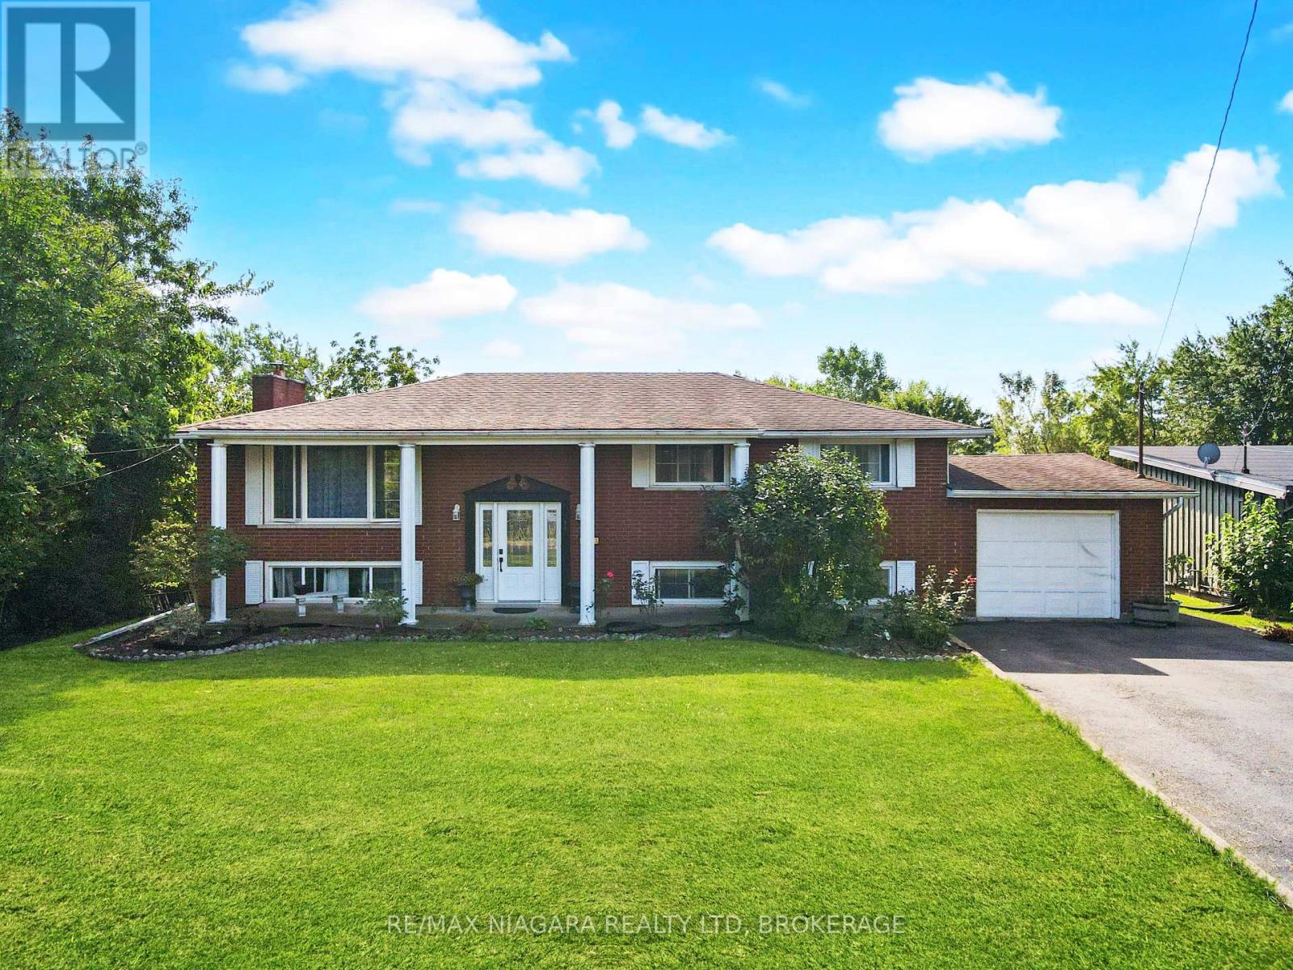
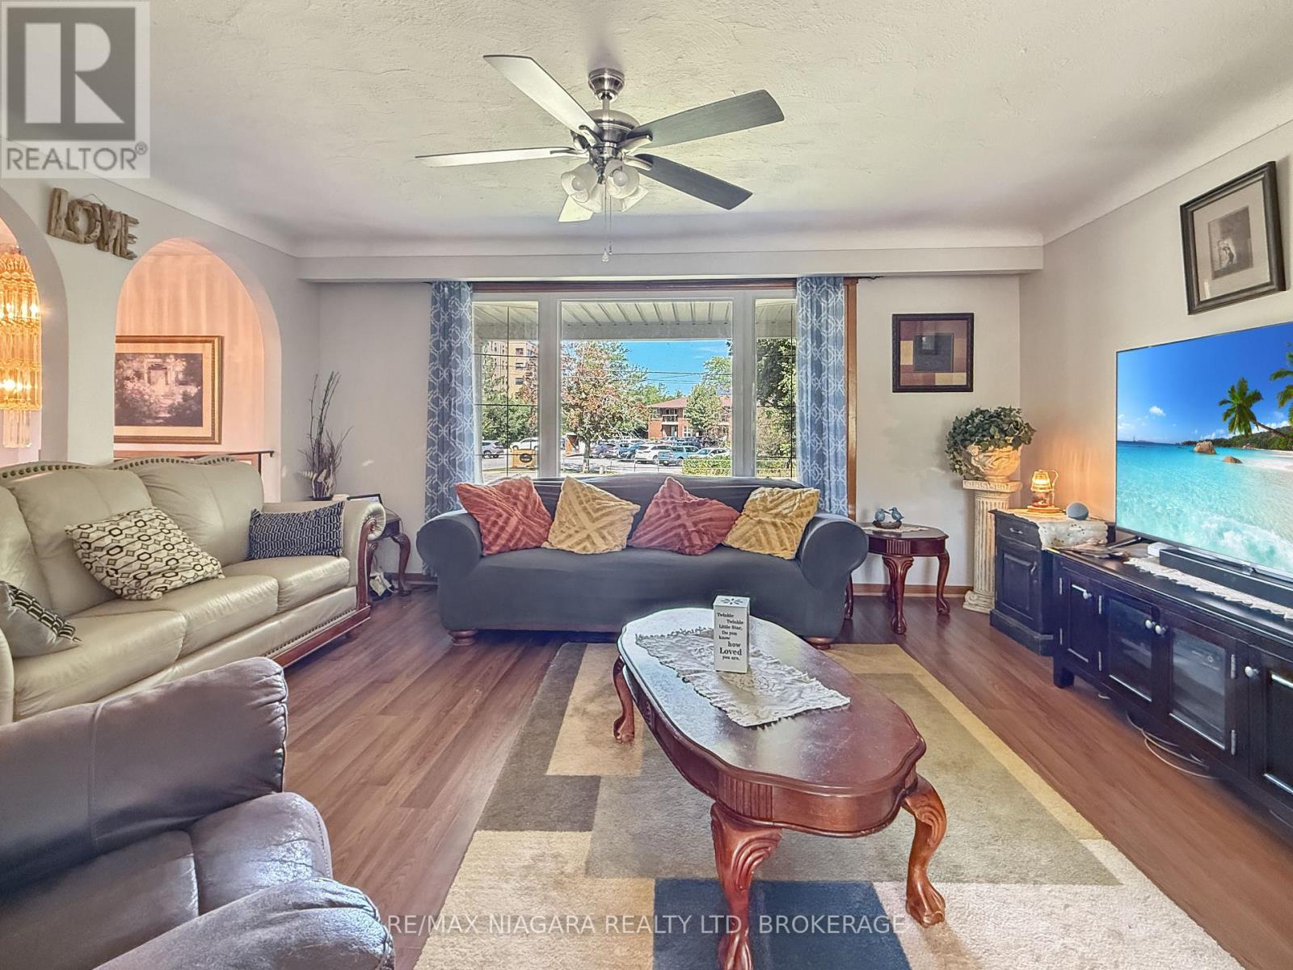
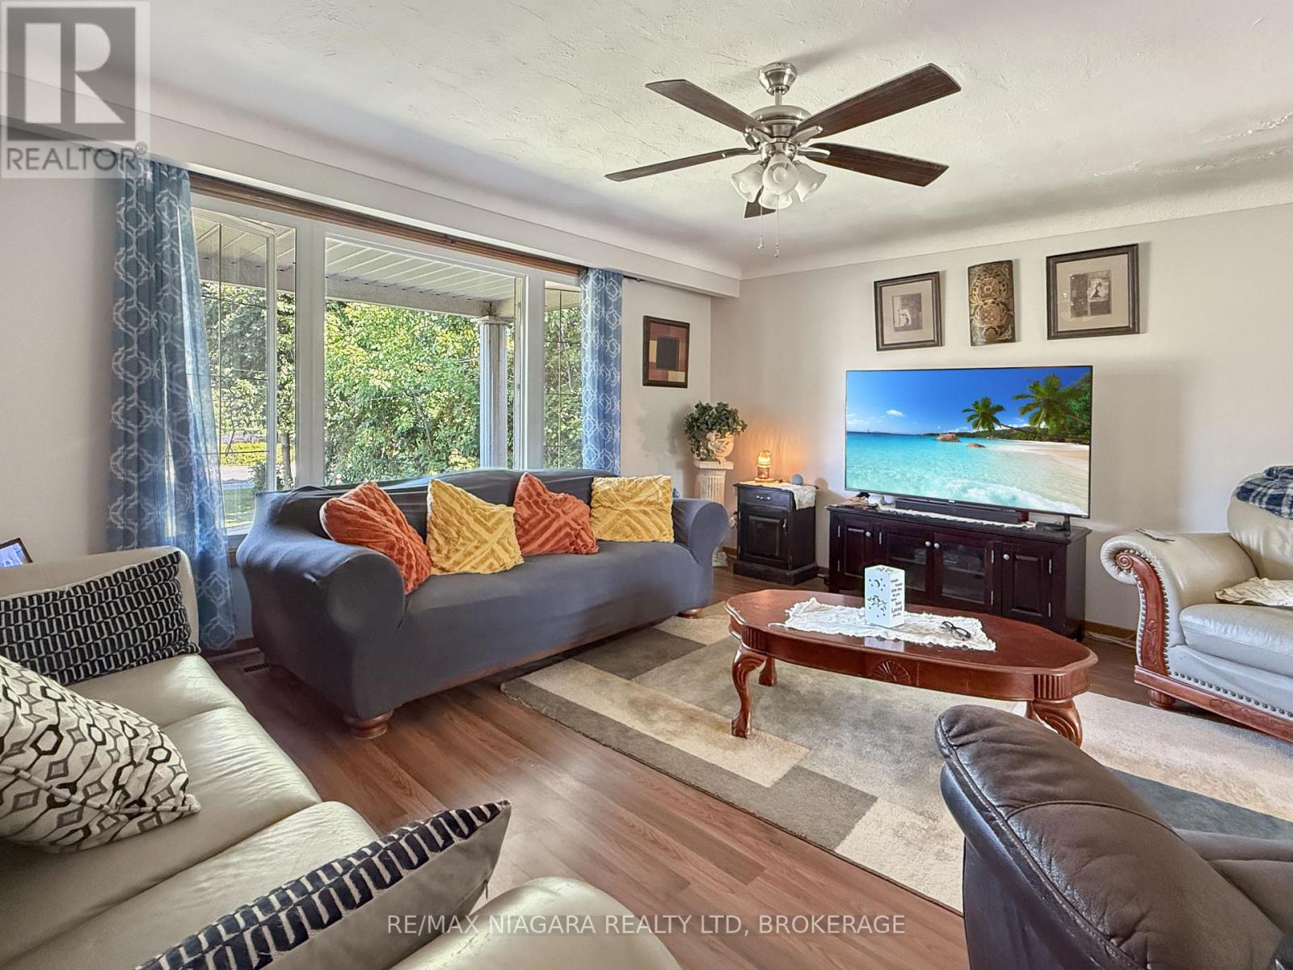
Welcome to 318 Albany Street, an extravagant all brick 5 bedroom 2 bathroom, 2 kitchen raised-bungalow home featuring an oversized 75 x200ft lot with walk outs from lower level. A great home for a growing family or generational home with a possible in-law suite in the lower level boasting over 3000 sq. ft of finished living space. The property also features an amazing Gazebo, a 16x12 brick out building in back with no rear neighbors and town owned woods behind. The property is in a great central location in Fort Erie, minutes from parks, shopping and just around the block from Lake Erie and the friendship trail.
Map data © OpenStreetMap contributors
No open houses are scheduled for this home.
Can't make it? Request a private viewing.
| Sep 16, 2026 | $779,900 | ▼ $20,000 |
| Sep 9, 2026 | $799,900 | First recorded price |
Price changes since Sep 9, 2026.
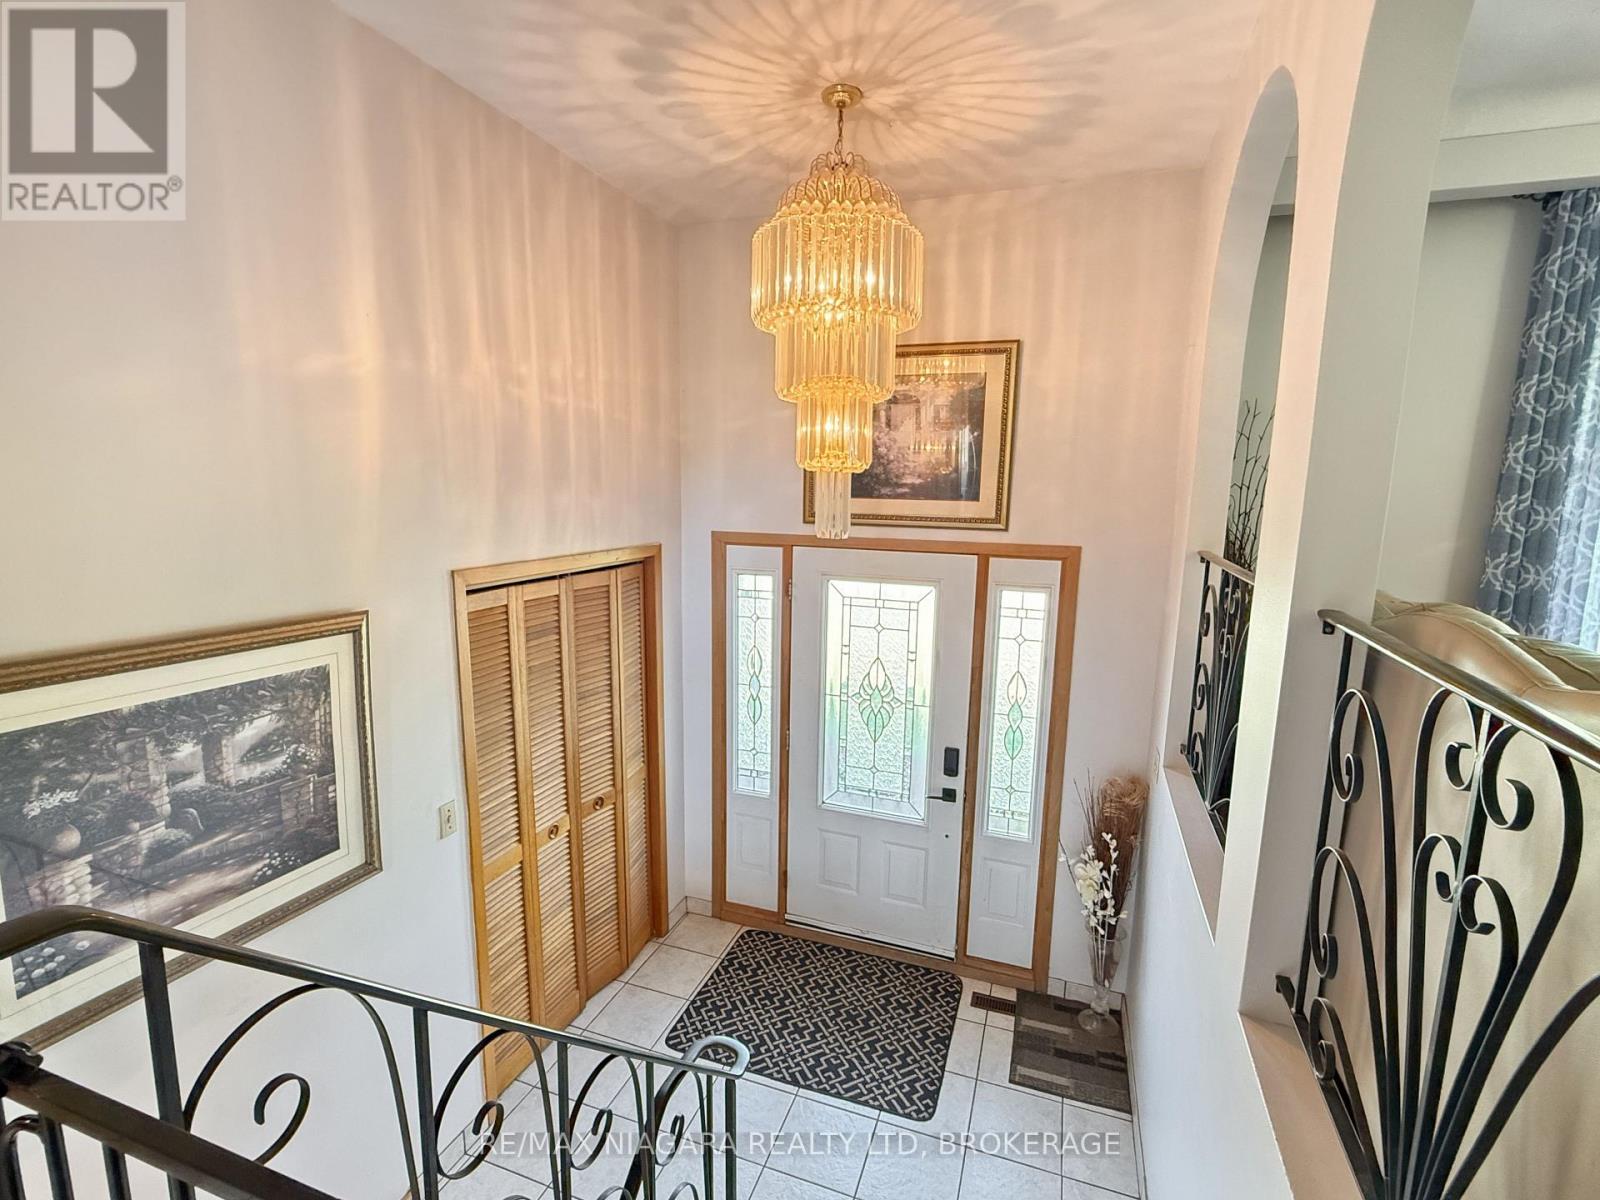
| Foyer | Main level | 2.34 x 3.15 m |
| Bedroom 5 | Lower level | 3.28 x 2.97 m |
| Bathroom | Lower level | 3.84 x 1.88 m |
| Kitchen | Lower level | 3.84 x 3.4 m |
| Recreational, Games room | Lower level | 8.53 x 4.93 m |
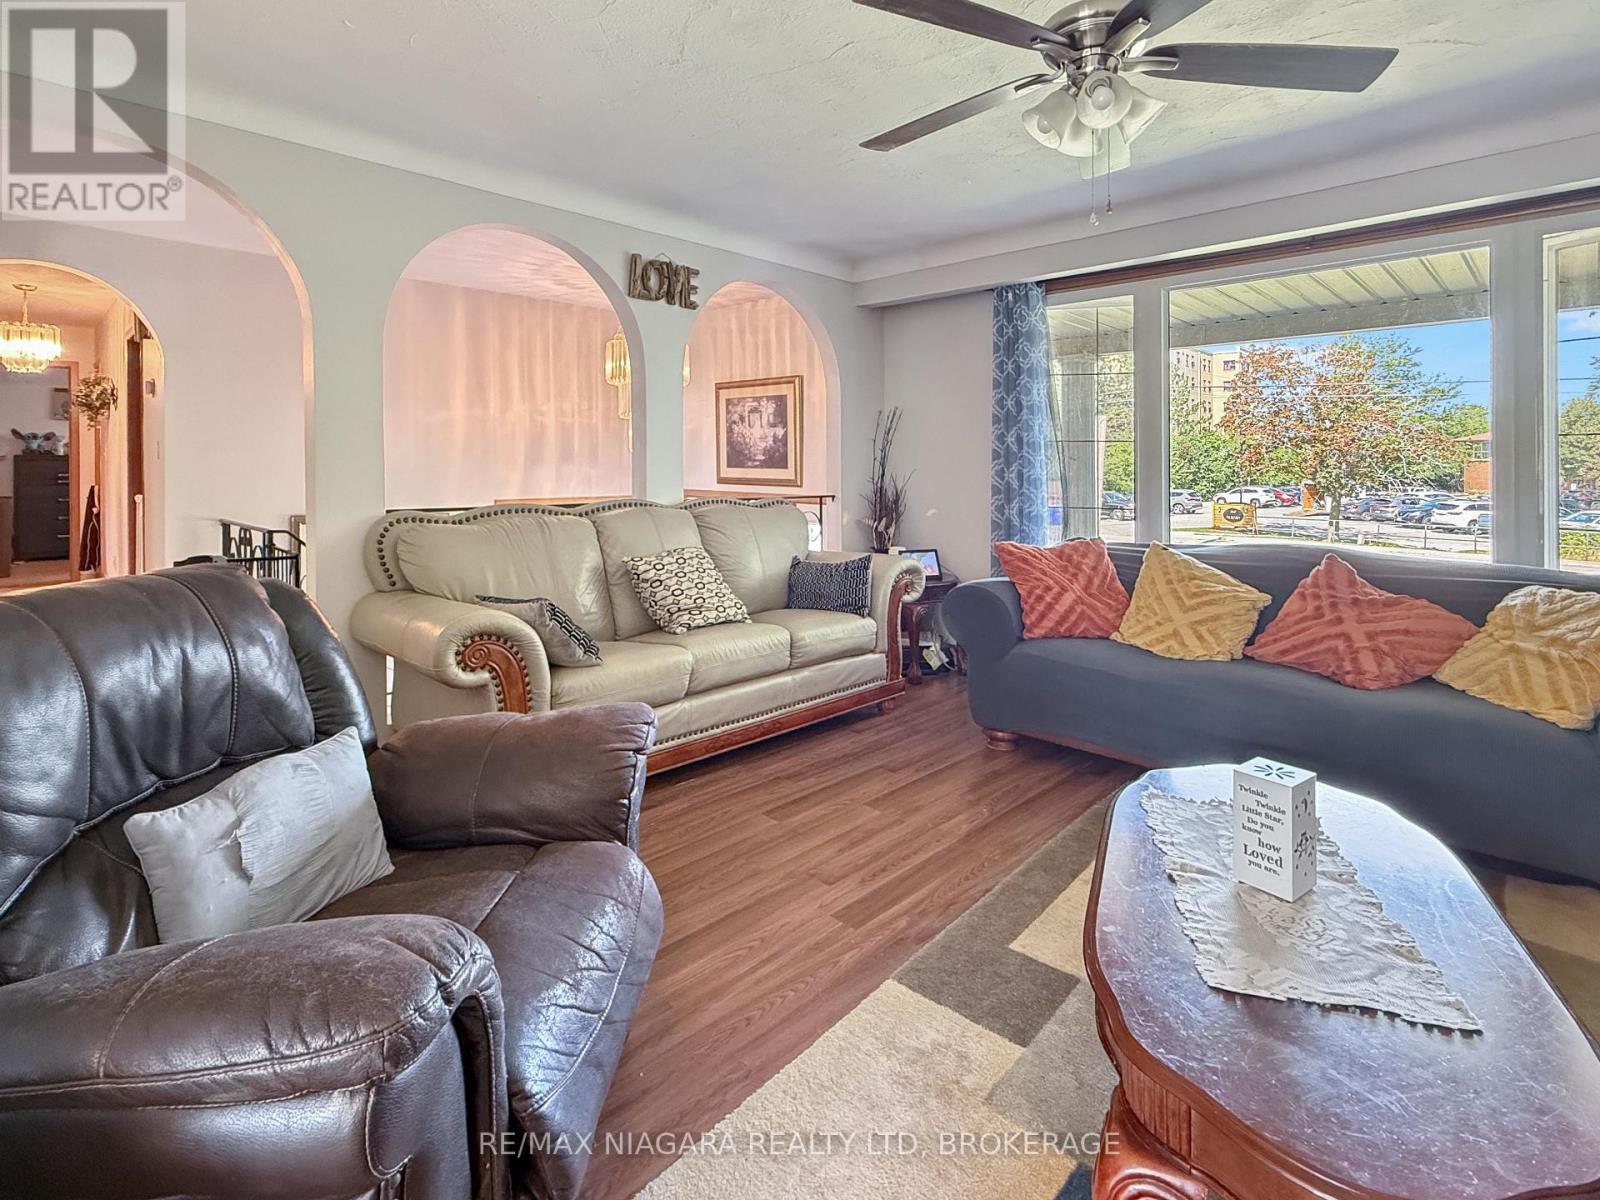
| Living room | Upper Level | 4.98 x 4.47 m |
| Dining room | Upper Level | 4.01 x 3.33 m |
| Kitchen | Upper Level | 4.06 x 4.01 m |
| Bedroom 2 | Upper Level | 3.33 x 2.92 m |
| Bathroom | Upper Level | 3.99 x 1.93 m |
| Bedroom 3 | Upper Level | 2.87 x 4.5 m |
| Primary Bedroom | Upper Level | 4.01 x 4.78 m |
| Bedroom 4 | Lower level | 3.35 x 4.42 m |
| Laundry room | Lower level | 3.91 x 4.37 m |