 For sale 50
$639,900
2 bed2 bath700–1,100 sq ft
4050 Glenspring Road
Crystal Beach, Fort Erie
1 month agoMLS® X13749882
ROYAL LEPAGE NRC REALTY
3580 Canfield Crescent
Black Creek, Fort Erie, Ontario L0S1S0
For sale· Added
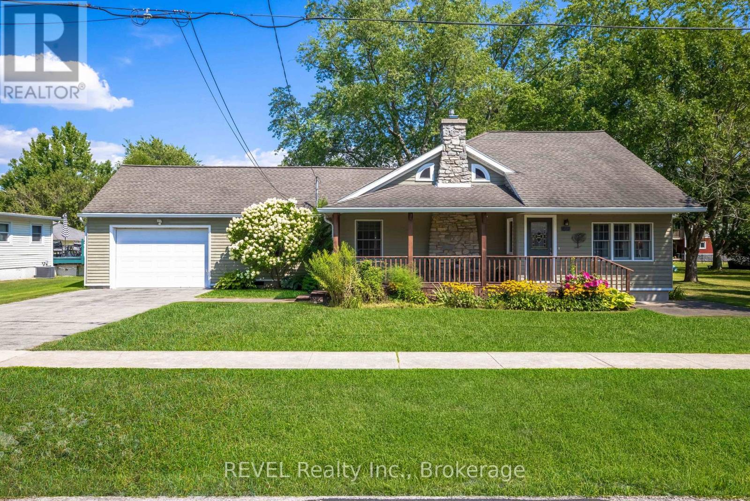
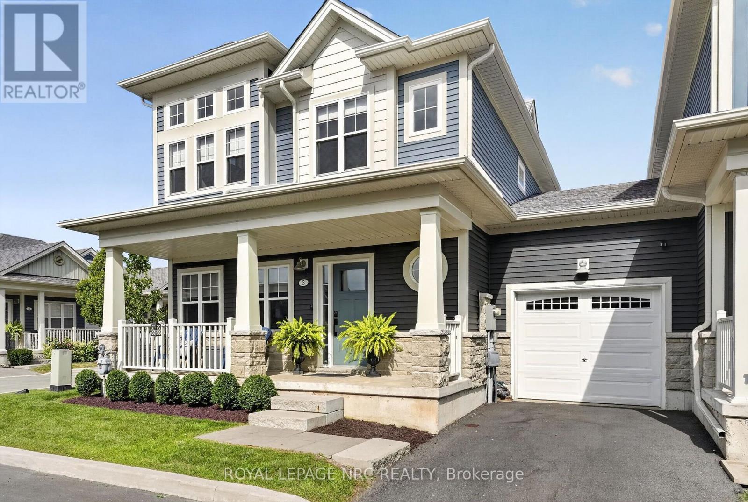
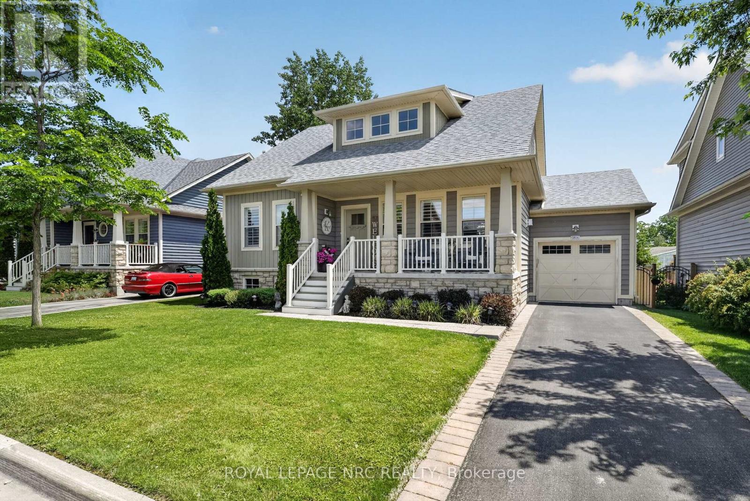
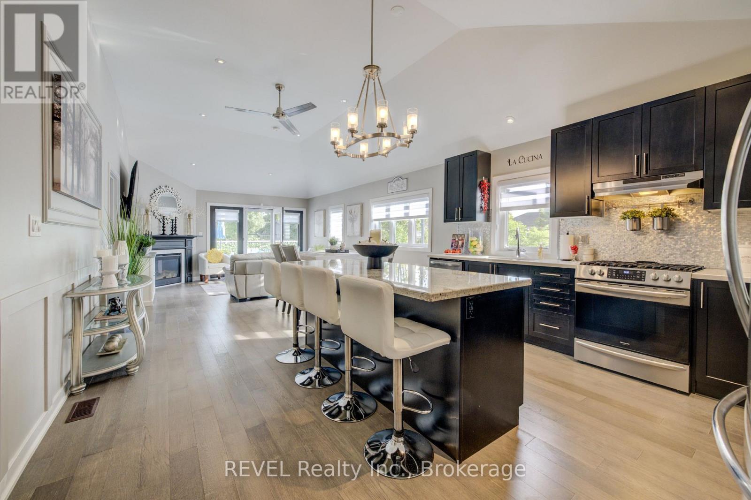
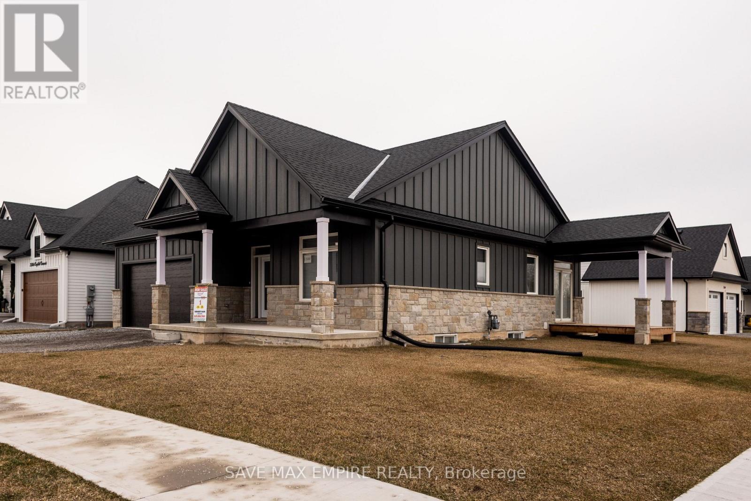
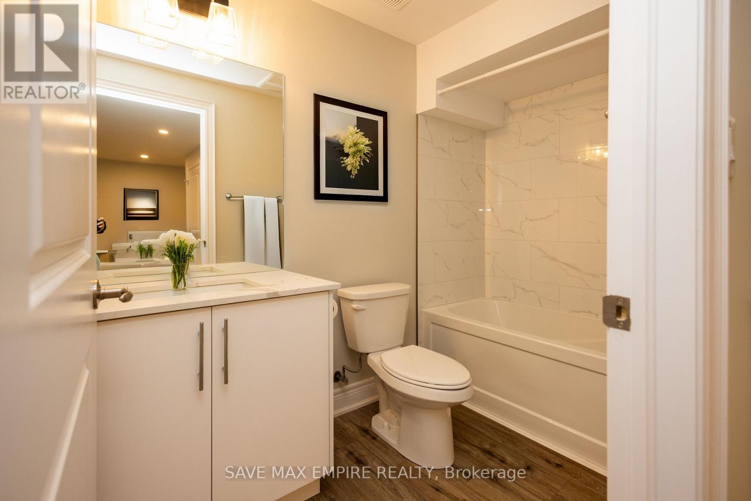
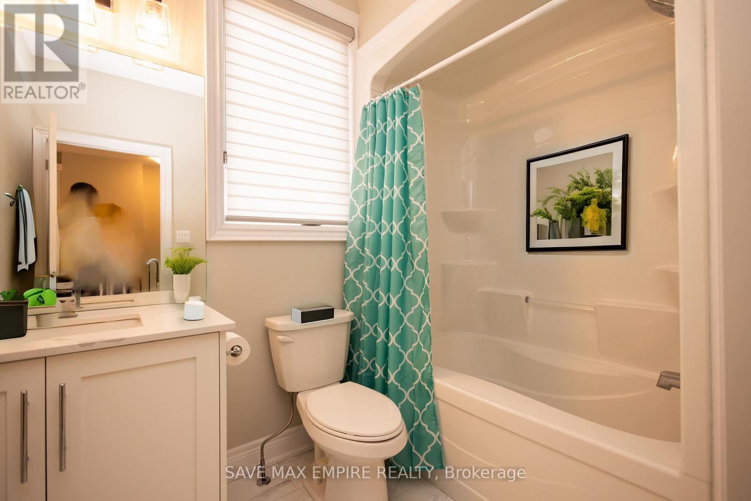
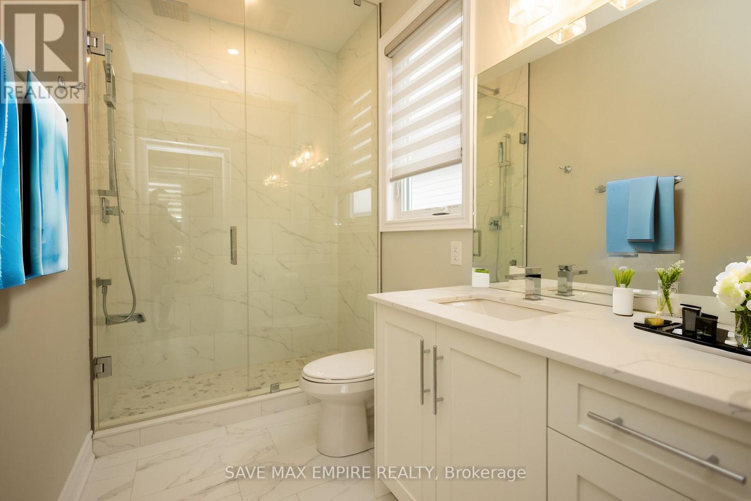
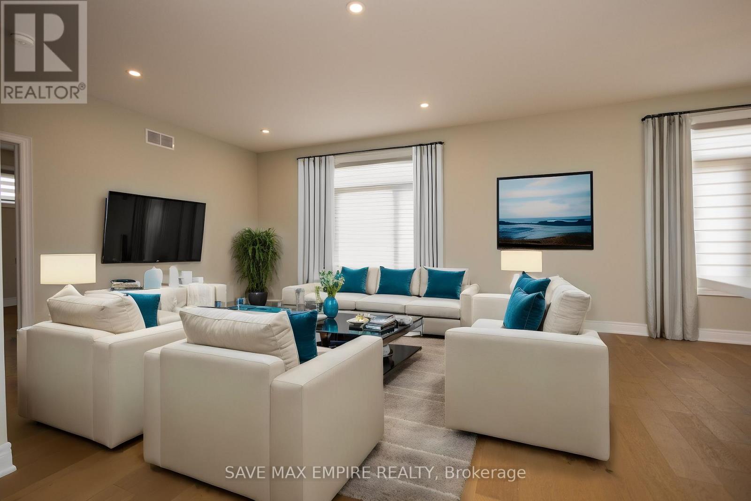
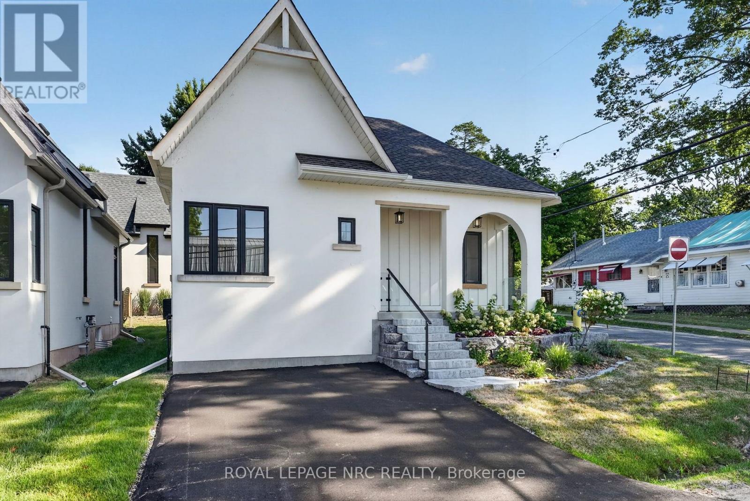
Discover this stunning 4BR (2+2) bungalow at 3580 Canfield Cres in the sought-after Black Creekcommunity. This home was custom built and features a spacious 1,368 Sf. open concept designwith plenty of natural light. It has two bedrooms, two baths, 9 ceilings, a custom kitchen withquartz countertops and a large island, luxurious bathrooms with glass showers and porcelaintiles, and a main floor laundry room with ceramic tiles and garage access. Basement is fullyfinished with 2 BR, Rec room and Washroom, This home is part of South Shores, a tranquilcommunity in southern Niagara, close to the shore of Lake Erie. You can easily reach Buffaloand Niagara Falls via the nearby HWY. South Shores offers a serene lifestyle in the Black Creekneighborhood, with access to schools, parks, golf courses, restaurants, entertainment venues,and scenic trails. Come and enjoy this peaceful and calm neighborhood. Photos are virtuallystaged
Map data © OpenStreetMap contributors
No open houses are scheduled for this home.
Can't make it? Request a private viewing.
| Sep 28, 2026 | $849,000 | ▲ $50,000 |
| Sep 6, 2026 | $799,000 | First recorded price |
Price changes since Sep 6, 2026.
| Kitchen | Main level | 3.05 x 3.02 m |
| Dining room | Main level | 3.05 x 3.17 m |
| Great room | Main level | 4.27 x 4.22 m |
| Primary Bedroom | Main level | 4.22 x 3.81 m |
| Bedroom 2 | Main level | 3.35 x 3.05 m |
| Recreational, Games room | Basement | 7.05 x 7.17 m |
| Bedroom 3 | Basement | 4.65 x 3.81 m |
| Bedroom 4 | Basement | 3.55 x 3.1 m |