 For sale 50
$599,900
2 bed1 bath1,100–1,500 sq ft
930 Edgemere Road
Crescent Park, Fort Erie
1 month agoMLS® X13712232
ROYAL LEPAGE NRC REALTY
3693 Elm Street
Ridgeway, Fort Erie, Ontario L0S1N0
For sale· Added
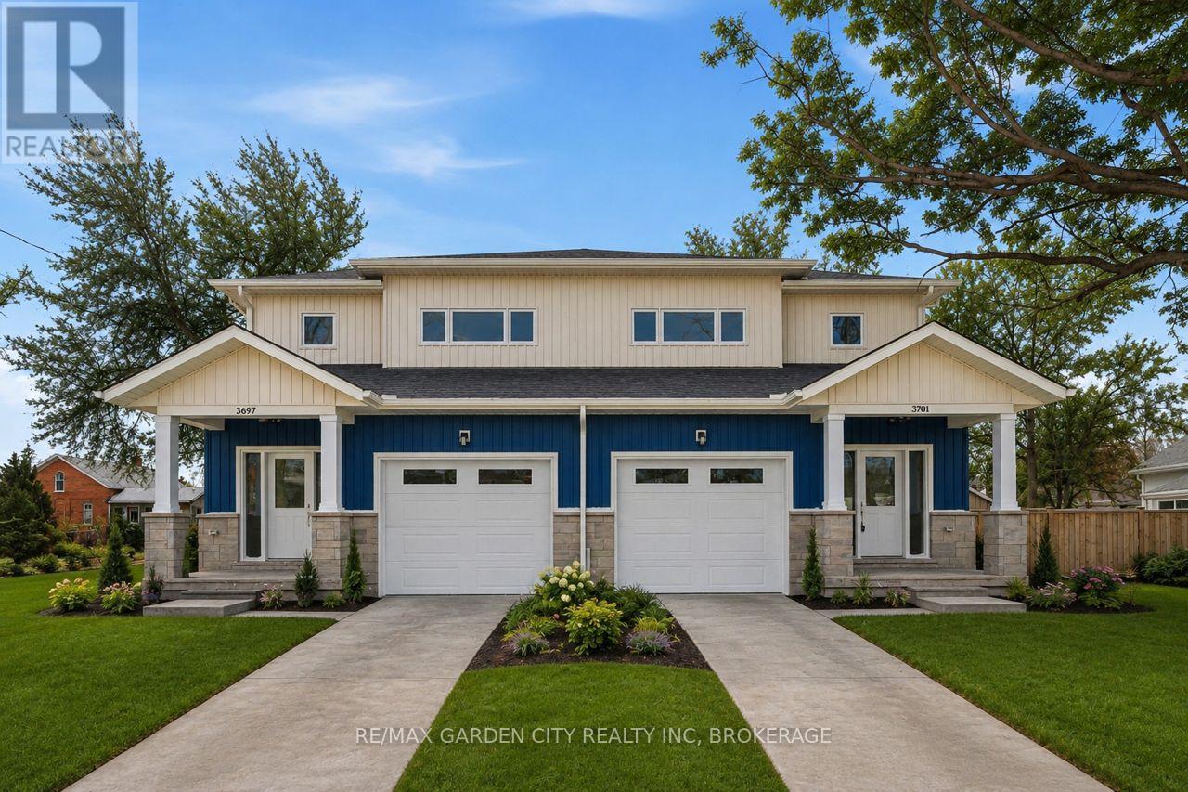
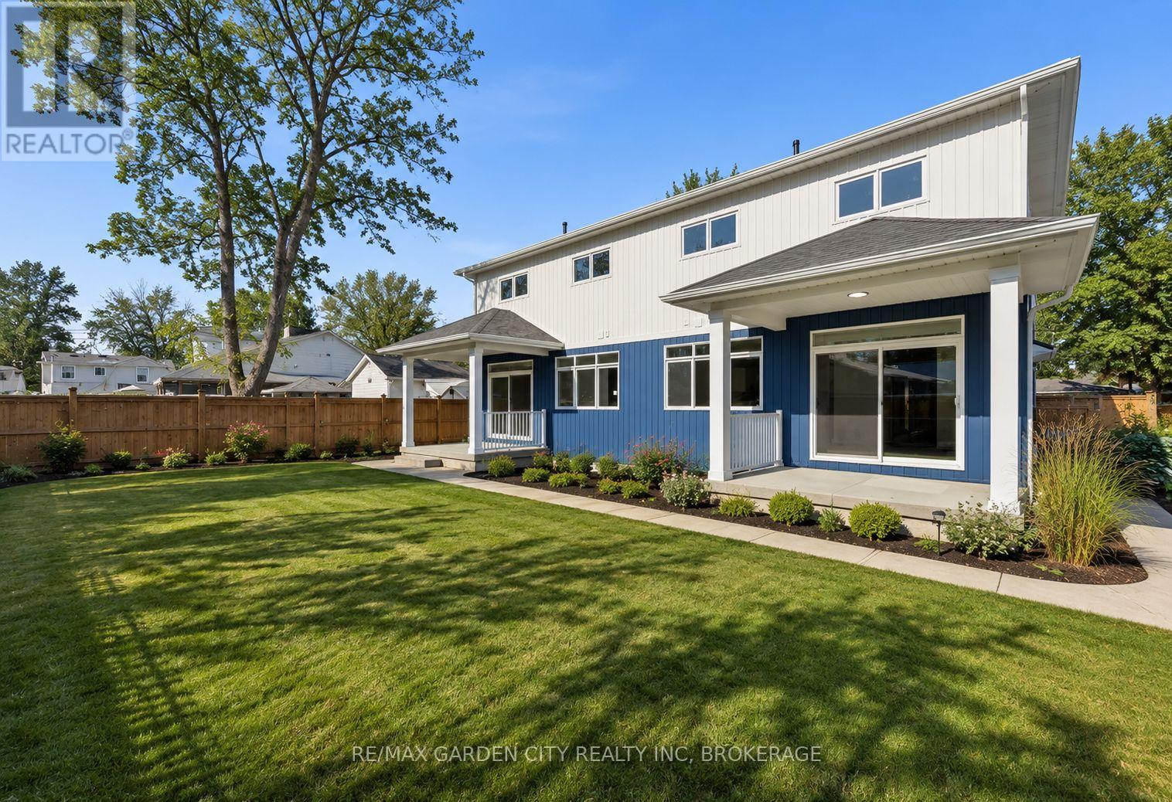
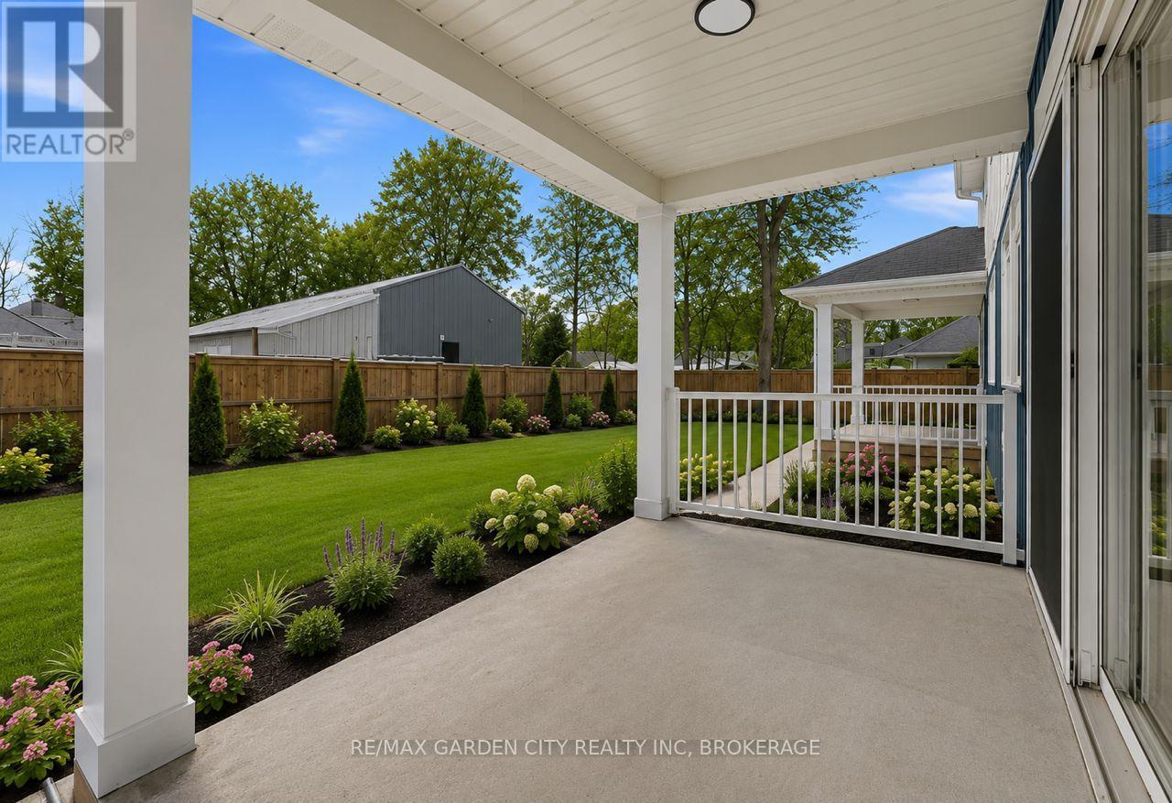
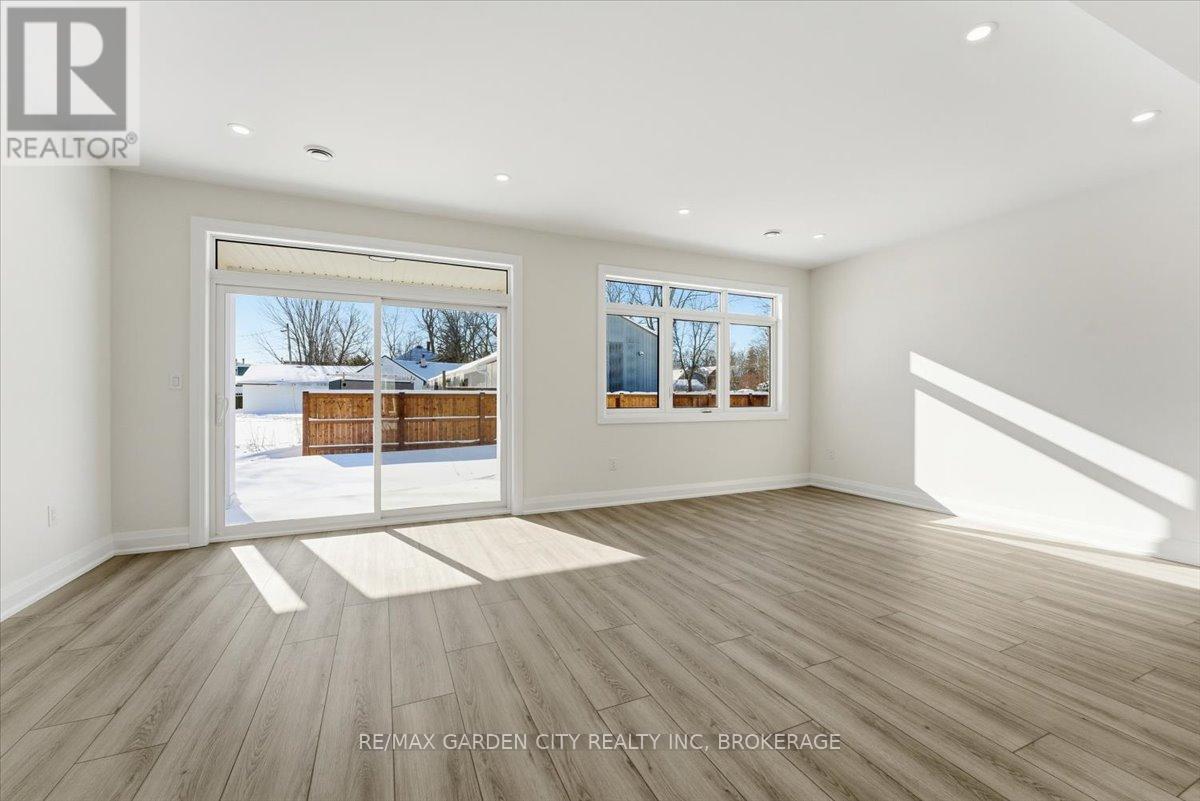
Construction has started, Hurry and Buy Now so homes right in the heart of Downtown Ridgeway. --- Discover the charm of Downtown Ridgeway with a brand-new semi-detached home with Legal bachleor Apartment to be constructed in the heart of this picturesque community. Nestled in Fort Erie, Ridgeway offers a walkable neighbourhood filled with boutique shops, cozy bistros, and delightful restaurants all just a few blocks from the beach and the Buffalo border. This uniquely designed semidetached unit features 3 spacious bedrooms, including a master suite with an ensuite bathroom and a walk-in closet. Enjoy an open-concept living area and kitchen adorned with high-end finishes. The home also includes a full basement, with a 1-bedroom bachelor Legal apartment with a separate entrance for an additional cost a great option for those who may want to rent the space out, providing extra income or a comfortable area for guests. Personalize your new home with custom finishes and create a space that's perfectly suited to every stage of your life.
Map data © OpenStreetMap contributors
No open houses are scheduled for this home.
Can't make it? Request a private viewing.
| Living room | Main level | 4.17 x 6.88 m |
| Kitchen | Main level | 3.1 x 2.21 m |
| Other | Main level | 4.65 x 3.1 m |
| Family room | Main level | 3.96 x 6.4 m |
| Foyer | Main level | 1.78 x 2.13 m |
| Bedroom | Second level | 3.81 x 3.96 m |
| Bedroom | Second level | 3.05 x 3.02 m |
| Bedroom | Second level | 3.05 x 3.02 m |