 For sale 50
$629,900
2+2 bed2 bath1,100–1,500 sq ft
865 Canada Drive
Lakeshore, Fort Erie
1 month agoMLS® X13727808
RE/MAX NIAGARA REALTY LTD, BROKERAGE
3710 Crystal Beach Drive North
Crystal Beach, Fort Erie, Ontario L0S1B0
For sale· Added
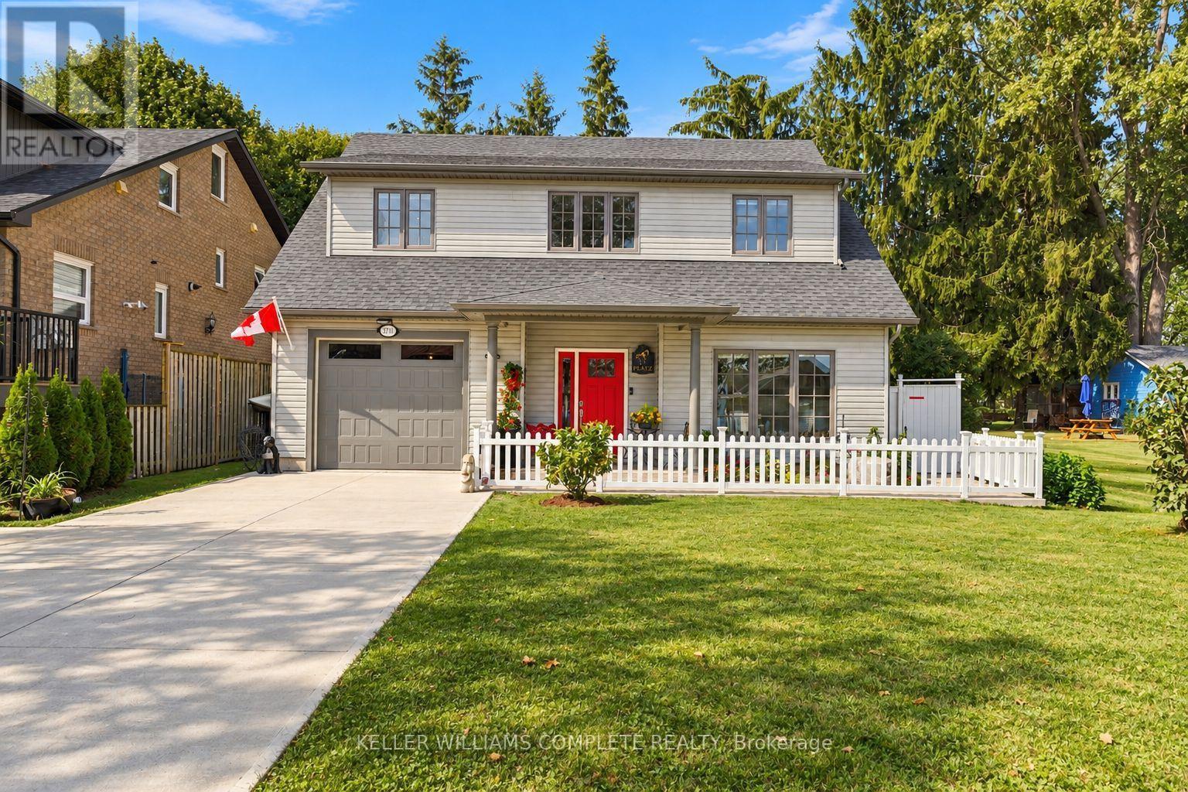
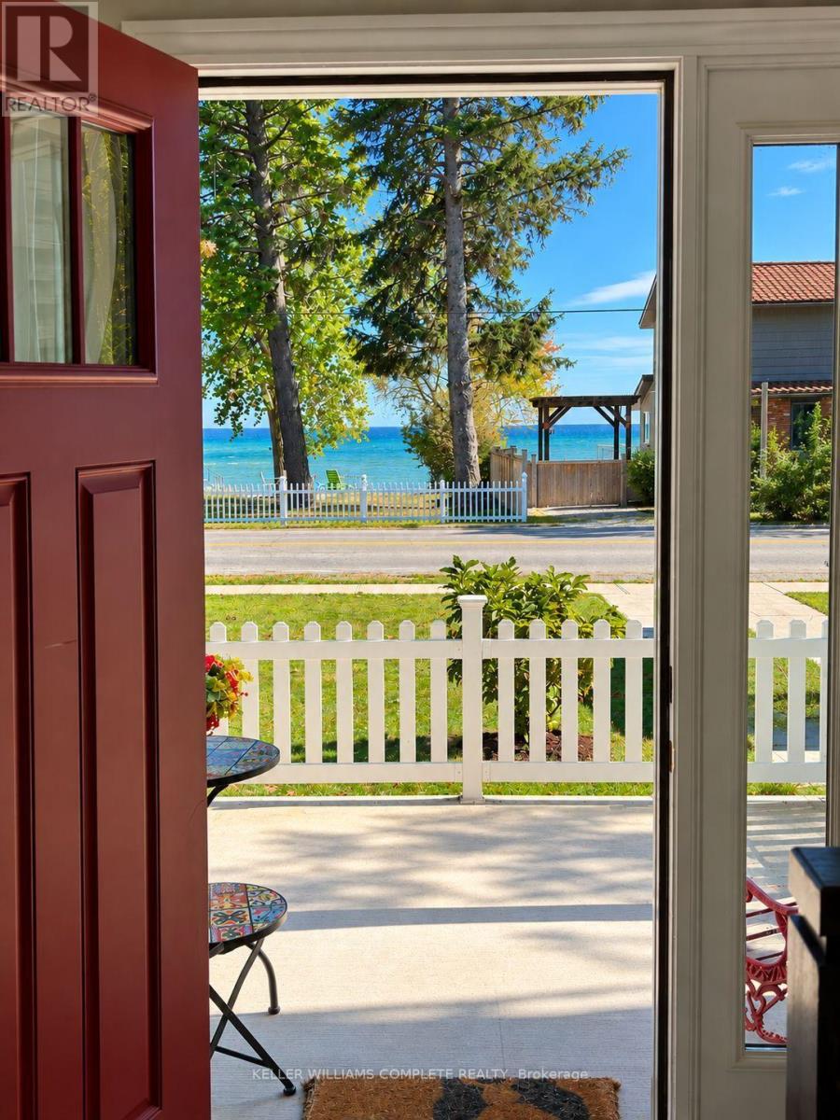
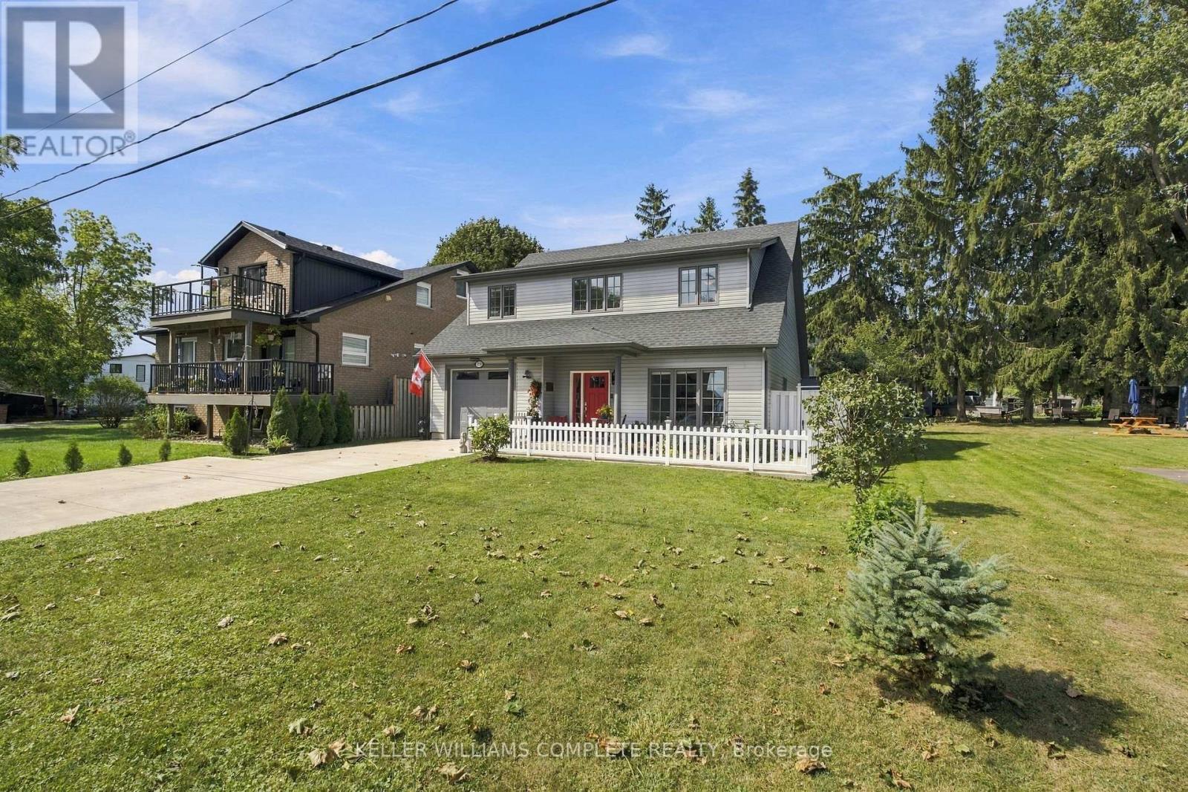
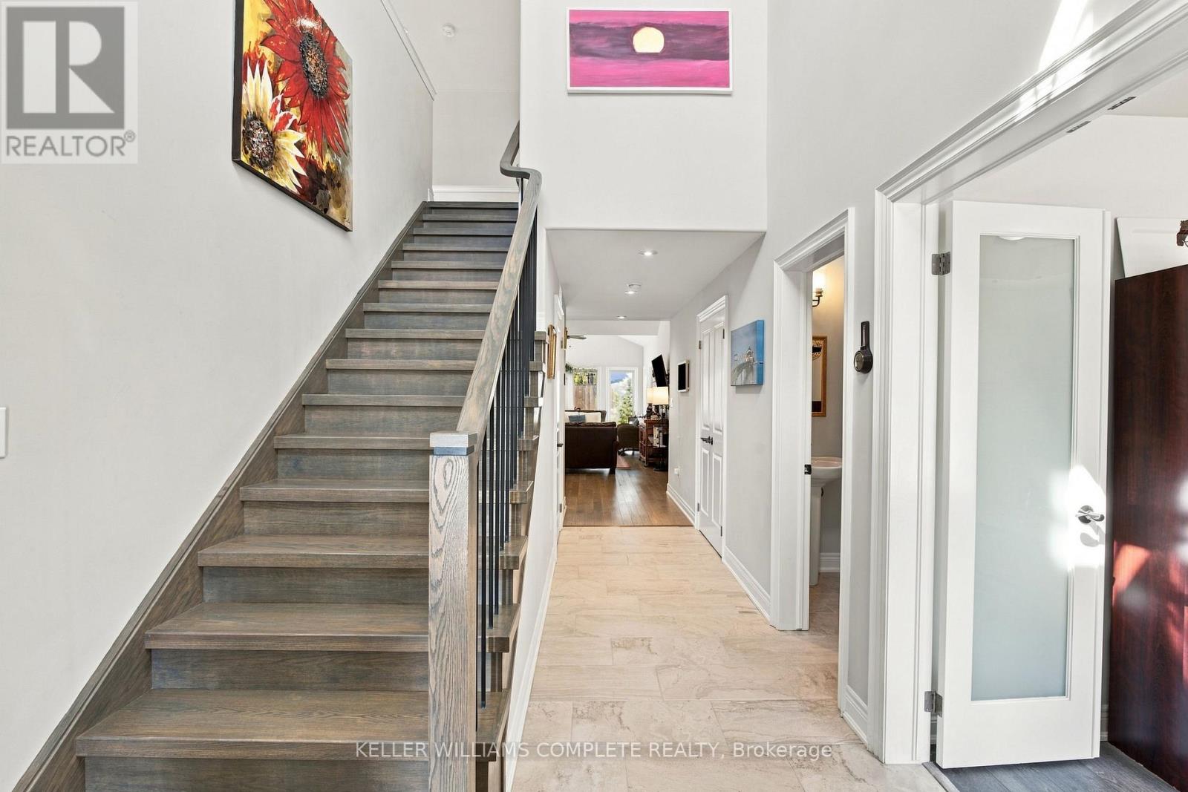
Welcome to lakeside living in the heart of Crystal Beach! Situated directly across from Lake Erie, this beautiful custom-built Blythwood home offers stunning lake views and the sound of waves right from your doorstep. The bright, open-concept main floor features soaring ceilings, abundant natural light and a spacious kitchen with white cabinetry, stainless steel appliances, an updated backsplash and a large island. The main level also offers a generous primary bedroom with updated flooring, a walk-in closet and ensuite, a second bedroom, a two-piece bathroom and interior access to the attached garage. Upstairs, an impressive open loft with recently updated flooring overlooks the main living area. A third bedroom and four-piece bathroom complete this level. Outside, enjoy a fully fenced backyard with a four-person hot tub, natural gas BBQ hookup and concrete patio. Recent improvements include an updated concrete driveway and walkway, white picket fencing, updated flooring and lighting throughout .Just steps from Lake Erie and minutes from Crystal Beach's sandy shoreline, restaurants, shops, waterfront parks and charming Ridgeway, this home is ideal as a year-round residence or lakeside retreat. Experience the Crystal Beach lifestyle with the lake right at your doorstep!
Map data © OpenStreetMap contributors
No open houses are scheduled for this home.
Can't make it? Request a private viewing.
| Oct 2, 2026 | $824,900 | ▼ $25,000 |
| Sep 24, 2026 | $849,900 | First recorded price |
Price changes since Sep 24, 2026.
| Foyer | Main level | 2.54 x 0.53 m |
| Living room | Main level | 4.54 x 7.01 m |
| Dining room | Main level | 2.47 x 3.99 m |
| Kitchen | Main level | 5.3 x 2.77 m |
| Utility room | Main level | 2.65 x 1.83 m |
| Primary Bedroom | Main level | 3.41 x 5.15 m |
| Family room | Second level | 4.45 x 6.74 m |
| Bedroom 3 | Second level | 3.87 x 5.18 m |