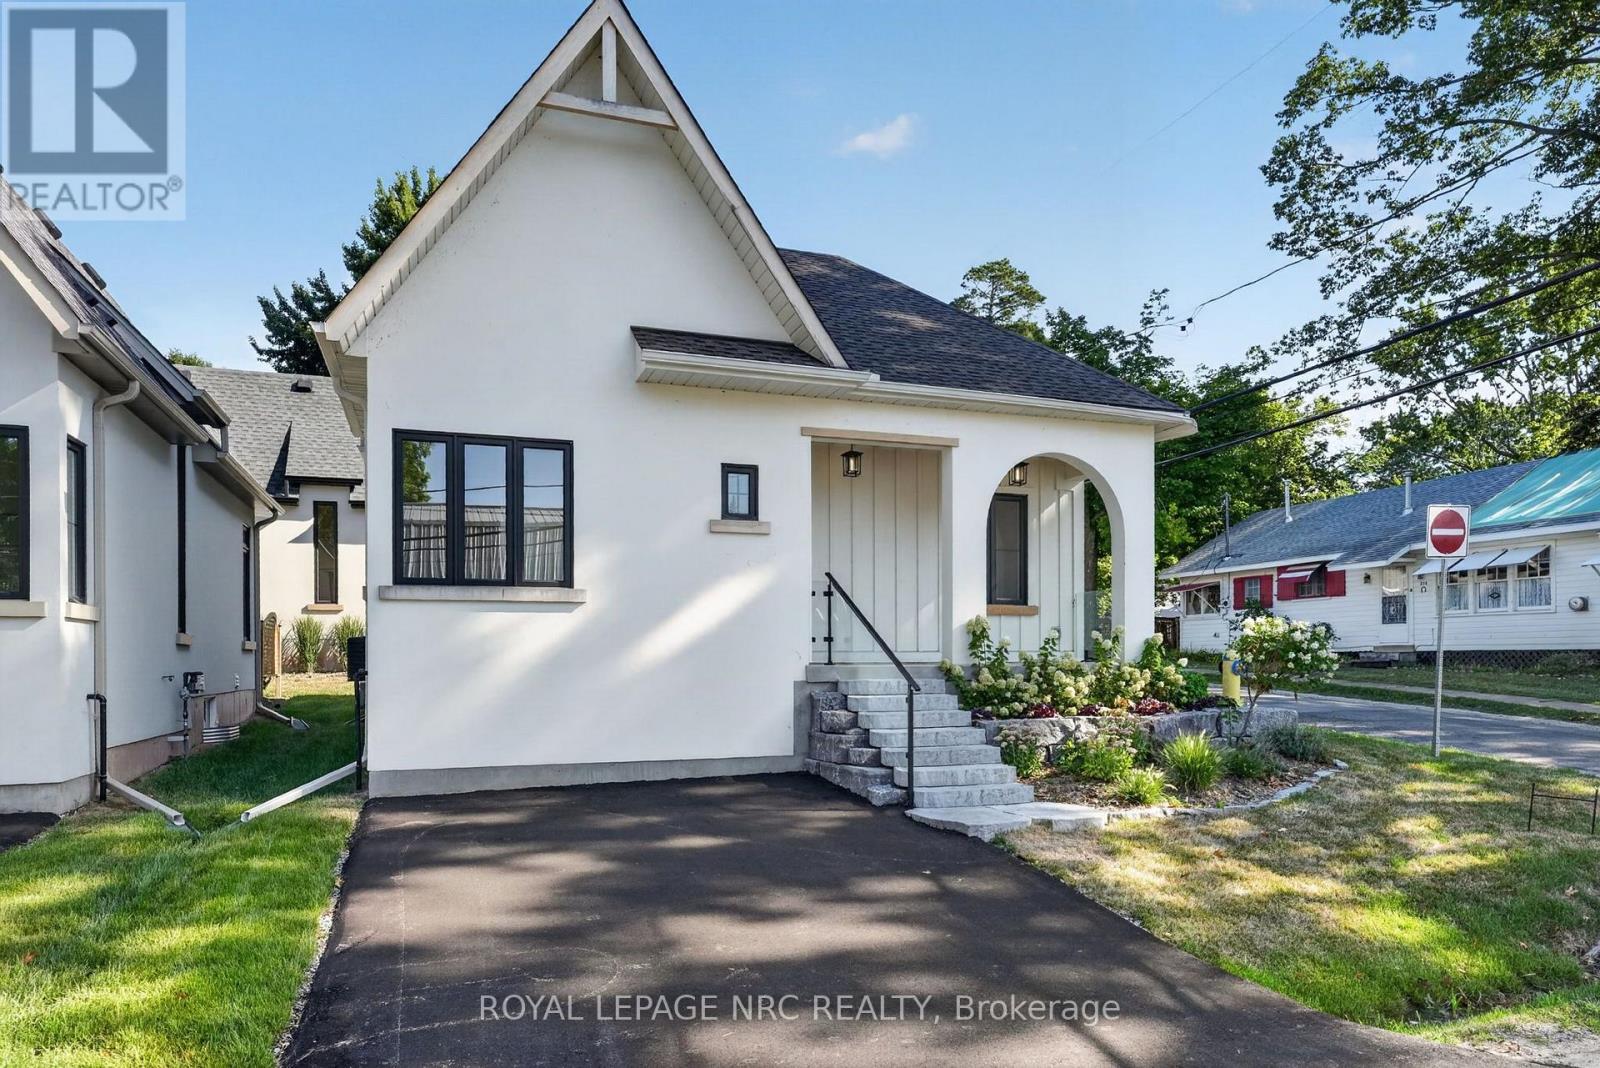
 For sale 50
$599,900
2 bed1 bath1,100–1,500 sq ft
930 Edgemere Road
Crescent Park, Fort Erie
1 month agoMLS® X13712232
ROYAL LEPAGE NRC REALTY
3805 Ryan Avenue
Crystal Beach, Fort Erie, Ontario L0S1B0
For sale· Added
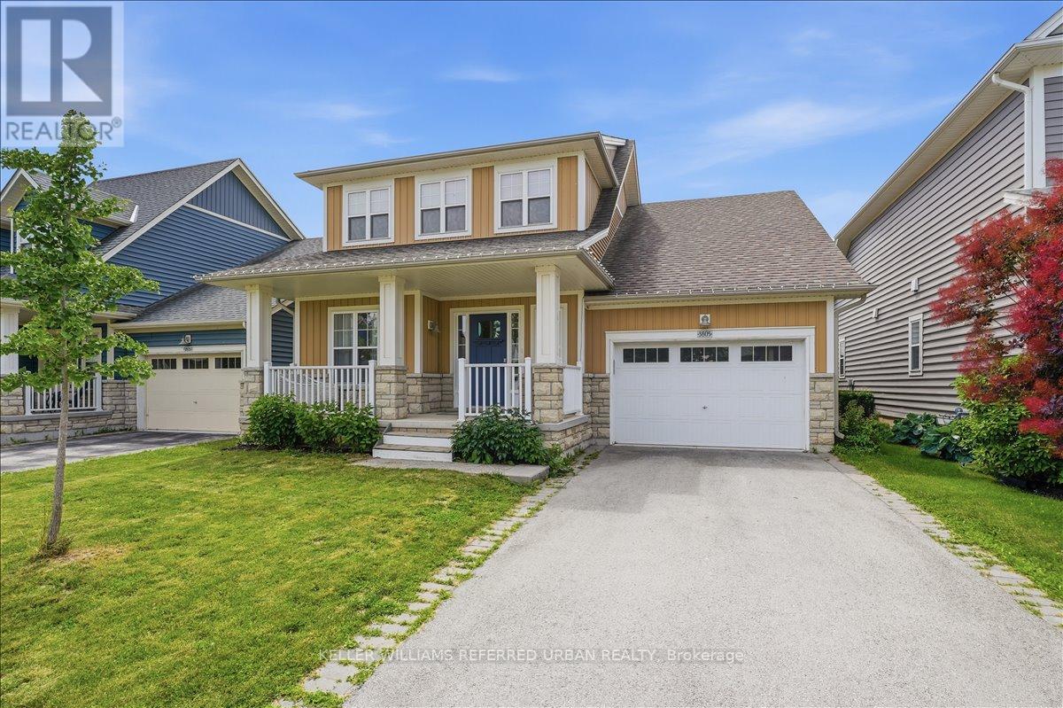
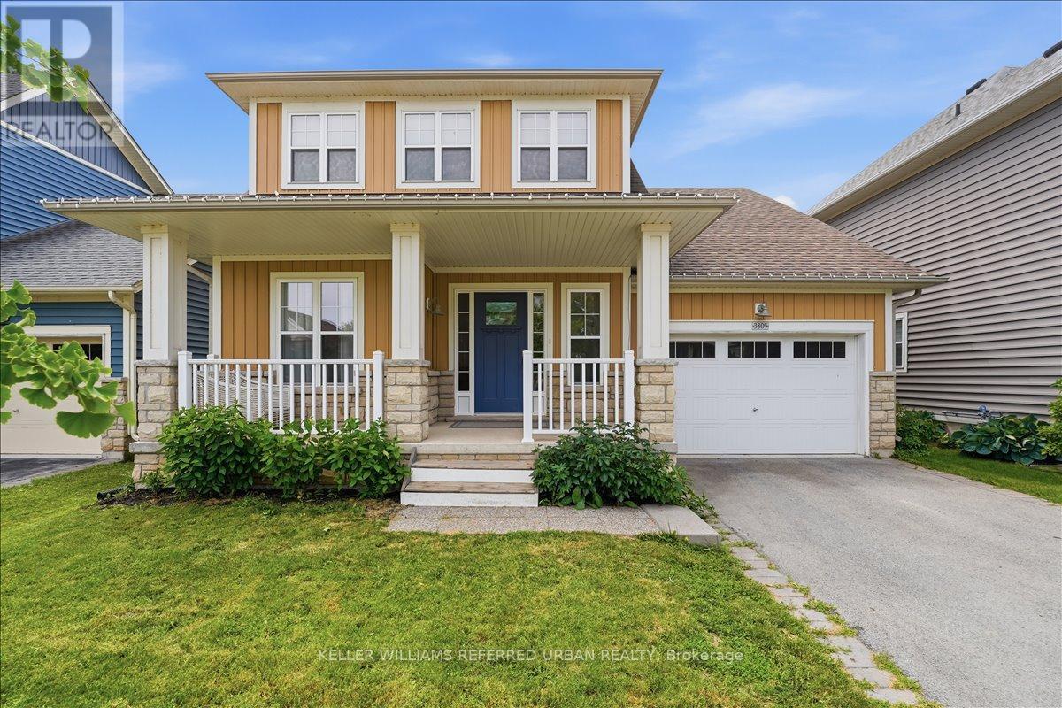
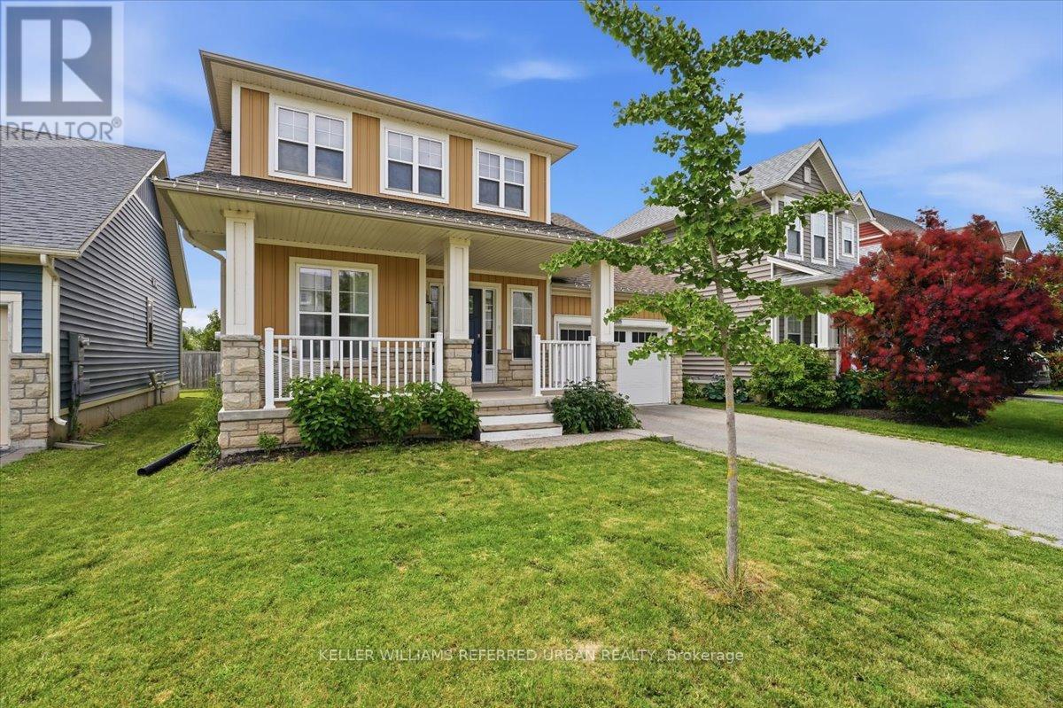
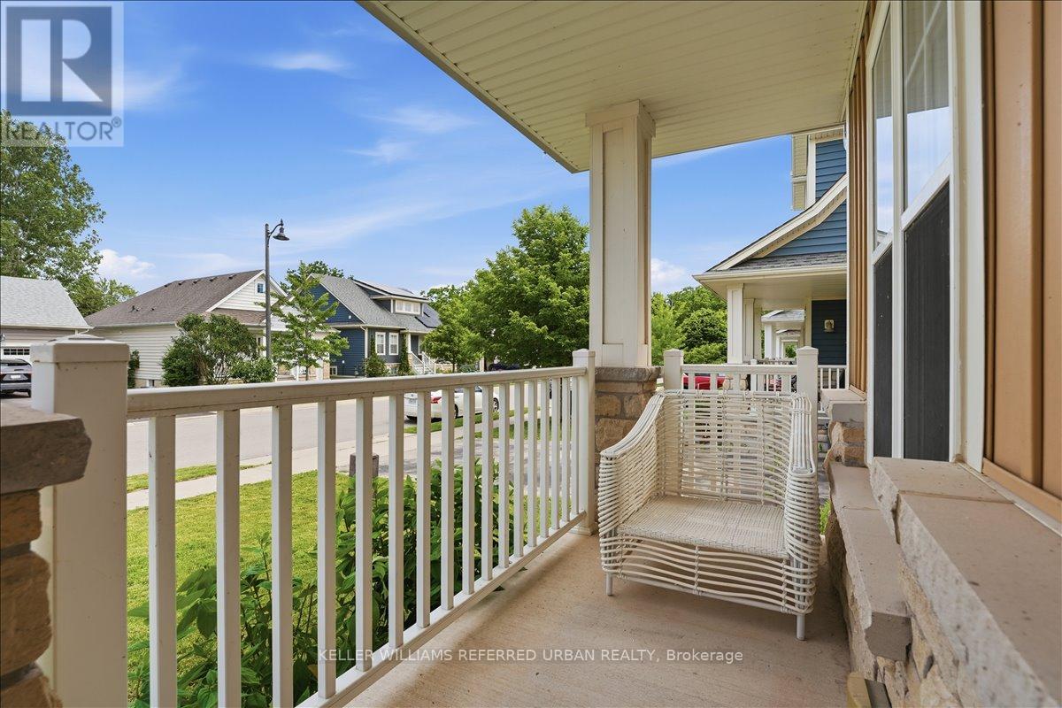
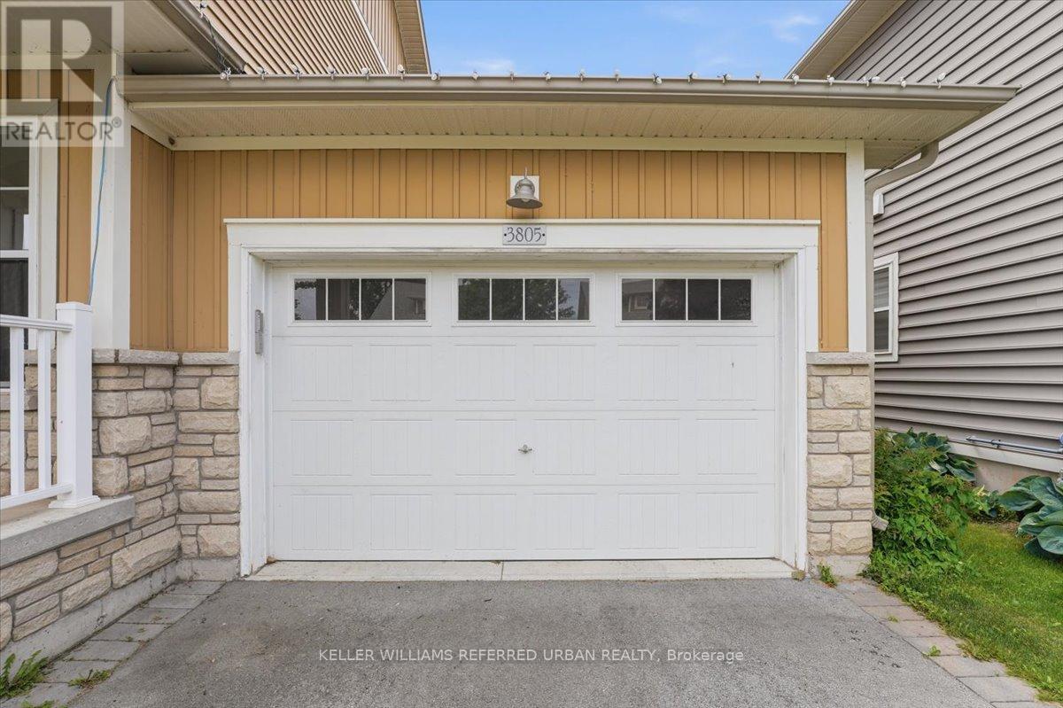
Welcome to this beautiful 8-year-old home perfectly situated near the tranquil shores of a stunning lakefront beach. South Coast Village community by Marz Homes, located in the sought-after lakeside town of Crystal Beach. This stunning sunrise-facing Bungaloft offers approximately 1,775 sq. ft. of beautifully designed living space, combining modern elegance,coastal charm, and effortless everyday living. Enjoy your 3 bedrooms and 3 bathrooms, this exceptional home showcases an impressive open-concept layout highlighted by soaring vaulted ceilings, expansive windows, and an abundance of natural light. The heart of the home is the beautifully appointed kitchen with a large centre island, perfect for entertaining family and friends. The main floor offers the convenience of a spacious primary suite complete with a luxurious ensuite, as well as a dedicated laundry area for easy one-floor living. The inviting living room features a dramatic gas fireplace with a floor-to-ceiling stone mantle, creating a warm and sophisticated gathering space. Every detail has been thoughtfully selected, with numerous high-quality upgrades throughout, luxury vinyl plank floors, quartz countertops,reflecting the craftsmanship and attention to detail that Marz Homes is known for. Located just minutes from the sandy shores of Crystal Beach, this home provides the perfect opportunity to enjoy a relaxed lakeside lifestyle, from morning walks along the waterfront to sunset evenings by the beach. Experience the perfect blend of modern comfort, community living, and vacation-inspired tranquility in one of Niagara's most desirable destinations. Your dream beachside style lifestyle awaits.
Map data © OpenStreetMap contributors
No open houses are scheduled for this home.
Can't make it? Request a private viewing.
| Living room | Main level | 5.23 x 5.03 m |
| Bathroom | Second level | 0 x 0 m |
| Kitchen | Main level | 4.06 x 3.25 m |
| Bedroom 2 | Main level | 2.74 x 3.2 m |
| Primary Bedroom | Main level | 5.28 x 5.03 m |
| Foyer | Main level | 0 x 0 m |
| Laundry room | Main level | 0 x 0 m |
| Bathroom | Main level | 0 x 0 m |
| Bathroom | Main level | 0 x 0 m |
| Loft | Second level | 5.33 x 3.2 m |
| Bedroom 3 | Second level | 3.05 x 3.91 m |