 For rent 50
$6,200/mo
3+2 bed3 bath1,500–2,000 sq ft
2700 Bridge Street
Bertie Ridge, Fort Erie
27 days agoMLS® X13789038
SUTTON GROUP-ADMIRAL REALTY INC.
3823 Terrace Lane #303
Crystal Beach, Fort Erie, Ontario L0S1B0
For rent· Added
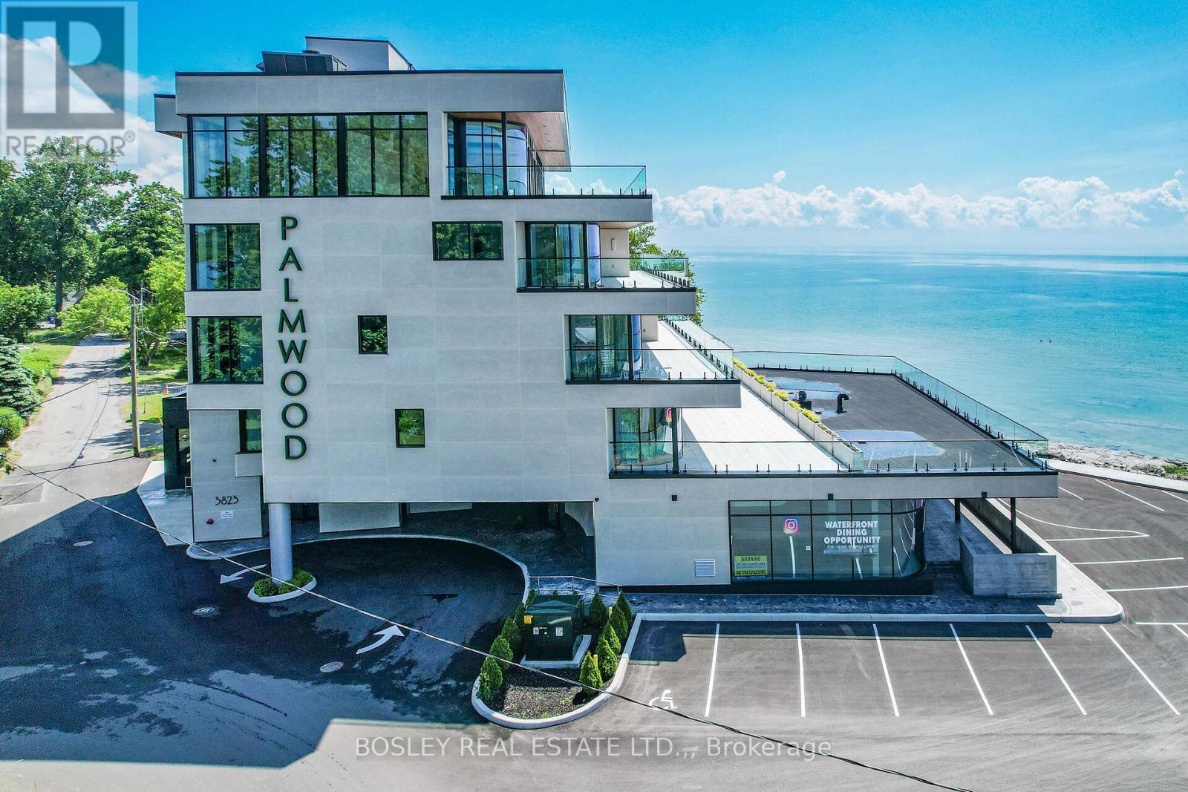
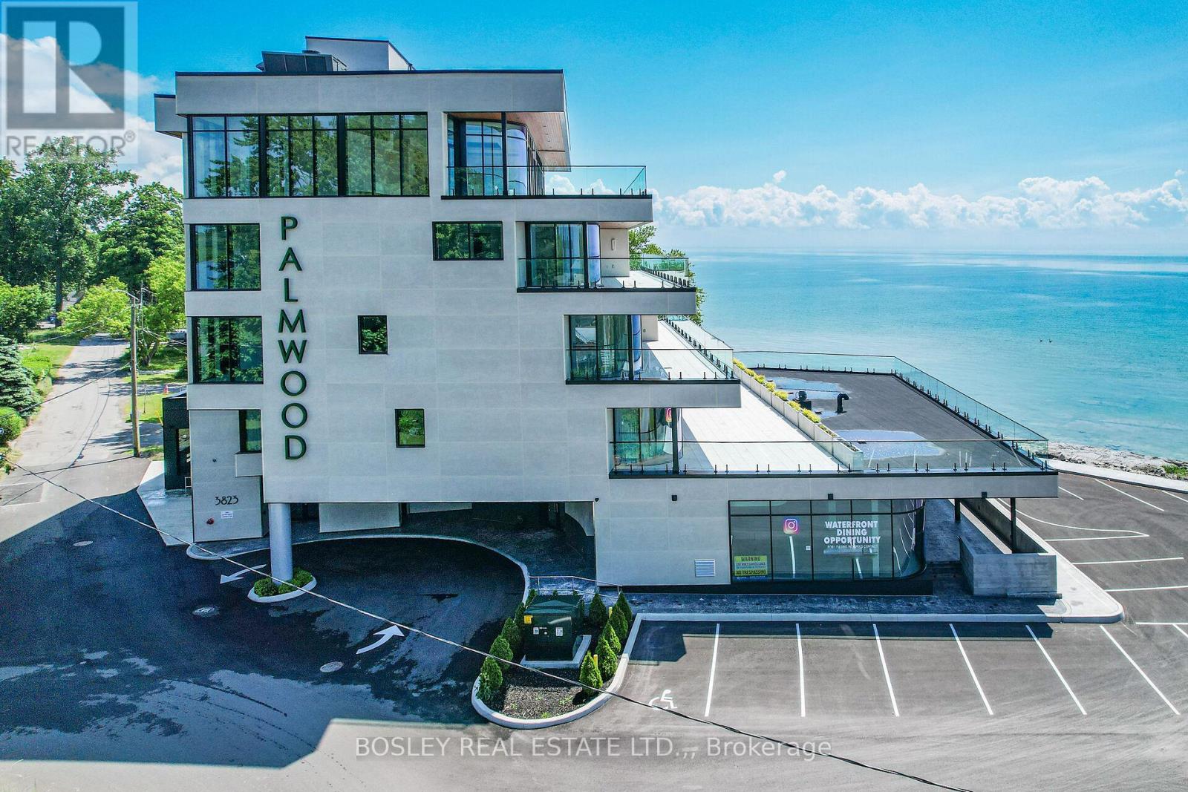
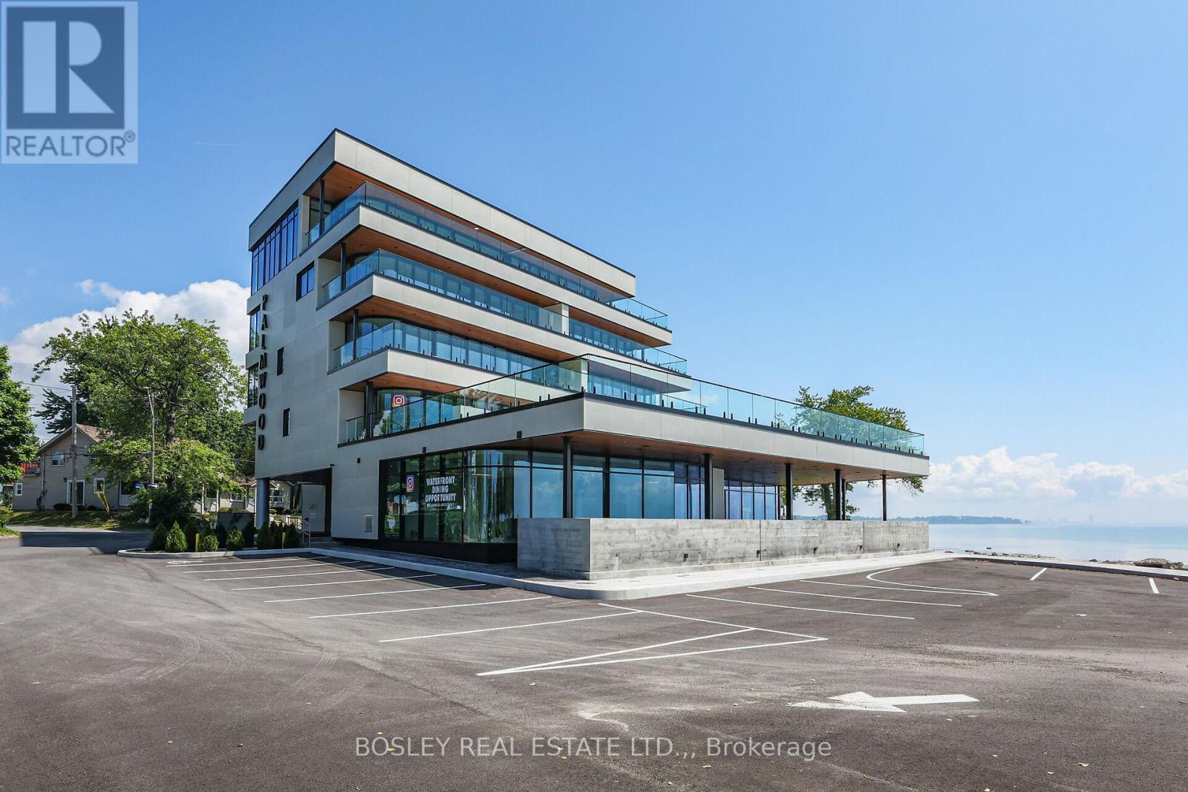
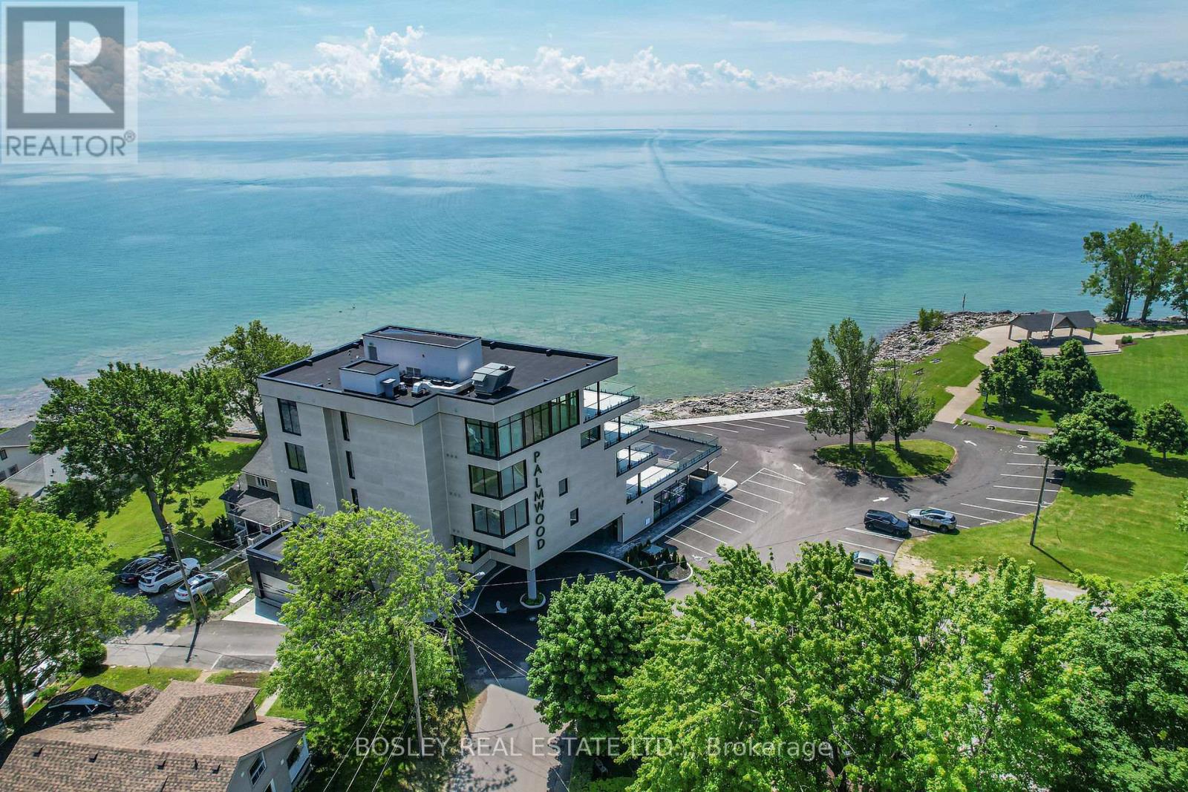
Located in historic Crystal Beach on the shores of Lake Erie - Canada's "South Shore", the suites at THE PALMWOOD offer an incomparable lakeside living adventure only available to six fortunate participants; this is an exceptional once-in-a lifetime opportunity. Designed by ACK Michael Allan with interiors by B.B. Burgess & Associates, they are the perfect blend of sophistication, quality, and understated elegance. Each offers a great-for-entertaining open plan with walkouts to an impressively large private lakeside terrace. Expect a well-appointed galley-styed gourmet kitchen with an abundance of cupboard and counter space, pot-filler and filtered water faucets, under-valance lighting, impressive quartz counters with water-fall edge finish, plus 6 Miele Appliances - you won't be disappointed! You will appreciate the practical step-saving amenities including utility / storage room, in-suite laundry with Gorenje Stacking Washer and Dryer and the individually controlled forced air electric heating and cooling with energy saving programable ECOBEE Smart Thermostat and the cozy two-sided fireplace, two bedrooms and opulent spa baths of course. You will have the exclusive use of two assigned parking spaces - one underground and one outdoor. Secure intercom entry with only-to-your-floor elevator service. Come and experience the perfect blend of tranquility and sophistication at THE PALMWOOD. SUITE 303 offers 1750 SQ FT and 568 SQ FT Terrace. The Palmwood is a smoke-free building, pet friendly. NOTE: Minimum One-Year Lease
Map data © OpenStreetMap contributors
No open houses are scheduled for this home.
Can't make it? Request a private viewing.
| Foyer | Third level | 5.59 x 3.05 m |
| Living room | Third level | 6.81 x 5.18 m |
| Kitchen | Third level | 4.14 x 3.61 m |
| Primary Bedroom | Third level | 5.87 x 4.47 m |
| Bathroom | Third level | 3.2 x 1.45 m |
| Bedroom | Third level | 3.96 x 3.23 m |
| Bathroom | Third level | 3.2 x 1.45 m |
| Laundry room | Third level | 1.68 x 1.07 m |
| Utility room | Third level | 2.03 x 1.65 m |