 For sale 50
$639,900
2 bed2 bath700–1,100 sq ft
4050 Glenspring Road
Crystal Beach, Fort Erie
1 month agoMLS® X13749882
ROYAL LEPAGE NRC REALTY
3840 Terrace Lane
Crystal Beach, Fort Erie, Ontario L0S1B0
For sale· Added
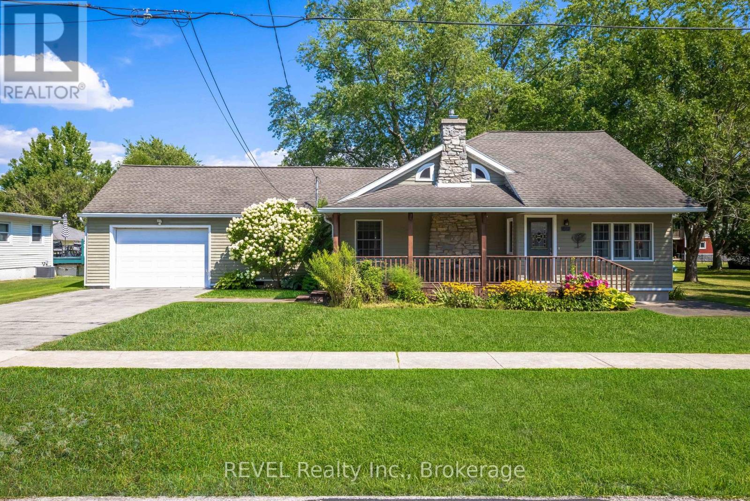
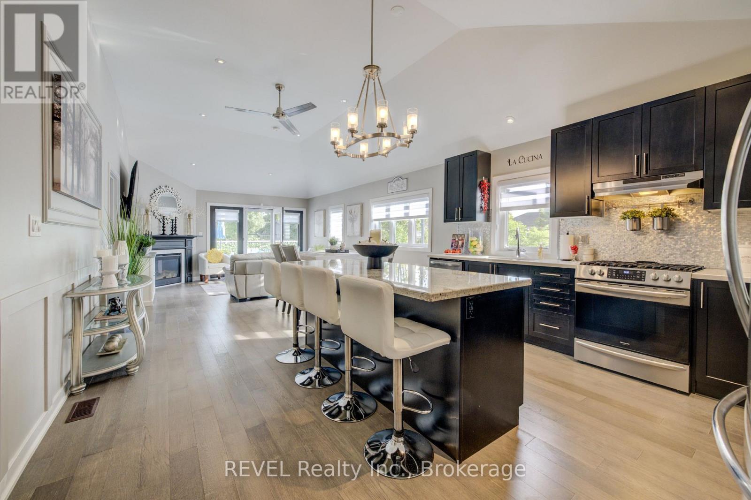
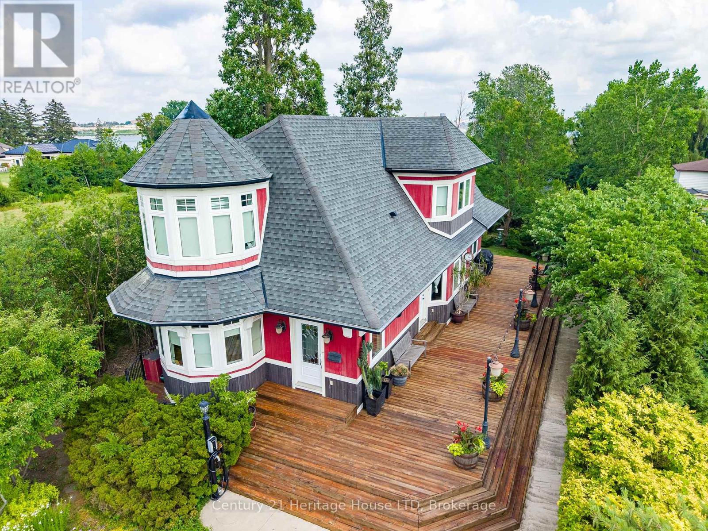
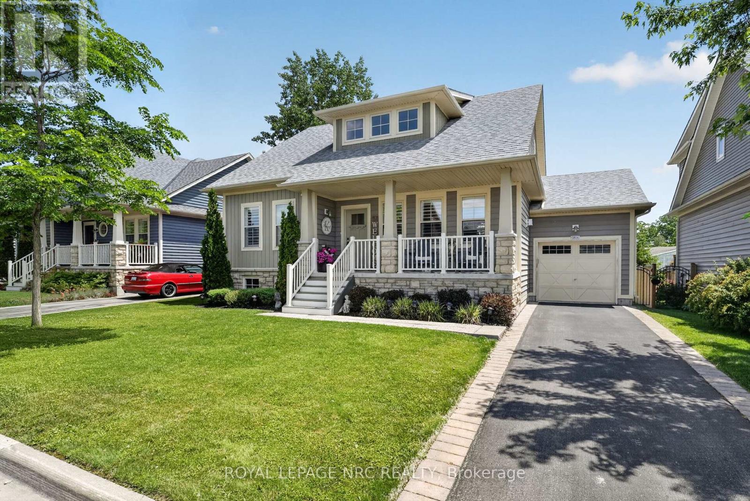
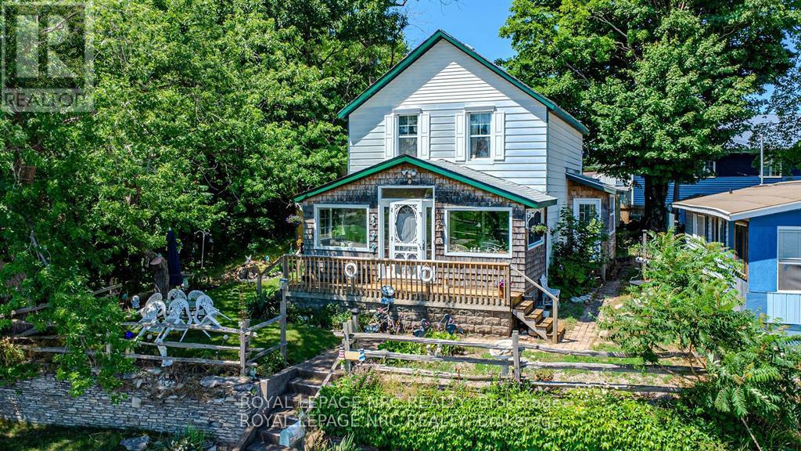
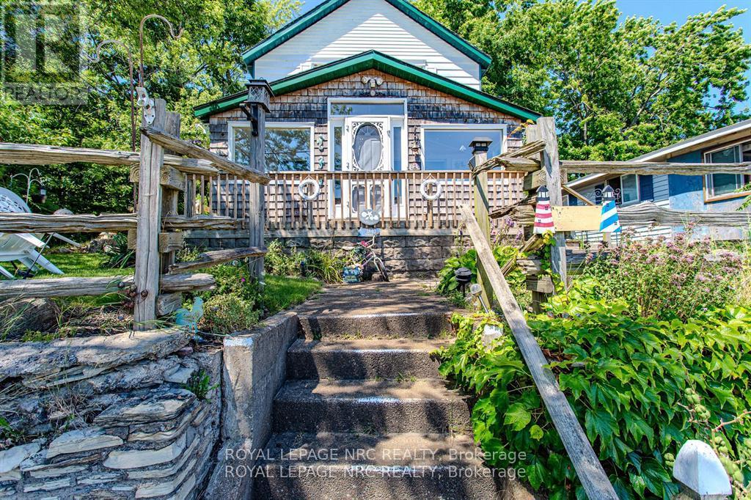
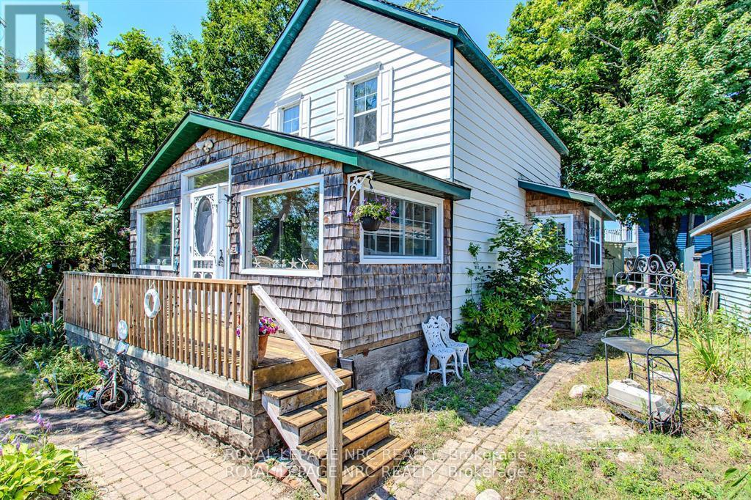
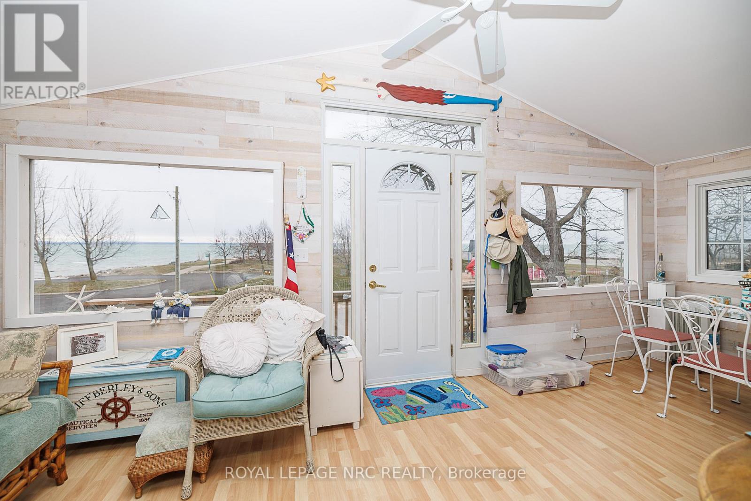
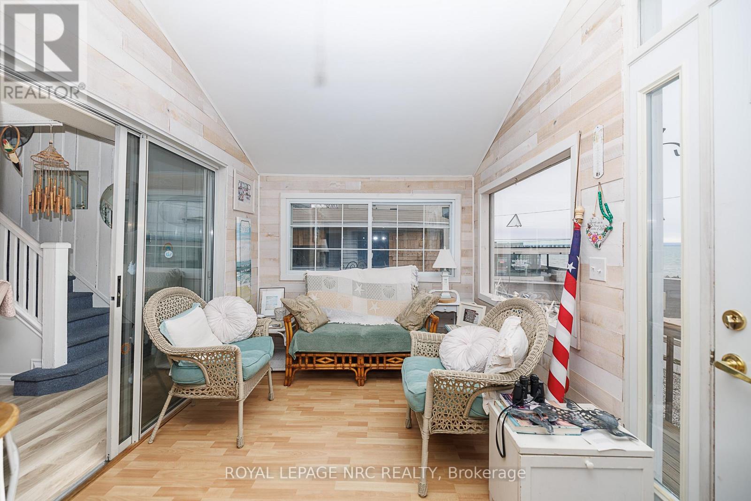
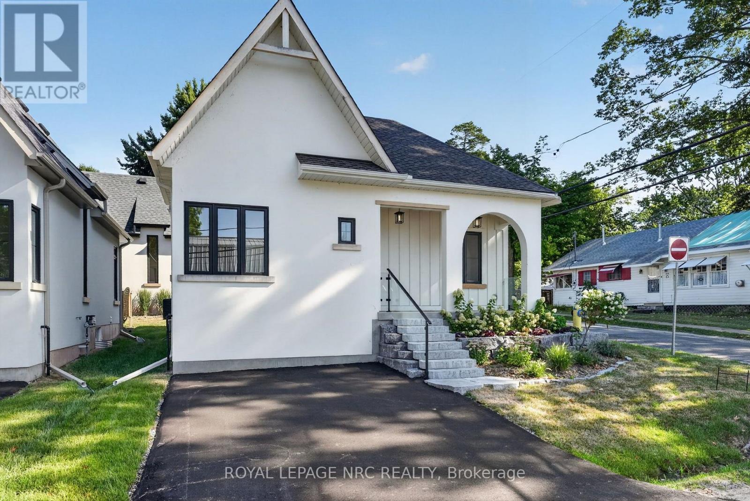
Nestled along the shores of Lake Erie, this charming two-story retreat offers a prime waterfront location with spectacular views from nearly every room. The main floor features an inviting enclosed porch for year-round lake watching, a bright eat-in kitchen with patio doors leading to a scenic side deck, and a spacious family room with airy vaulted ceilings. Designed for effortless living, the home includes three bedrooms, a main-floor laundry, and 1.5 baths, making it perfect as a permanent residence or a vacation getaway. Beyond the front door, you are steps away from a boat launch and local parks, and just minutes from the vibrant boutiques, restaurants, and small-town charm of downtown Ridgeway. Experience the perfect blend of lakeside relaxation and community convenience.
Map data © OpenStreetMap contributors
No open houses are scheduled for this home.
Can't make it? Request a private viewing.
| Primary Bedroom | Second level | 4.17 x 2.31 m |
| Kitchen | Main level | 4.85 x 3.89 m |
| Sunroom | Main level | 2.67 x 5.94 m |
| Bathroom | Main level | 2.63 x 2.45 m |
| Bathroom | Main level | 1.85 x 2.31 m |
| Family room | Main level | 3.81 x 5.94 m |
| Living room | Main level | 3.78 x 5.94 m |
| Bedroom 3 | Second level | 3.61 x 2.49 m |
| Bedroom 2 | Second level | 4.14 x 2.39 m |