 NewFor sale 50
$379,900
3 bed1 bath1,100–1,500 sq ft
118 Lincoln Road East
Crystal Beach, Fort Erie
3 days agoMLS® X13884464
RE/MAX NIAGARA REALTY LTD, BROKERAGE
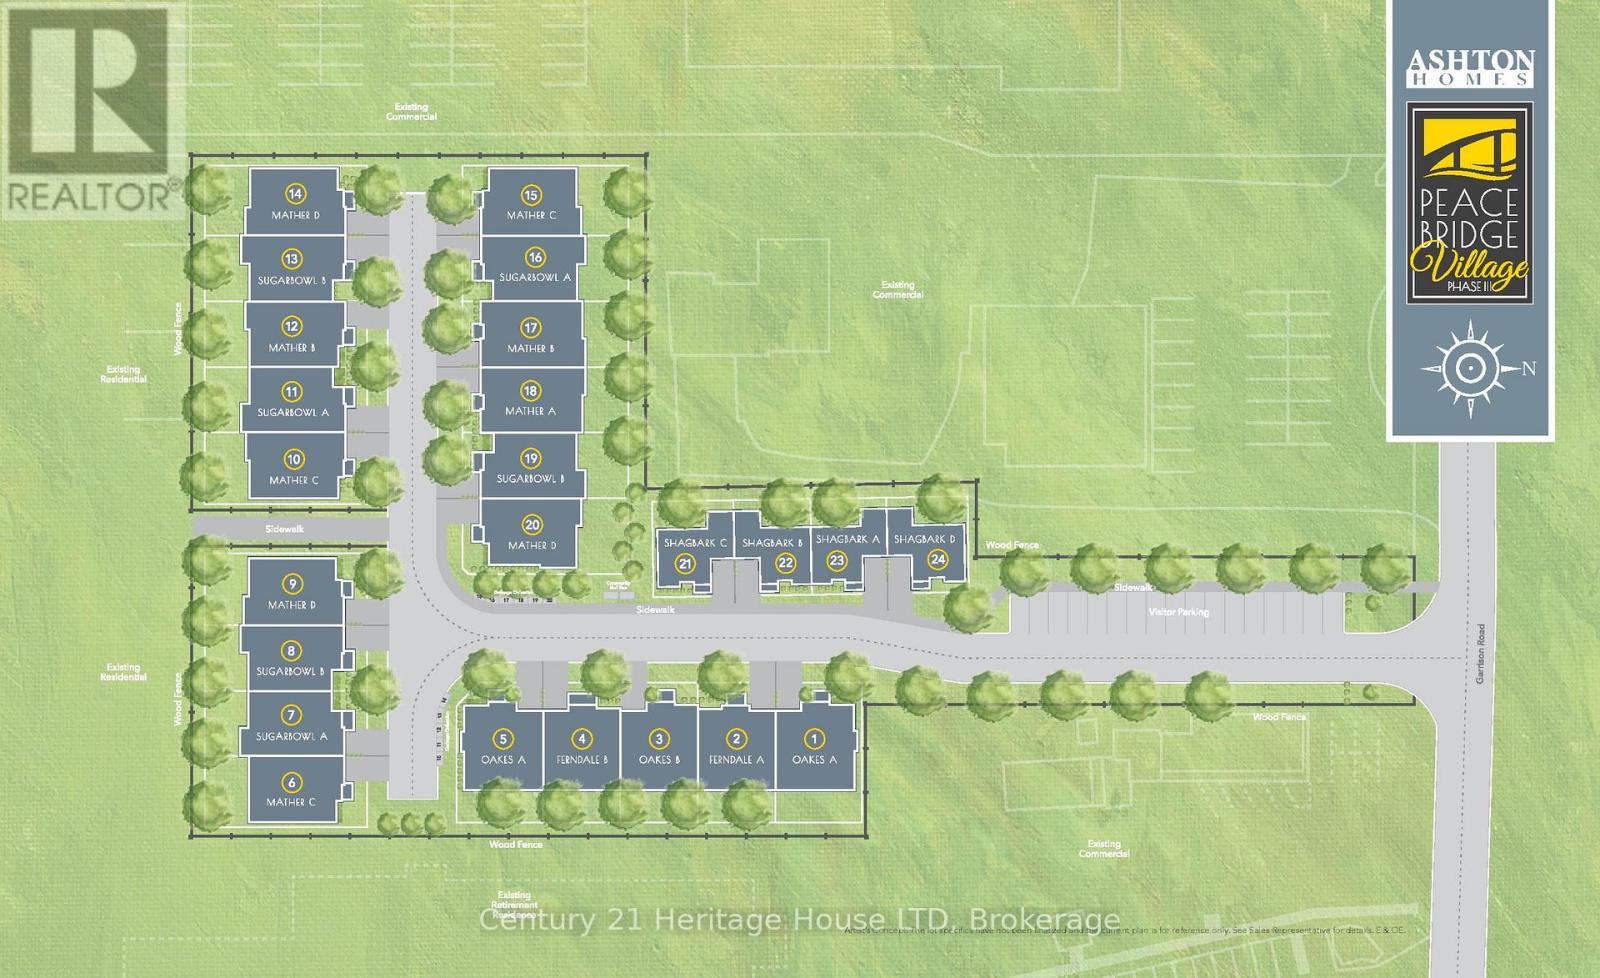
397 Garrison Road #17
Lakeshore, Fort Erie, Ontario L2A1N1
For sale· Added
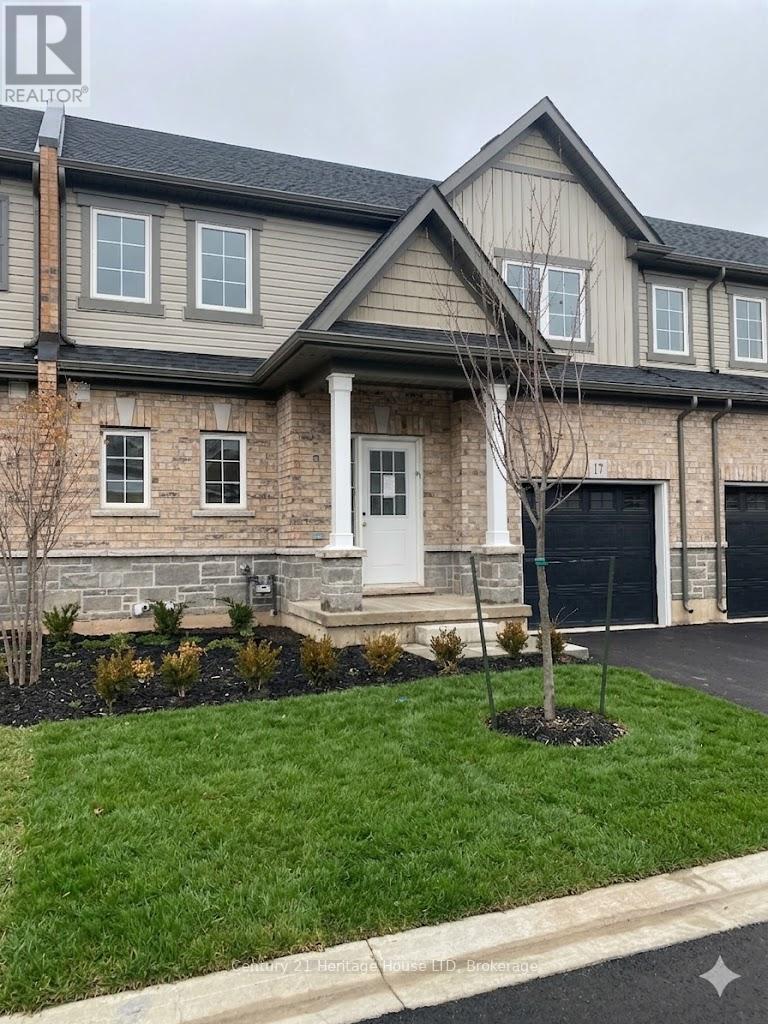
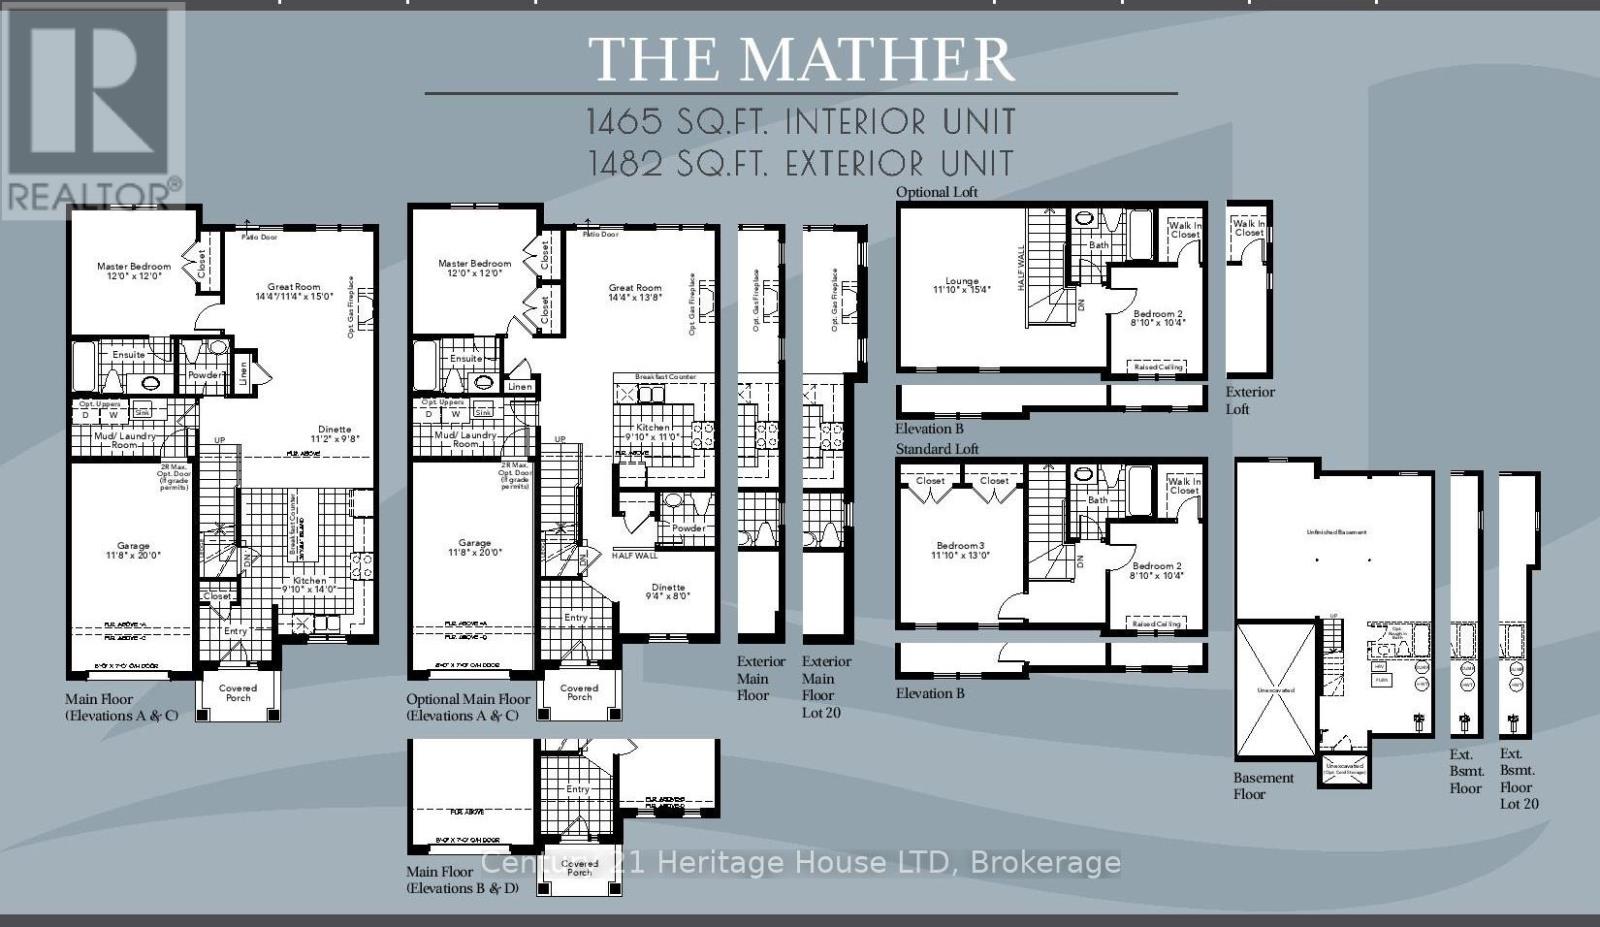
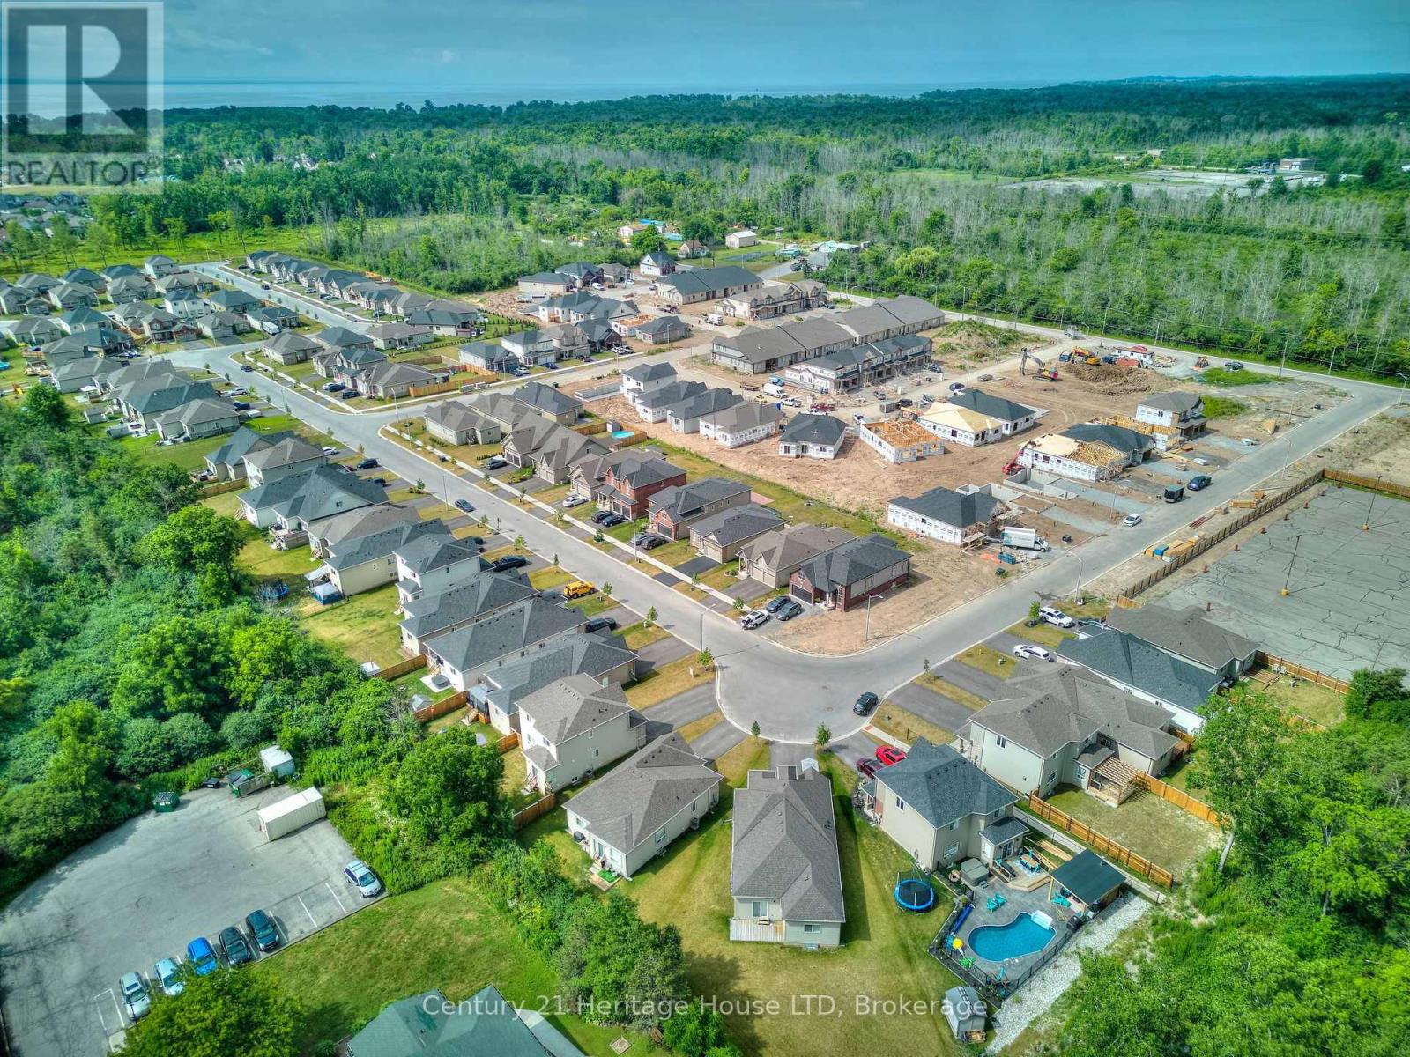
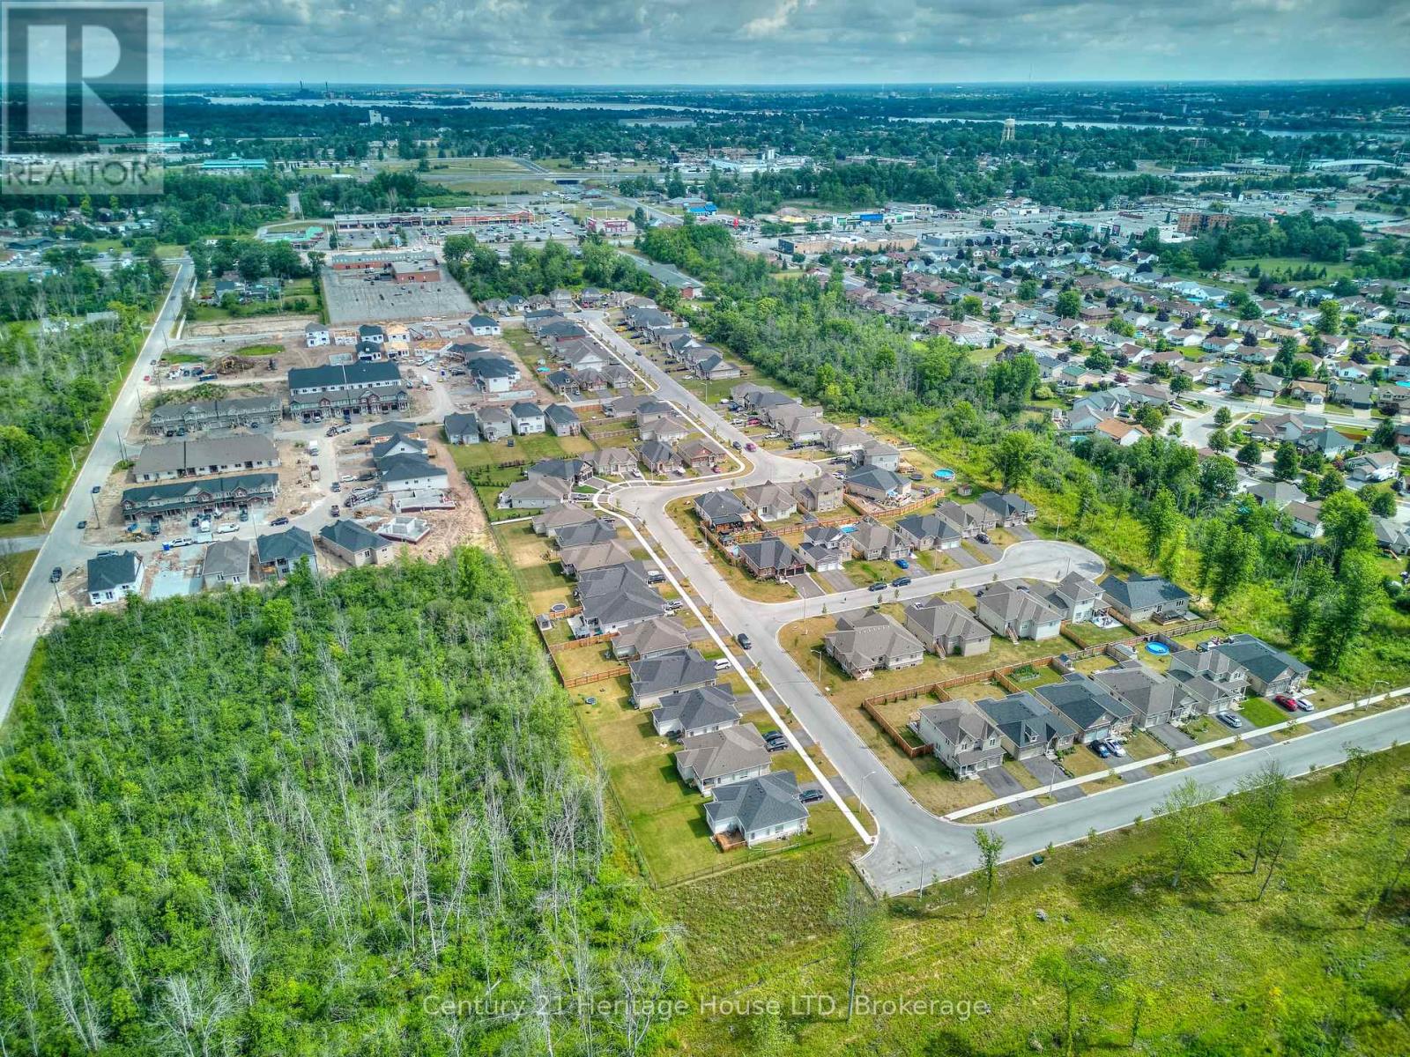
MOVE-IN READY with a quick closing available. Conveniently situated near the Peace Bridge, major highways, shopping centers, restaurants, Lake Erie, beaches, schools, and trails, this 3-bedroom, 2.5-bath Bungaloft townhouse is ideal for those just starting out or looking to downsize. This impressive layout boasts 1,465 square feet throughout. It features an open kitchen area and great room, a separate dining area, and access to the rear yard through sliding doors, along with a convenient 2-piece powder room. For added ease, the primary bedroom is located on the main floor, complete with a 4-piece ensuite and double closets. Upstairs in the loft area, you'll find two additional bedrooms and a 4-piece bathroom. Other notable features include 9-foot ceilings, ceramic tile, an attached garage, paved driveway, sodded lots, and more.
Map data © OpenStreetMap contributors
No open houses are scheduled for this home.
Can't make it? Request a private viewing.
| Dining room | Main level | 2.87 x 2.44 m |
| Kitchen | Main level | 2.77 x 3.35 m |
| Great room | Main level | 4.39 x 4.21 m |
| Bathroom | Main level | 0 x 0 m |
| Primary Bedroom | Main level | 3.66 x 3.66 m |
| Bathroom | Main level | 0 x 0 m |
| Mud room | Main level | 0 x 0 m |
| Bedroom 2 | Second level | 3.38 x 3.96 m |
| Bedroom 3 | Second level | 2.47 x 3.17 m |
| Bathroom | Second level | 0 x 0 m |