 For sale 50
$599,900
3 bed2 bath1,100–1,500 sq ft
220 Rosewood Avenue
Crystal Beach, Fort Erie
29 days agoMLS® X13782266
ROYAL LEPAGE NRC REALTY
3984 Village Creek Drive
Stevensville, Fort Erie, Ontario L0S1S0
For sale· Added
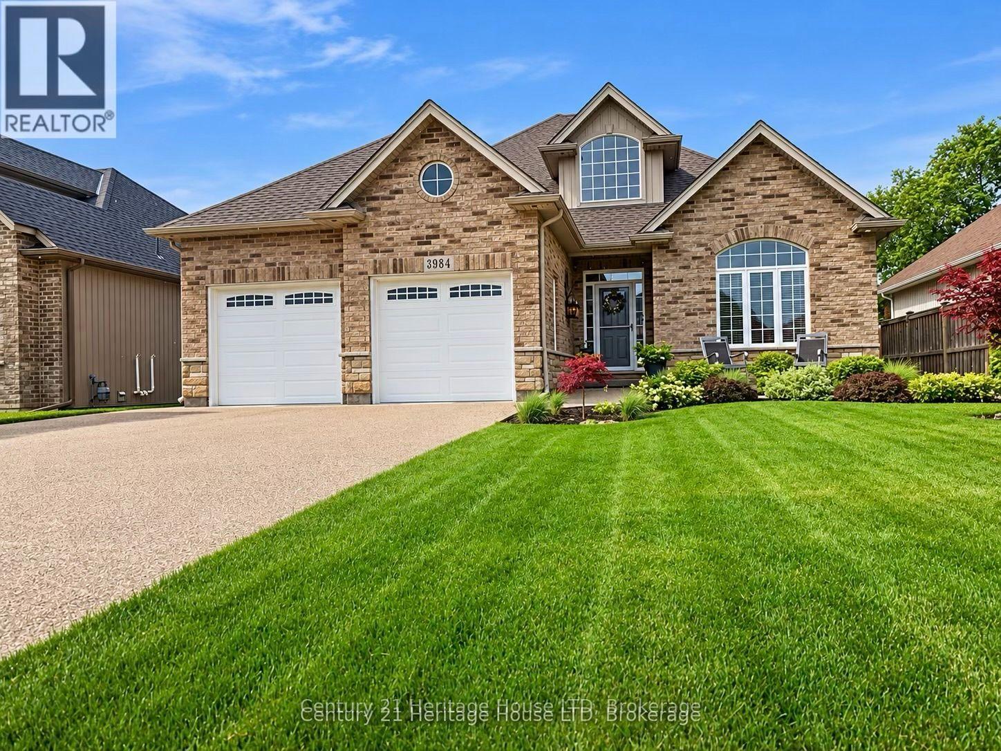
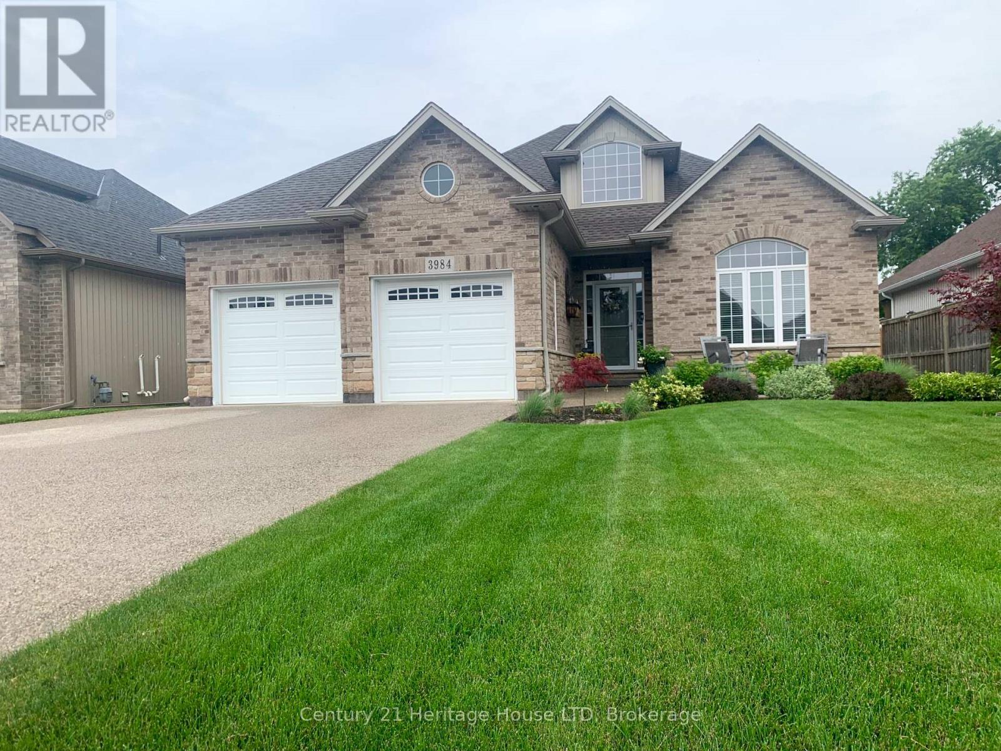
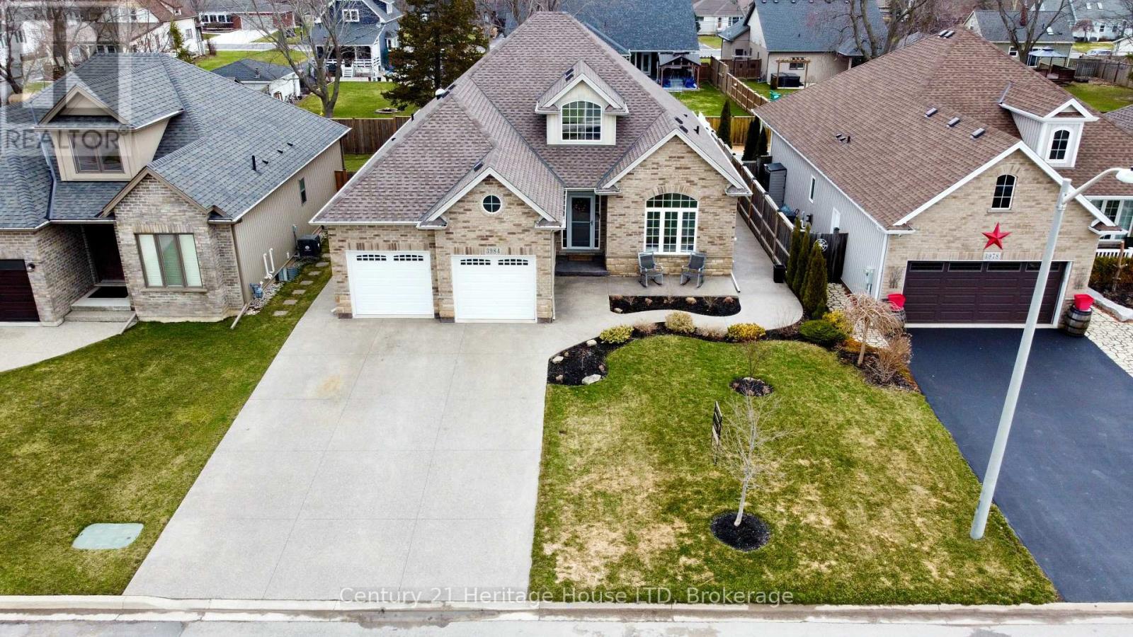
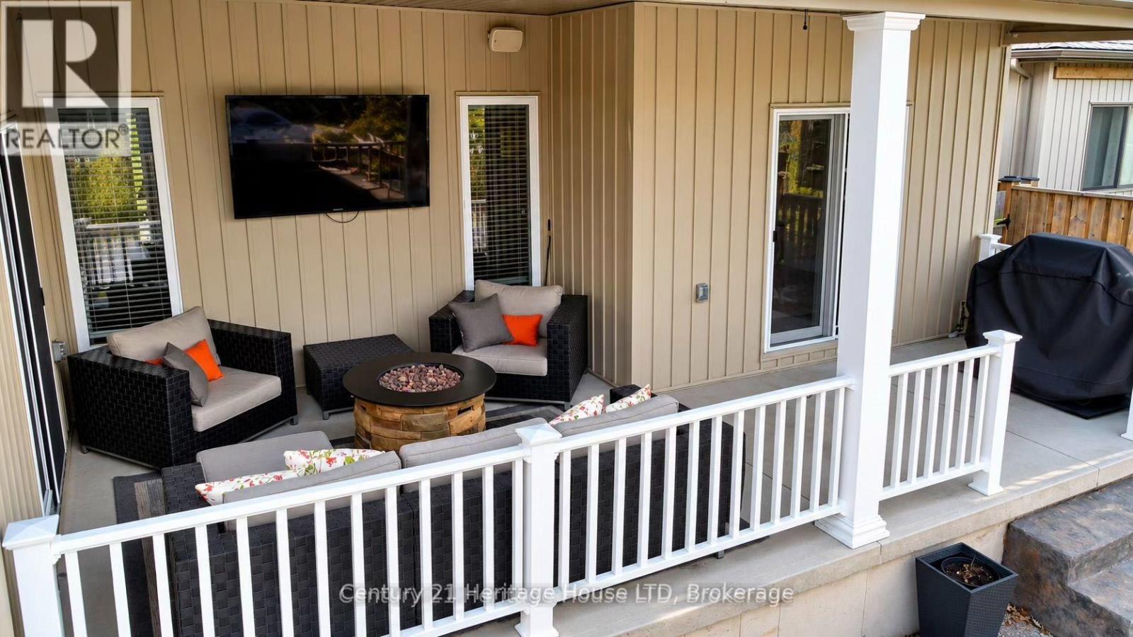
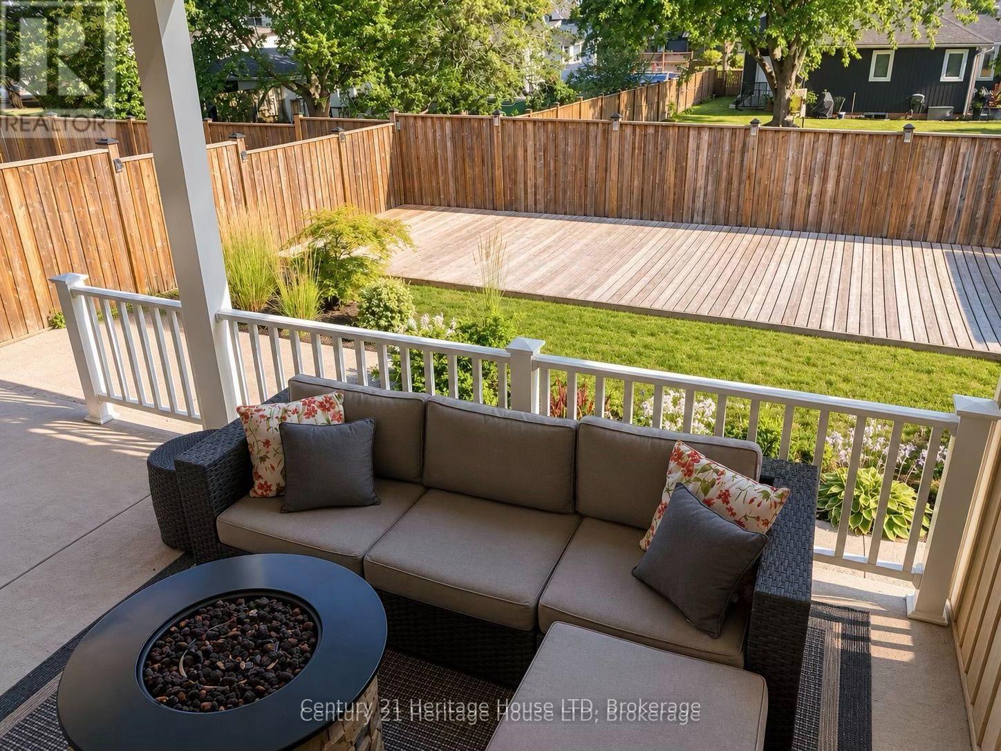
All Brick Luxury Bungalow! Over 3000 sq ft of Total Finished Quality Living Area. Cathedral ceilings, open concept family room/kitchen. Breakfast area to private deck and patio. Spacious master retreat on main floor with patio doors to private covered patio. High end ensuite with glass/tile shower and private toilet area. 2nd bedroom or office on main floor. Professionally finished basement with 2 additional bedrooms and 3rd full bath, rec room and storage. Private fenced backyard with patio/deck/shed and landscaping. Enjoy a quiet community lifestyle just minutes from Crystal Beach, wineries, golf, trails, amenities, the QEW, and Peace Bridge. A great opportunity to enjoy space, comfort, and convenience in Niagara. You will be impressed!
Map data © OpenStreetMap contributors
No open houses are scheduled for this home.
Can't make it? Request a private viewing.
| Sep 21, 2026 | $774,800 | ▼ $24,000 |
| Sep 4, 2026 | $798,800 | First recorded price |
Price changes since Sep 4, 2026.
| Other | Lower level | 5.72 x 3.66 m |
| Primary Bedroom | Main level | 4.57 x 4.01 m |
| Bathroom | Main level | 0 x 0 m |
| Bedroom | Lower level | 3.38 x 3.71 m |
| Bathroom | Main level | 0 x 0 m |
| Bathroom | Lower level | 0 x 0 m |
| Kitchen | Main level | 5.36 x 3.48 m |
| Bedroom | Main level | 3.89 x 3.73 m |
| Dining room | Main level | 3.63 x 3.17 m |
| Great room | Main level | 5.77 x 5.51 m |
| Family room | Lower level | 4.29 x 7.44 m |
| Bedroom | Lower level | 3.35 x 3.71 m |