
 For sale 50
$569,999
2+1 bed2 bath700–1,100 sq ft
2497 Old Mill Road
Stevensville, Fort Erie
21 days agoMLS® X13814214
RE/MAX NIAGARA REALTY LTD, BROKERAGE
4049 Village Creek Drive
Stevensville, Fort Erie, Ontario L0S1S0
For sale· Added
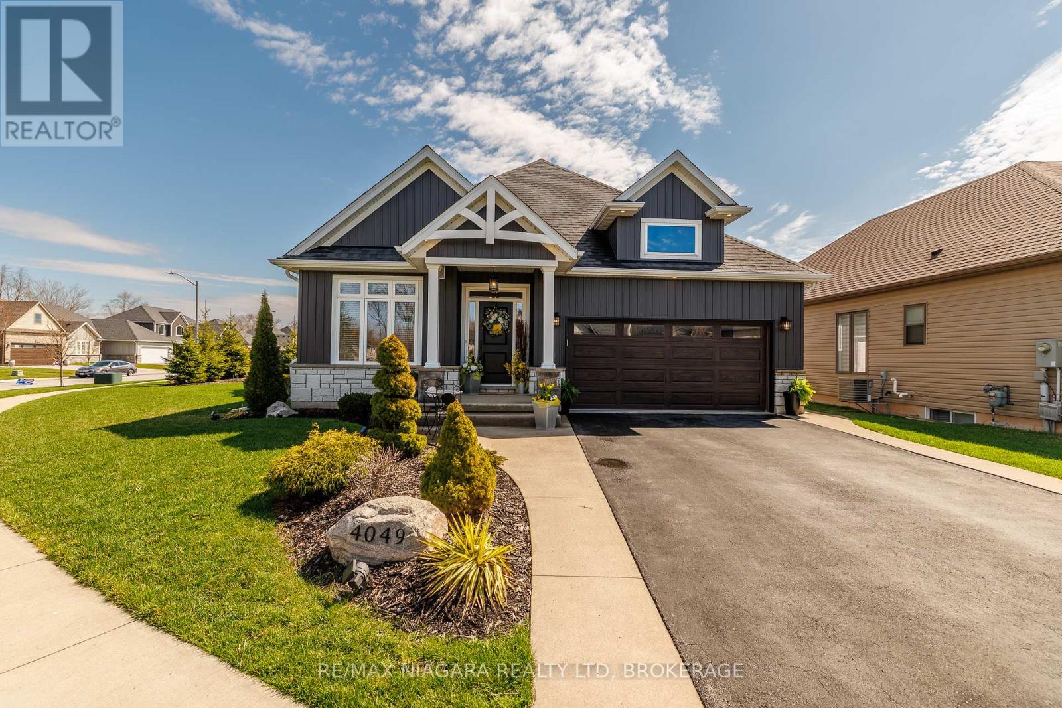
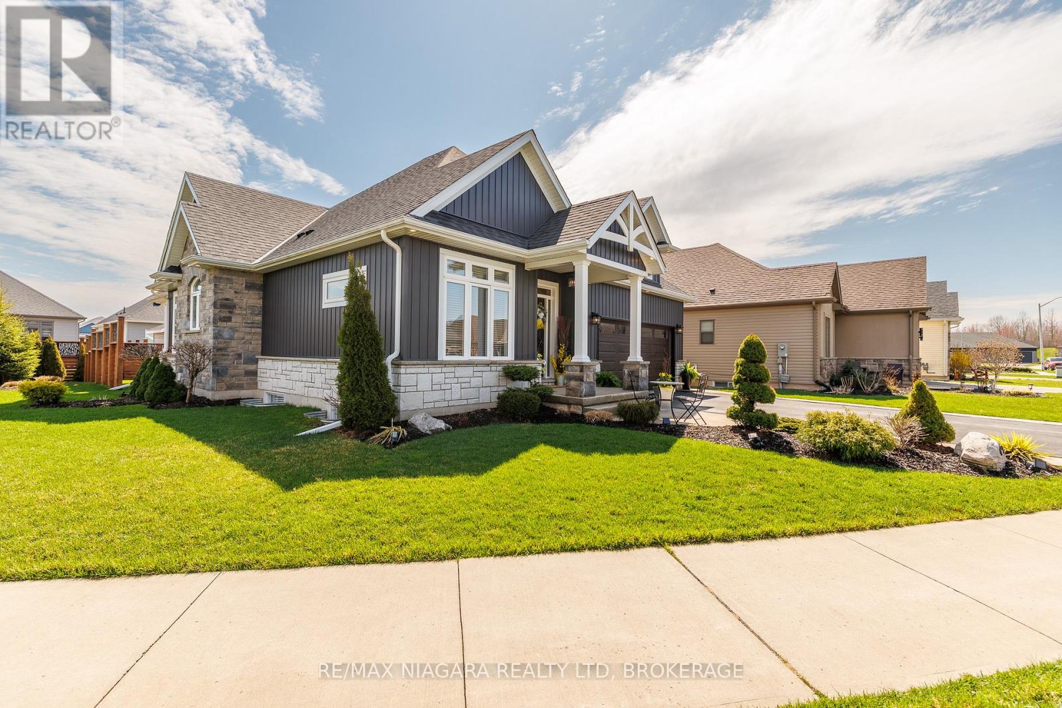
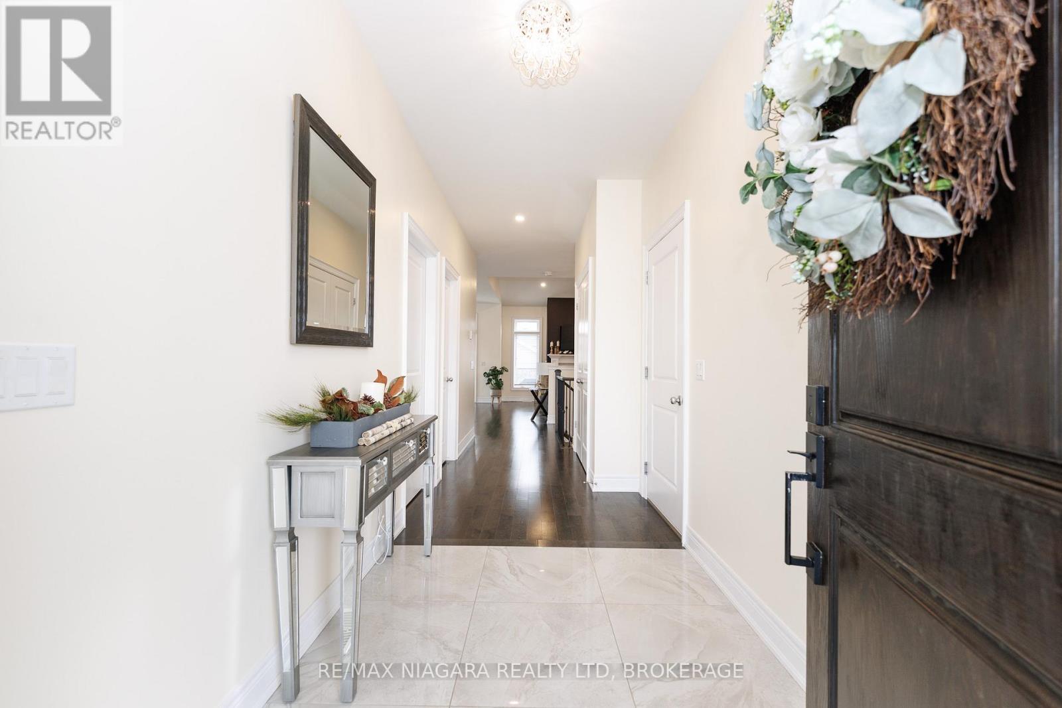
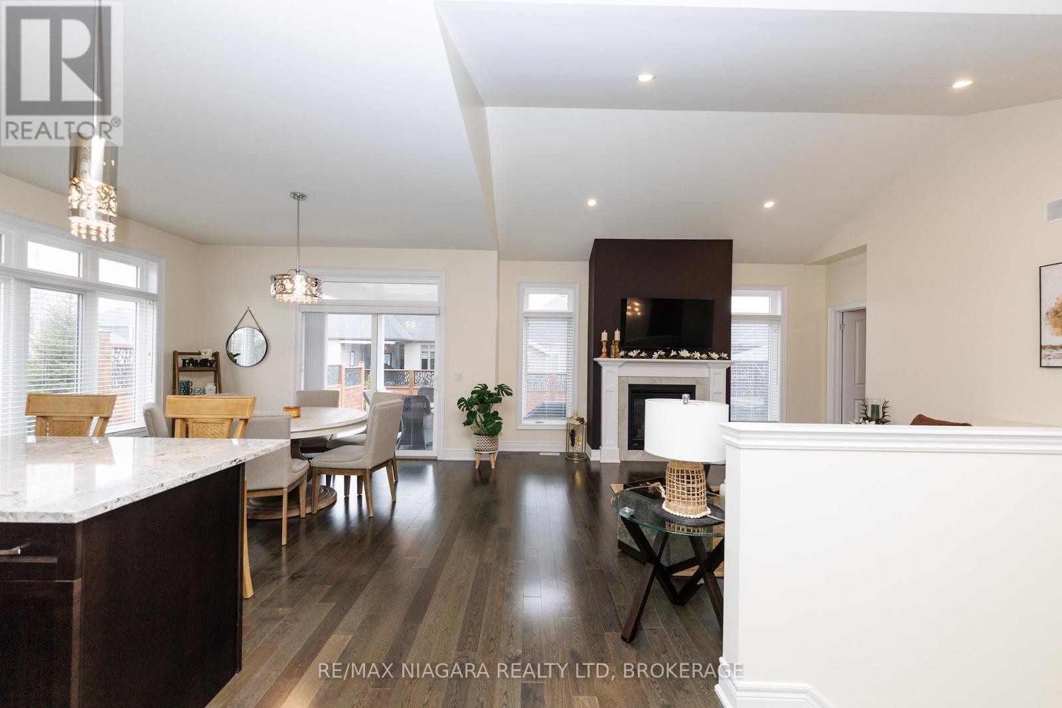
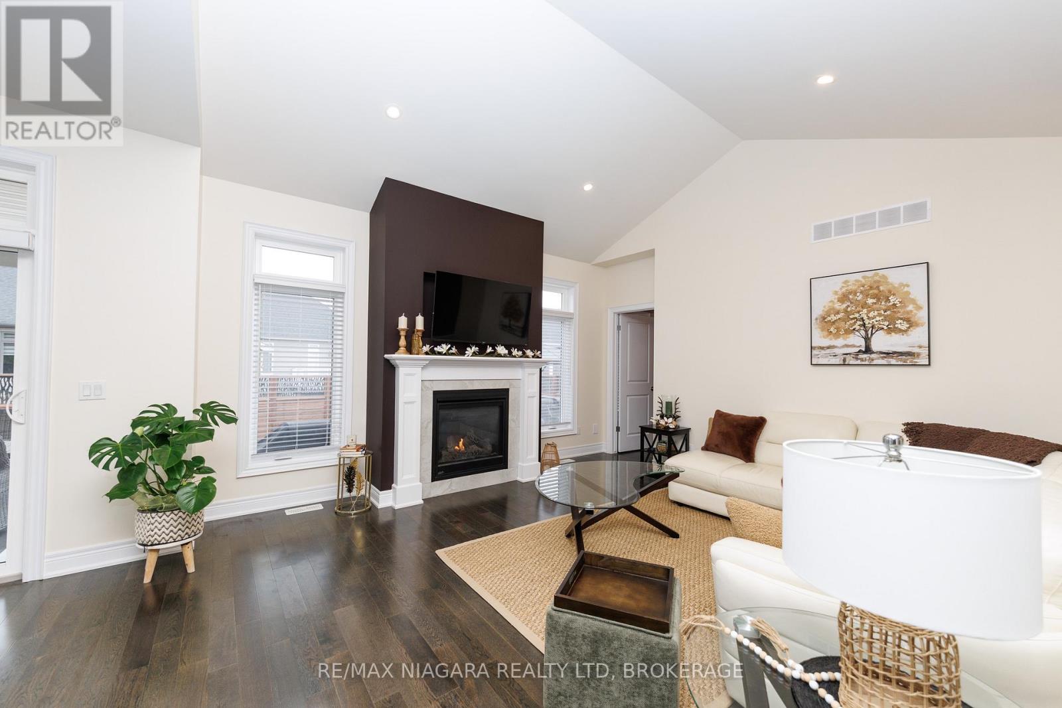
Welcome to 4049 Village Creek Trail. This picturesque 8-year-old bungalow is set on a beautifully landscaped corner lot in one of Stevensville's most sought-after communities. This striking home catches the eye with its timeless curb appeal, featuring stone and vertical siding, rich colour contrasts, wood grain textures, and bold front pillars. The lush, rounded lot is surrounded by manicured lawns and perennial gardens, creating a peaceful, private retreat. Step into the backyard and discover multiple areas designed for relaxation and entertaining, including a 15' x 11' covered concrete deck, a spacious 26'6" x 13' concrete patio, and a 6-seat hot tub with a gazebo perfect for enjoying warm summer nights or crisp fall evenings. Inside the open-concept great room is bright and inviting, featuring engineered hardwood floors, vaulted ceilings, quartz countertops, and a gas fireplace with an elegant surround. The kitchen includes a centre island with breakfast bar seating, stainless steel appliances, and sliding doors leading directly to the back deck. The main floor features a primary bedroom complete with a walk-in closet and 4-piece ensuite, plus a second bedroom with ensuite privilege to the main 3-piece bath. The finished basement expands the living space with a cozy recroom, a third bedroom, a 3-piece bathroom, a functional office area, plus plenty of room for storage. Ideally located just a short walk from Stevensville Mini Park and the Conservation Club, where you can enjoy walking trails, nature views, and fishing. This home is a true balance of comfort, style, and nature. Whether you're relaxing indoors or entertaining outdoors, 4049 Village Creek Trail offers the lifestyle you've been waiting for.
Map data © OpenStreetMap contributors
No open houses are scheduled for this home.
Can't make it? Request a private viewing.
| Bathroom | Main level | 3.124 x 1.531 m |
| Bathroom | Main level | 2.278 x 2.476 m |
| Kitchen | Main level | 5.259 x 3.808 m |
| Recreational, Games room | Basement | 5.635 x 4.709 m |
| Foyer | Main level | 3.859 x 1.872 m |
| Bedroom | Main level | 3.553 x 4.28 m |
| Bathroom | Basement | 2.627 x 1.784 m |
| Bedroom 3 | Basement | 3.864 x 2.997 m |
| Office | Basement | 3.313 x 2.446 m |
| Bedroom 2 | Main level | 3.183 x 4.416 m |
| Living room | Main level | 4.441 x 5.816 m |




