
 For sale 50
$599,900
3 bed2 bath1,100–1,500 sq ft
220 Rosewood Avenue
Crystal Beach, Fort Erie
29 days agoMLS® X13782266
ROYAL LEPAGE NRC REALTY
424 Williams Crescent
Lakeshore, Fort Erie, Ontario L2A0E9
For sale· Added
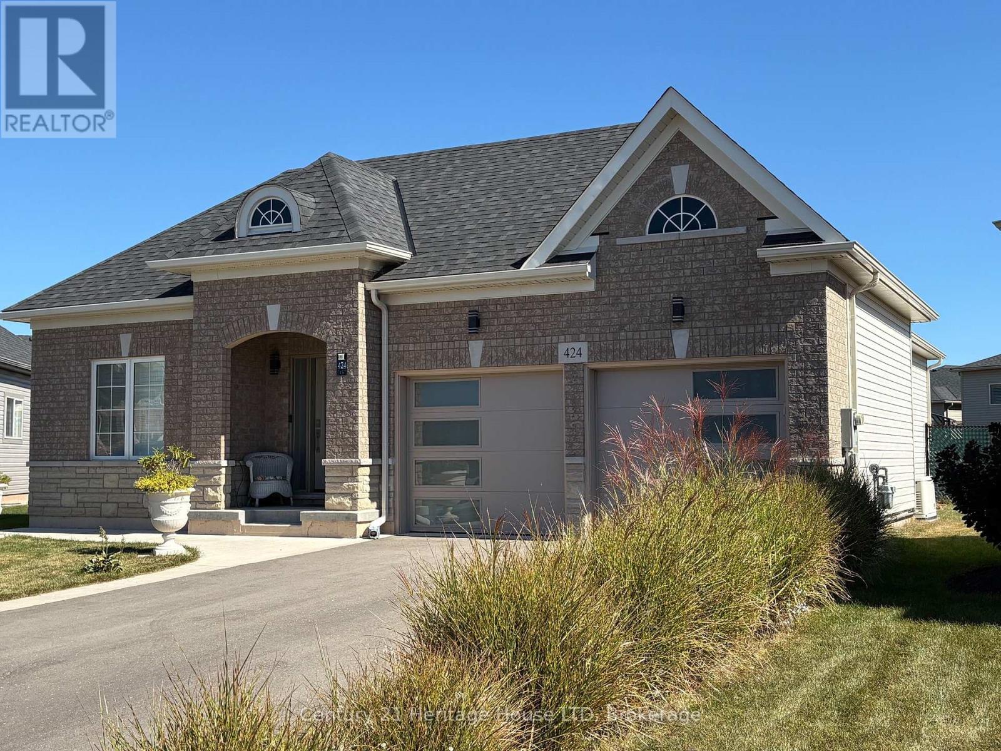
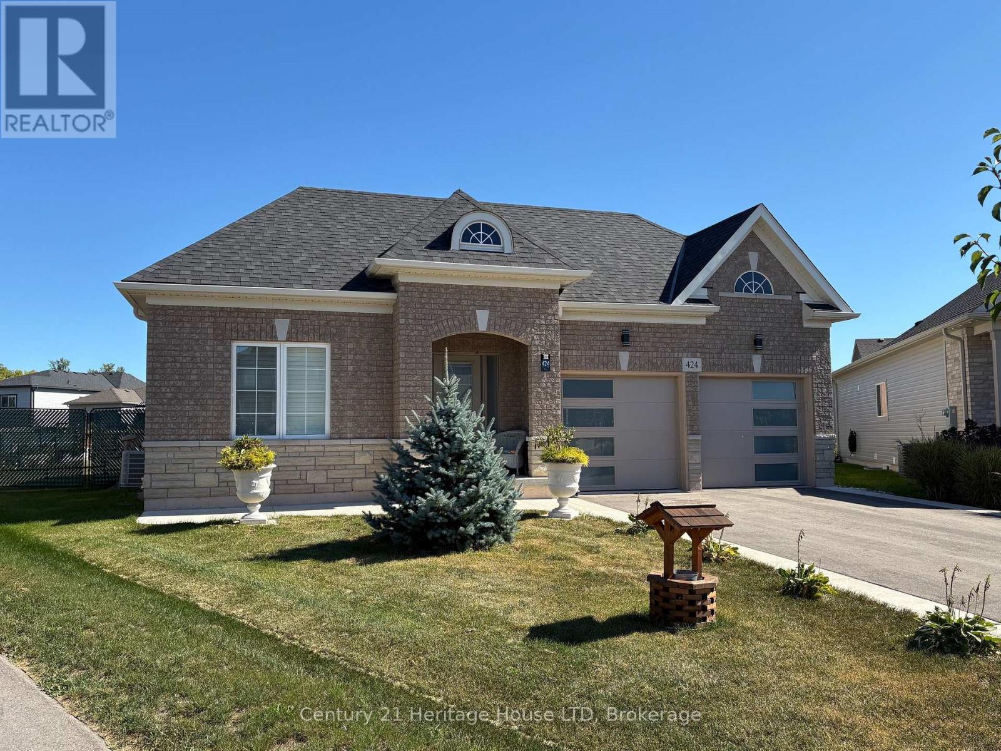
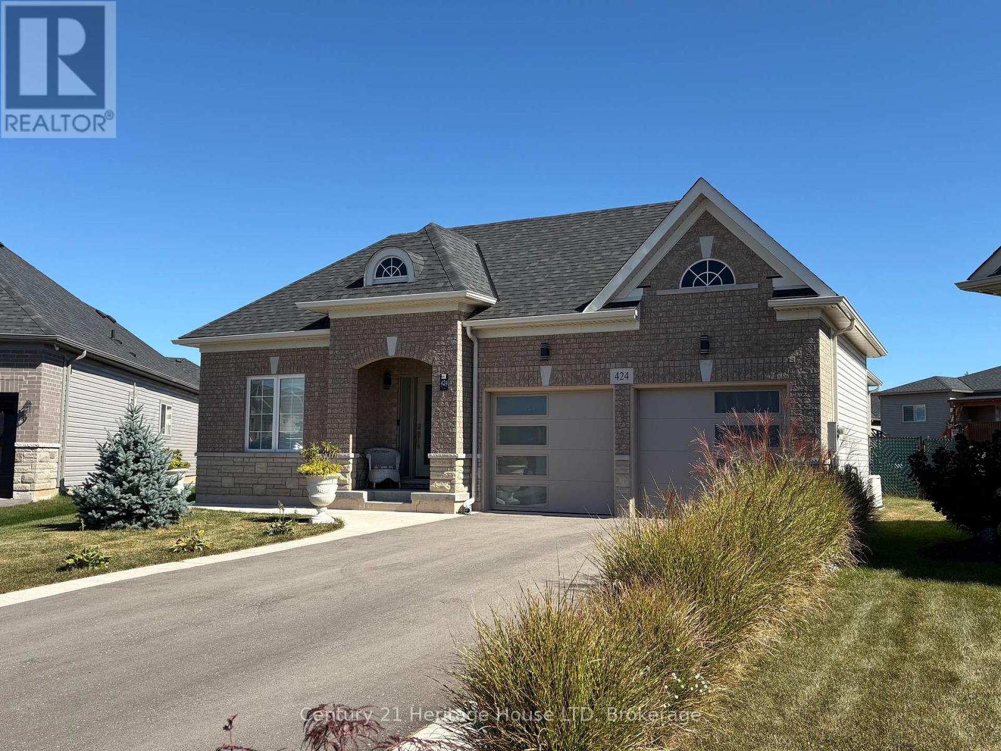
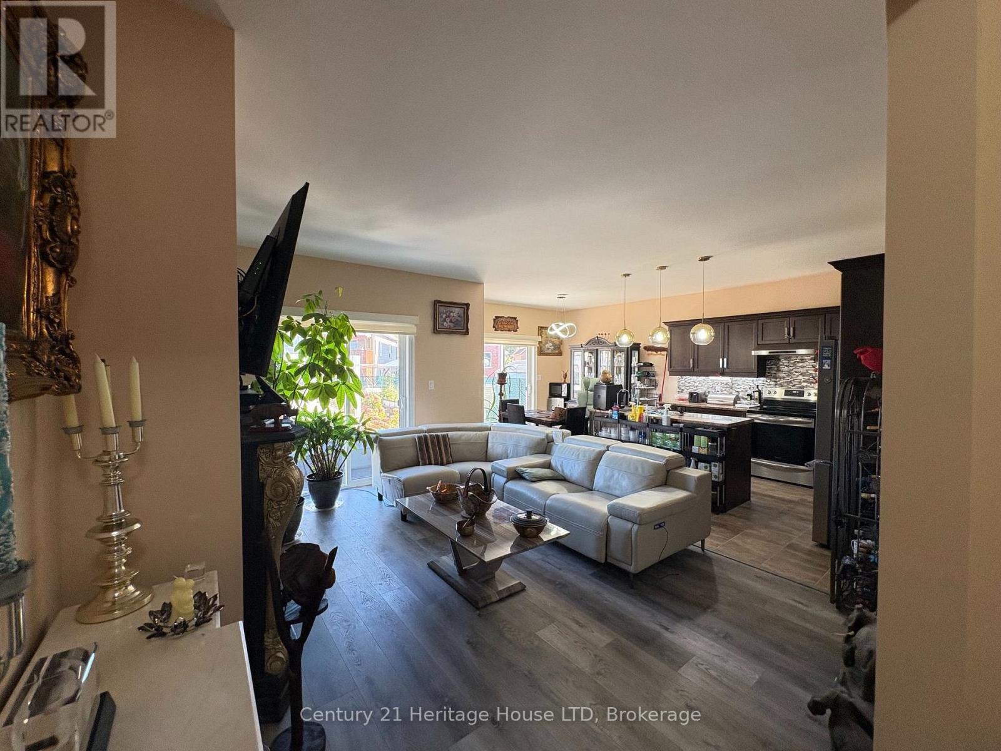
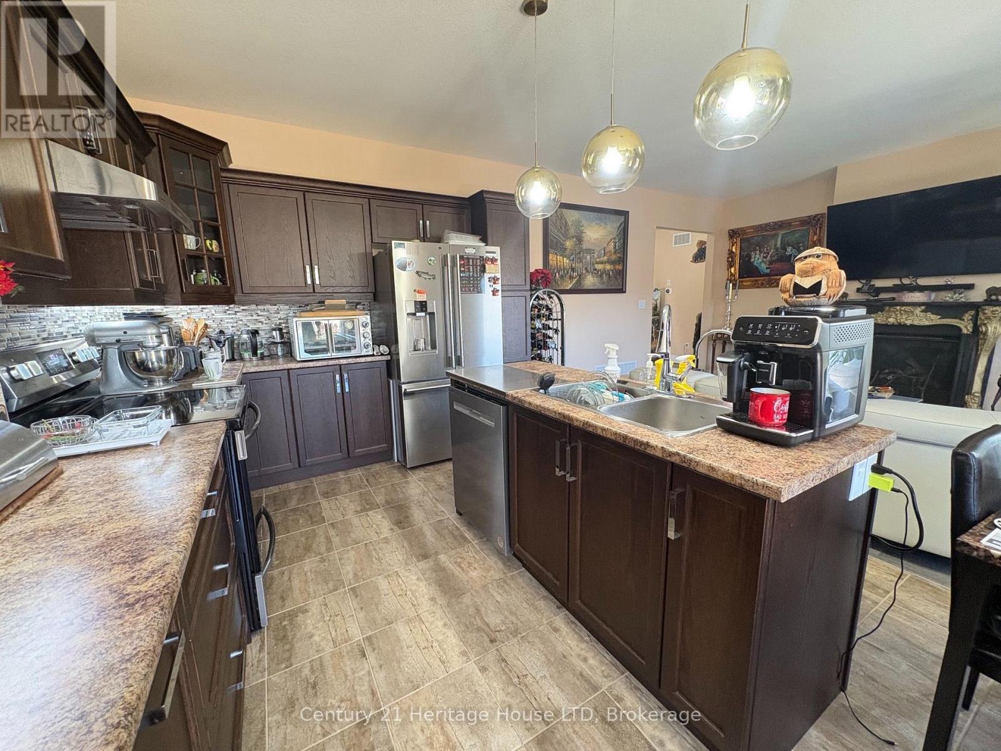
Welcome to this beautifully maintained newer brick and stone bungalow featuring 2 bedrooms and 2.5 bathrooms ideally located close to amenities and the beach. Enjoy quality finishes throughout, including premium appliances, window coverings, a fireplace, main-floor laundry, and no carpets. The primary bedroom features a luxurious Jacuzzi tub. The large fully fenced backyard is perfect for entertaining with a saltwater hot tub, newer concrete patio and sidewalks, fruit trees, and two sheds. Additional features include a backup generator, top-of-the-line garage doors and front entrance door, and an asphalt driveway with concrete curbs .A beautifully finished, move-in-ready home.
Map data © OpenStreetMap contributors
No open houses are scheduled for this home.
Can't make it? Request a private viewing.
| Kitchen | Main level | 6.1 x 3.26 m |
| Great room | Main level | 4.59 x 3.97 m |
| Primary Bedroom | Main level | 4.72 x 4 m |
| Bedroom 2 | Main level | 3.69 x 3.43 m |
| Laundry room | Main level | 2.76 x 1.83 m |
| Bathroom | Main level | 2.47 x 2.15 m |
| Bathroom | Main level | 1.62 x 2.84 m |
| Bathroom | Main level | 2.15 x 0.63 m |
| Other | Basement | 13.74 x 7.01 m |
| Other | Basement | 4.9 x 7.65 m |




