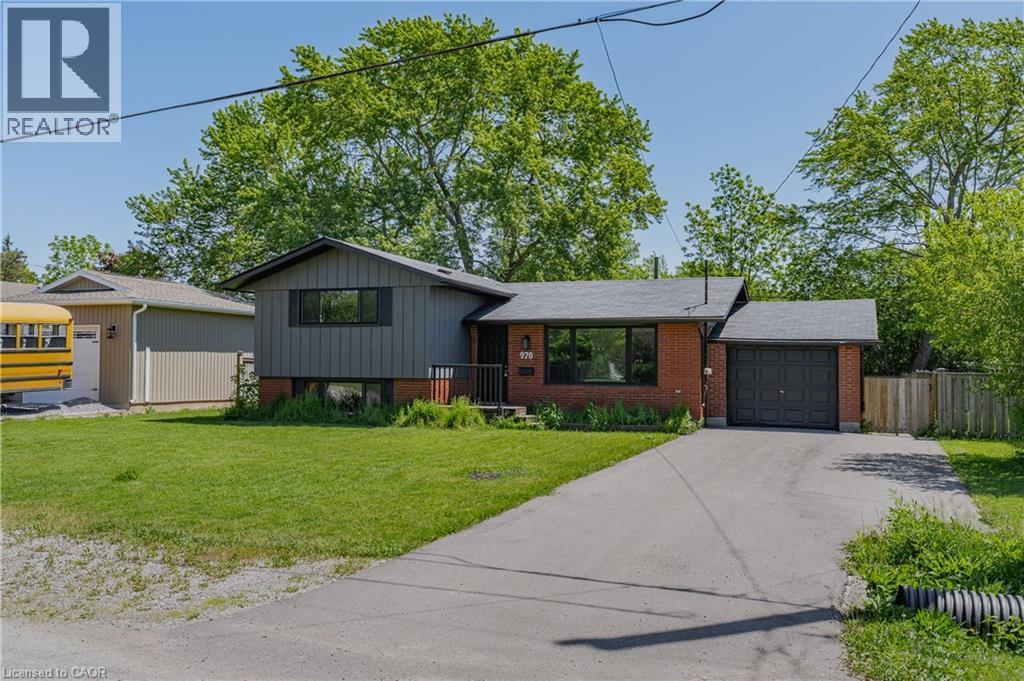
NewFor sale 50
$379,900
3 bed1 bath1,100–1,500 sq ft
118 Lincoln Road East
Crystal Beach, Fort Erie
3 days agoMLS® X13884464
RE/MAX NIAGARA REALTY LTD, BROKERAGE
452.5 Ferndale Avenue
Crescent Park, Fort Erie, Ontario L2A5C4
For sale· Added
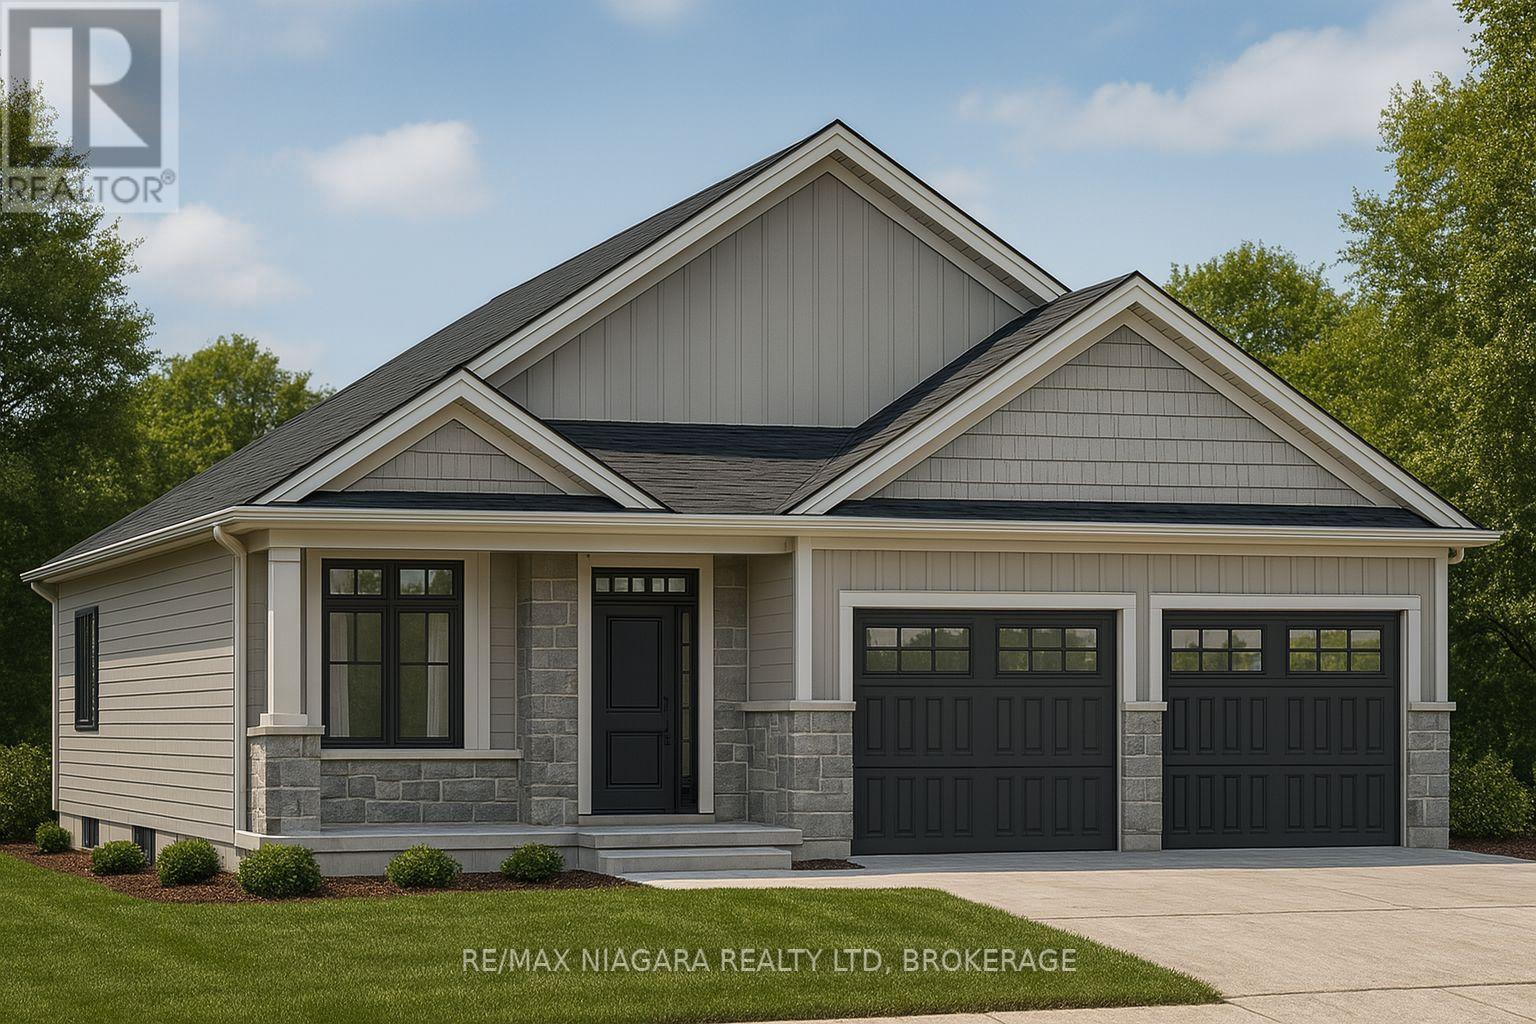
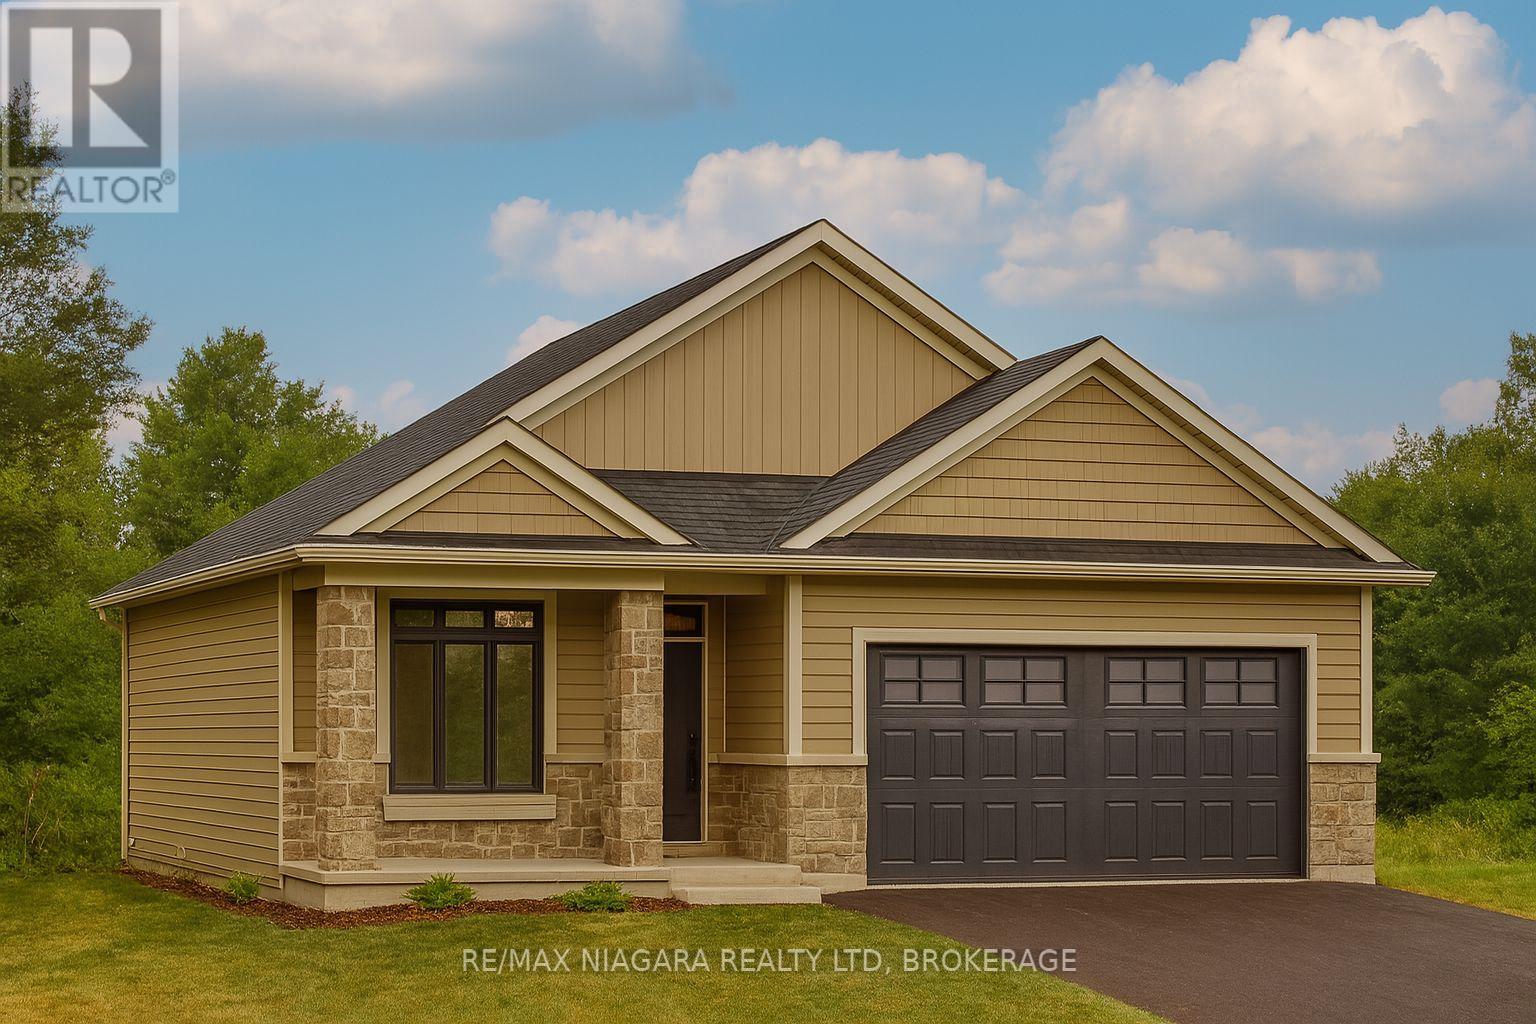
Build your dream home just minutes from the beach! Located just a minutes walk to Crescent Beach and just a short drive to the renowned white sands of Bay Beach! To be built alongside Centurion Building Corp, where you can turn your vision into reality! Impeccable 1100 sq ft bungalow design 2 bedrooms, 2 full bathrooms and attached garage! Beautiful open concept main floor design features a dream kitchen w/ island overlooking your dining room and great room! Primary bedroom with backyard views features a walk in closet and private 3 piece ensuite bathroom. Convenient main floor laundry and 4 piece bathroom are adjacent to a generous size second bedroom. Close to schools, Ferndale Park, Leisureplex arena and more! This is more than a home - it's a lifestyle!
Map data © OpenStreetMap contributors
No open houses are scheduled for this home.
Can't make it? Request a private viewing.
| Great room | Main level | 4.67 x 6.1 m |
| Kitchen | Main level | 4.01 x 3.35 m |
| Bathroom | Main level | 2.03 x 1.52 m |
| Mud room | Main level | 2.57 x 2.44 m |
| Foyer | Main level | 2.64 x 1.83 m |
| Primary Bedroom | Main level | 4.88 x 4.57 m |
| Bedroom | Main level | 4.42 x 3.66 m |