 For rent 19
$1,400/mo
2 bed1 bath0–699 sq ft
320 Ridge Road North #3
Ridgeway, Fort Erie
22 days agoMLS® X13811614
RE/MAX NIAGARA REALTY LTD, BROKERAGE
61 Phipps Street #Lower
Central, Fort Erie, Ontario L2A2V3
For rent· Added
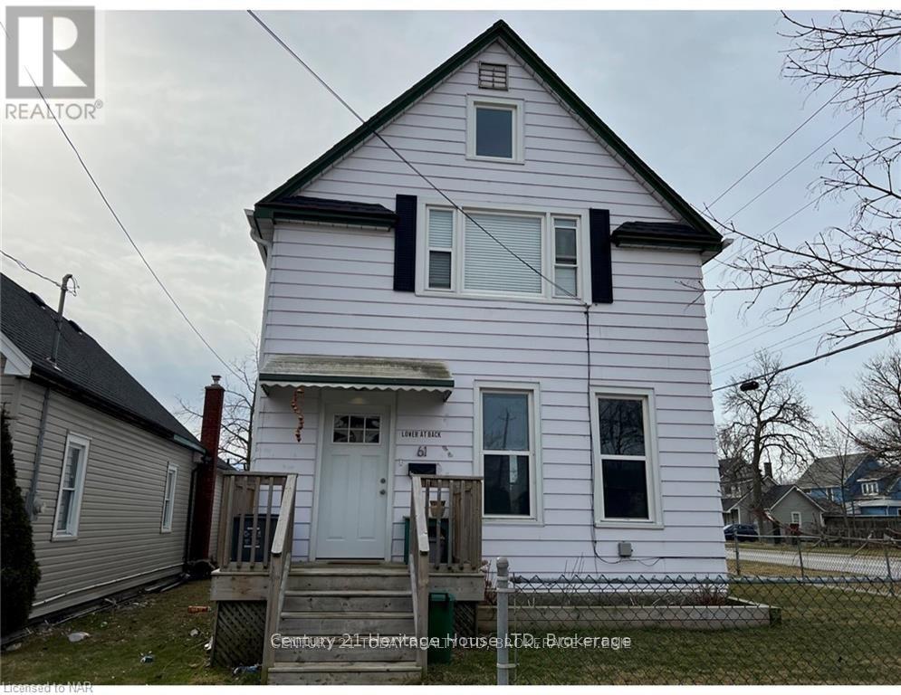
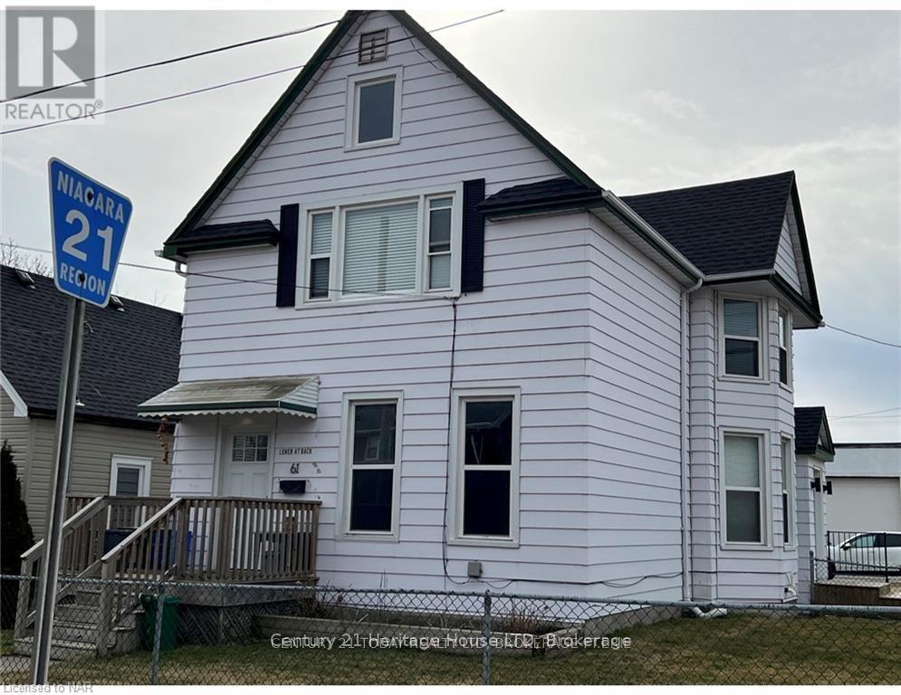
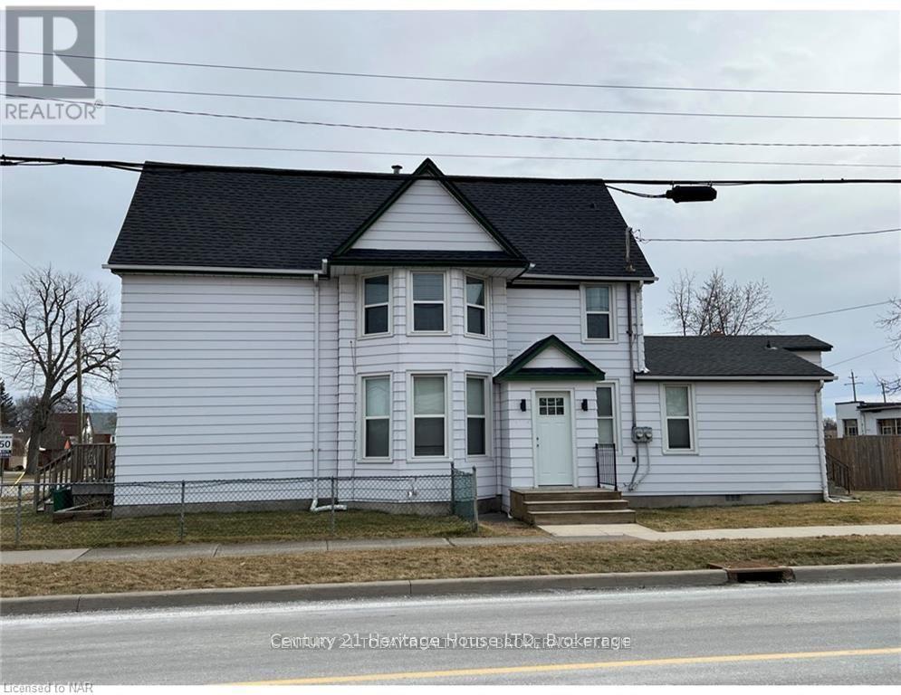
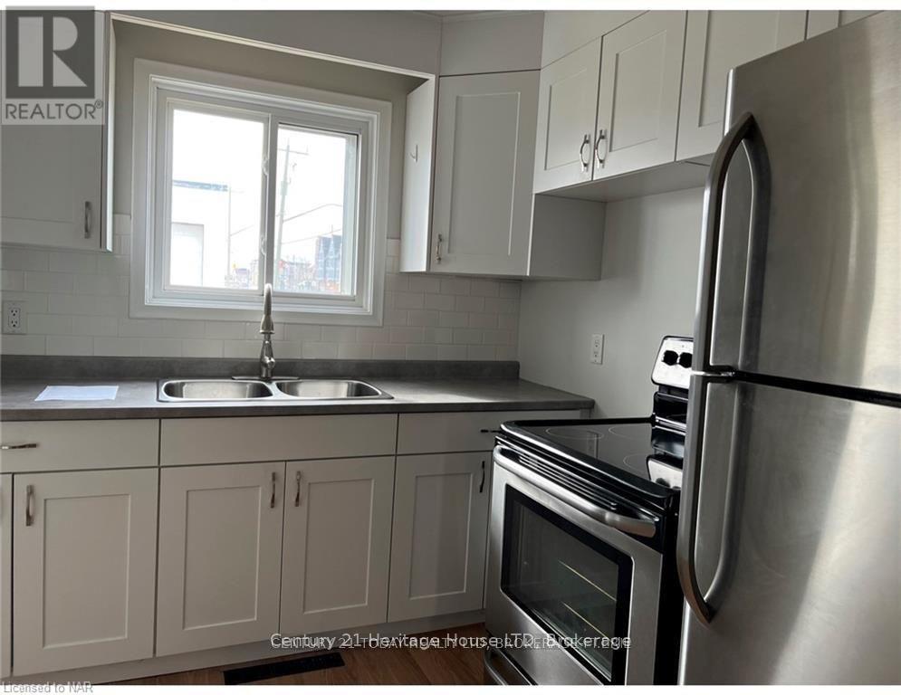
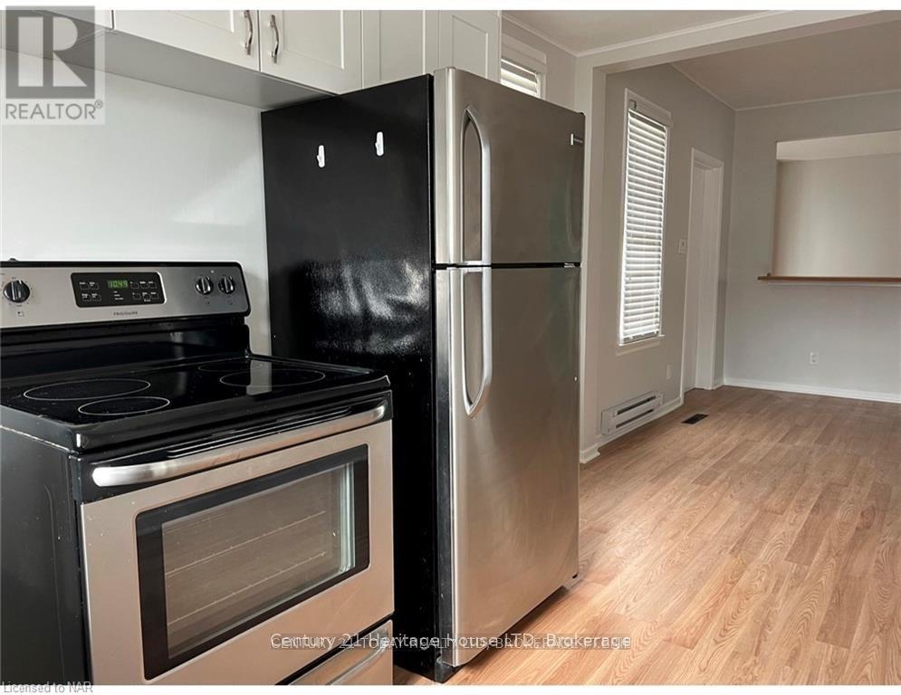
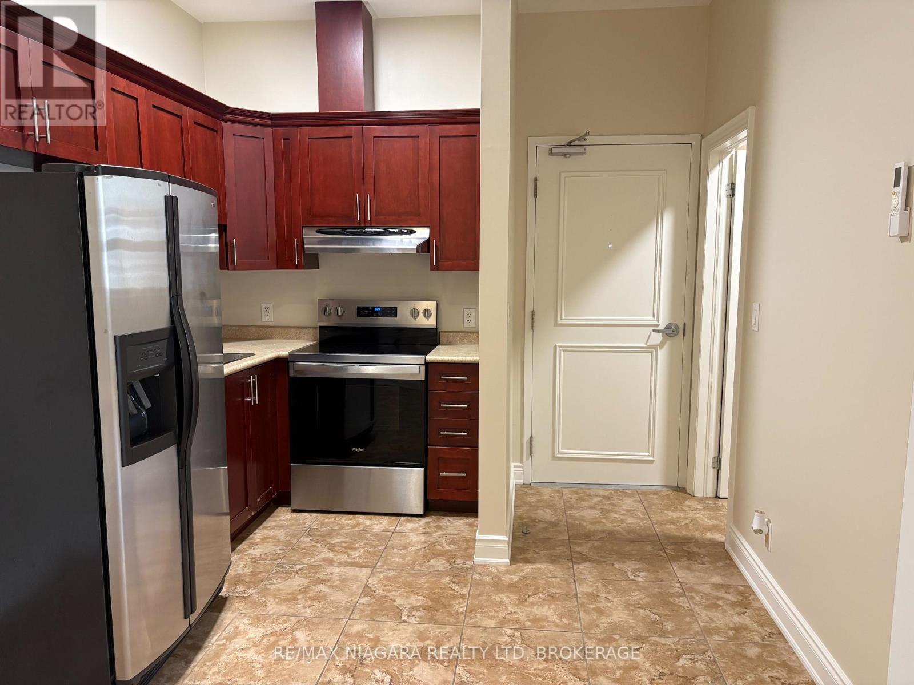
Enjoy comfortable living in this bright, updated main-floor unit located in a well-kept duplex. The private entrance is accessed through a large main-floor foyer leads to a spacious, carpet-free interior with an easy-flow layout and plenty of natural light throughout. The kitchen offers ample workspace and stainless steel appliances and flows into the combined living and dining area. Large windows bring in plenty of natural light, creating an inviting space for everyday living and entertaining. Two good-sized bedrooms each feature generous closet space and large windows. The 4-piece bathroom includes a tub and shower, while shared laundry facilities are conveniently located within the building on the main floor. Outside, tenants have access to a partially fenced yard and two parking spaces included. The property is centrally located close to schools, shopping, amenities and public transit, making day-to-day errands and commuting convenient. Gas is an additional $100 per month and water is an additional $50 per month. Hydro is the tenant's responsibility. Tenant is also responsible for snow removal on the property. A clean, renovated unit offering practical living space, a private entrance and a convenient location.
Map data © OpenStreetMap contributors
No open houses are scheduled for this home.
Can't make it? Request a private viewing.
| Dining room | Main level | 3.23 x 3.1 m |
| Living room | Main level | 4.7 x 3.53 m |
| Bedroom | Main level | 4.5 x 11.75 m |
| Bedroom | Main level | 3.81 x 2.77 m |