 For sale 50
$599,900
3 bed2 bath1,100–1,500 sq ft
220 Rosewood Avenue
Crystal Beach, Fort Erie
29 days agoMLS® X13782266
ROYAL LEPAGE NRC REALTY
614 Buffalo Road
Crescent Park, Fort Erie, Ontario L2A5G9
For sale· Added
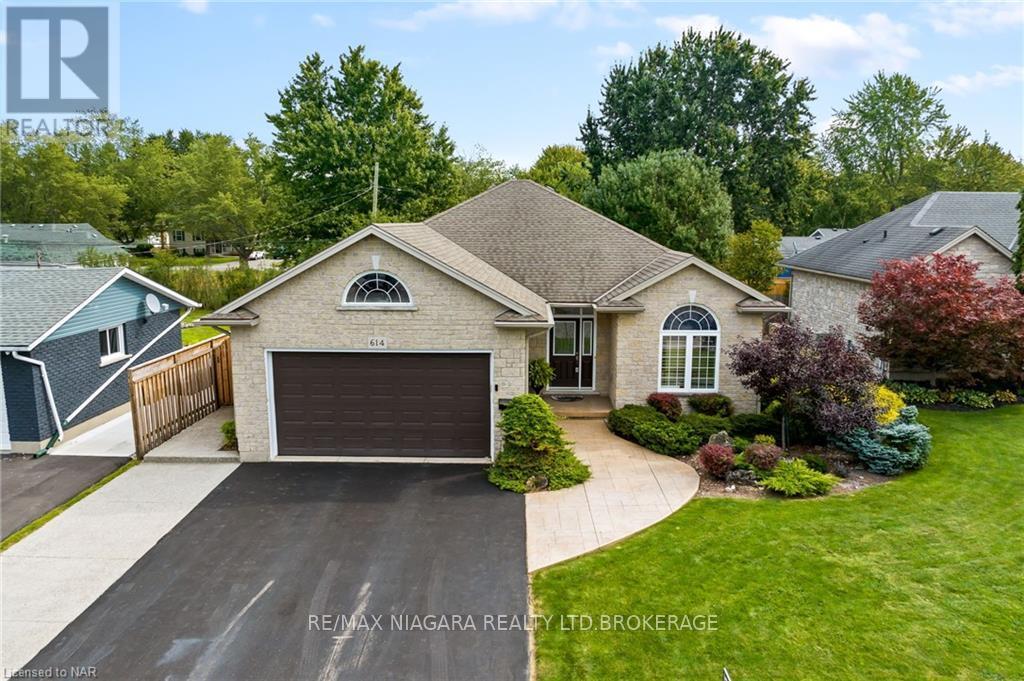
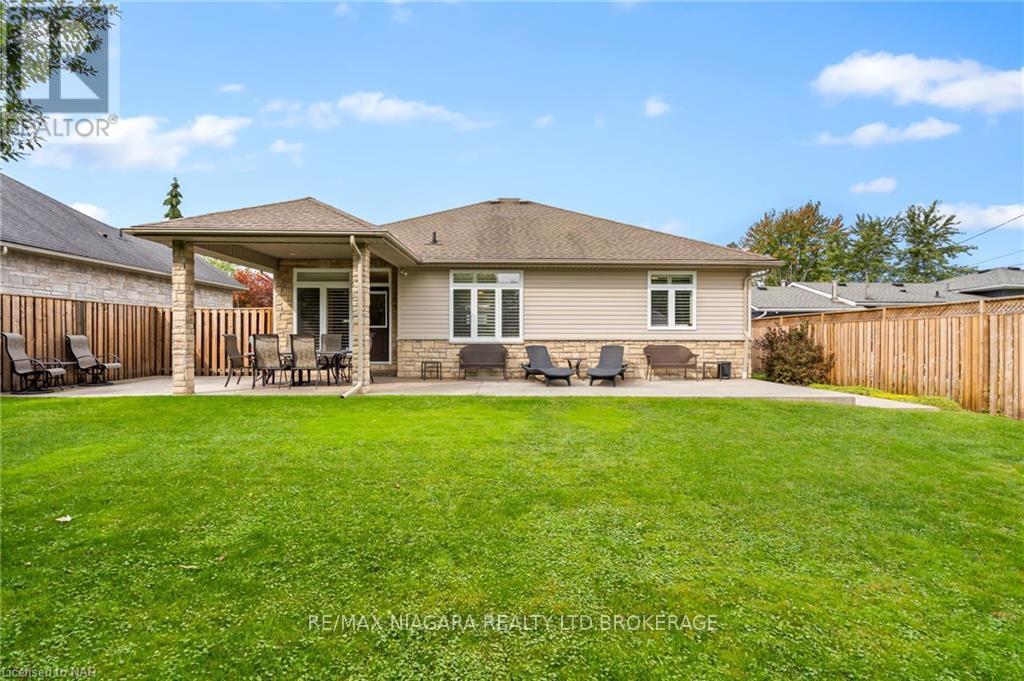
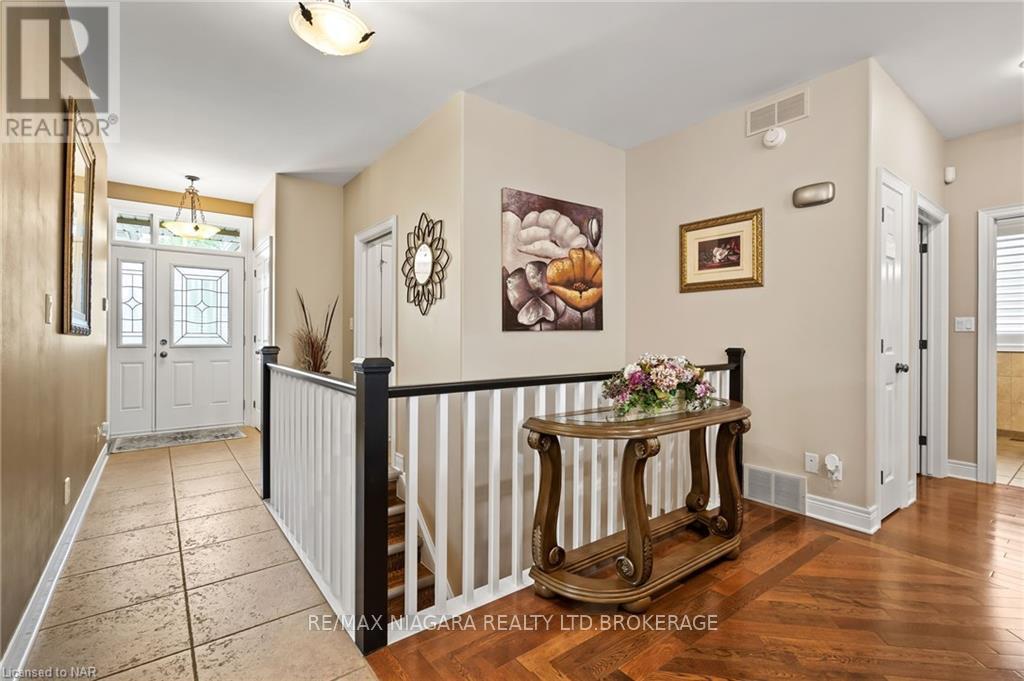
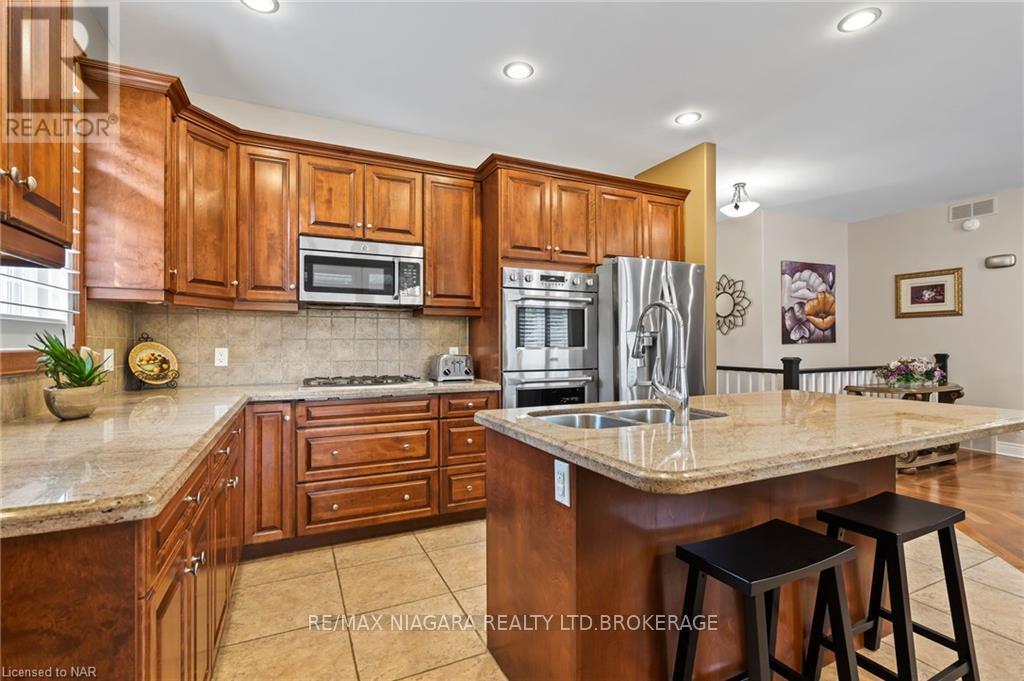
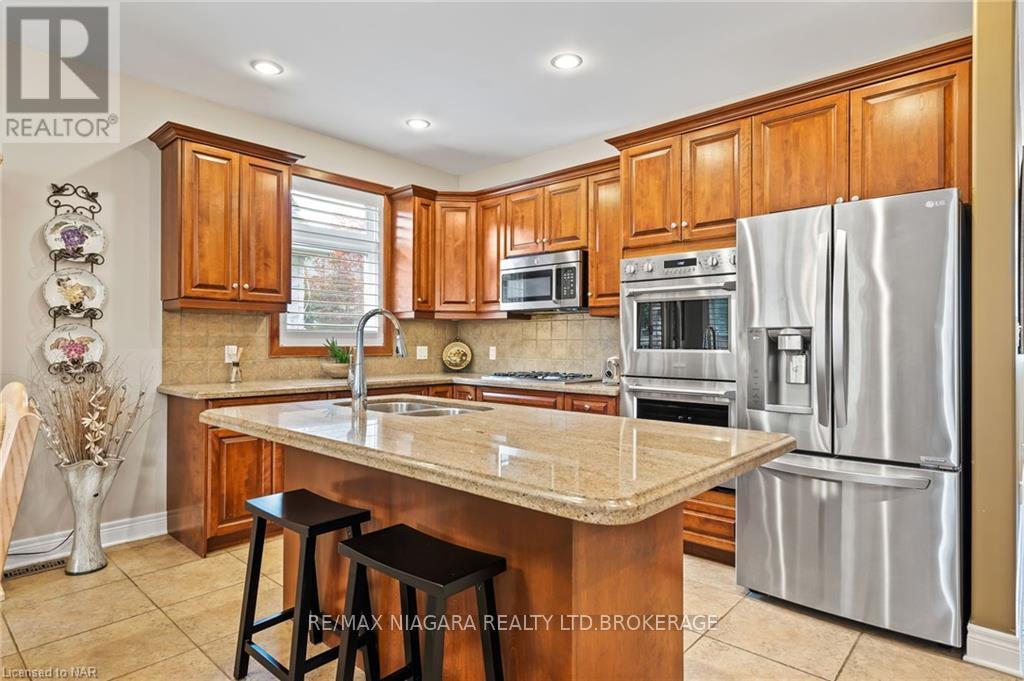
OPEN HOUSE SAT OCT 17TH 1-3PM Beautifully maintained 3+1 bedroom, 3 full bathroom bungalow with an in-law setup in the highly desirable Crescent Park neighbourhood, just minutes from Crescent Beach. Situated on an impressive 60 x 121 ft lot, this home showcases true pride of ownership with fantastic curb appeal, a double-car garage, a fully finished basement with kitchenette and a beautifully landscaped backyard. Step inside to a bright, inviting main floor featuring an open-concept layout, California shutters, and hardwood and tile flooring throughout. At the heart of the home is the spacious kitchen, complete with rich cherry cabinetry, granite countertops, under-cabinet lighting, a large eat-in island and stainless steel appliances, including a gas range and double wall ovens. The open living and dining areas provide the perfect setting for entertaining family and friends or enjoying a quiet night at home. The spacious primary bedroom features its own 3-piece ensuite, while two additional generously sized bedrooms and a 4-piece bathroom complete the main level. Downstairs, the fully finished basement with a new kitchenette offers even more living space with a large recreation room, bar area and cozy gas fireplace, along with a spacious fourth bedroom and an additional 3-piece bathroom-perfect for guests, teenagers or extended family. Outside, enjoy a fully fenced and professionally landscaped backyard designed for relaxing and entertaining. Highlights include newer exposed aggregate concrete (2021), a covered patio, shed (2020) and upgraded stone half-wall surrounding the home (2021). Additional features include gutter guards, central vacuum, sump pump, owned hot water tank and a cold cellar. Located in a sought-after, family-friendly neighbourhood close to Crescent Beach, parks, shopping, restaurants and all the amenities Fort Erie has to offer, this move-in-ready home delivers the space, comfort and location you've been looking for.
Map data © OpenStreetMap contributors
Eastern time. Can't make it? Request a private viewing.
| Living room | Main level | 5.58 x 4.16 m |
| Dining room | Main level | 4.26 x 3.04 m |
| Kitchen | Main level | 4.57 x 3.04 m |
| Primary Bedroom | Main level | 3.65 x 3.65 m |
| Bedroom | Main level | 3.04 x 3.35 m |
| Bedroom | Main level | 3.75 x 2.74 m |
| Laundry room | Main level | 1.82 x 1.93 m |
| Family room | Basement | 5.48 x 8.53 m |
| Great room | Basement | 8.36 x 5.56 m |
| Bedroom | Basement | 5.13 x 4.62 m |