 For sale 50
$599,900
2 bed1 bath1,100–1,500 sq ft
930 Edgemere Road
Crescent Park, Fort Erie
1 month agoMLS® X13712232
ROYAL LEPAGE NRC REALTY
621 Parkdale Avenue
Crescent Park, Fort Erie, Ontario L2A5B3
For sale· Added
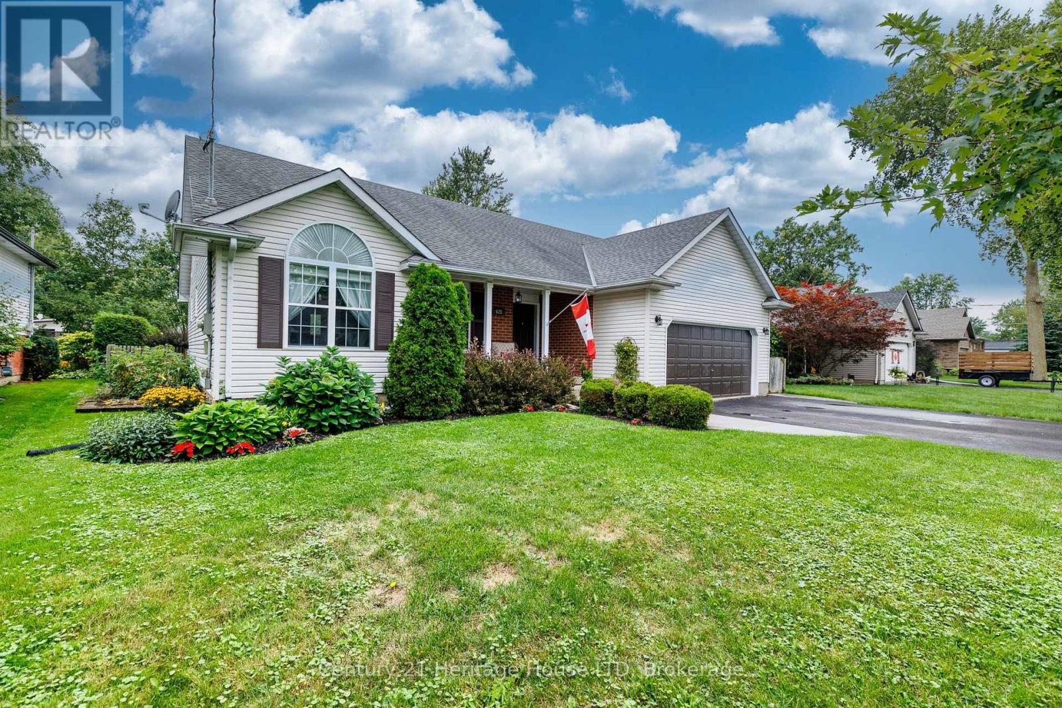
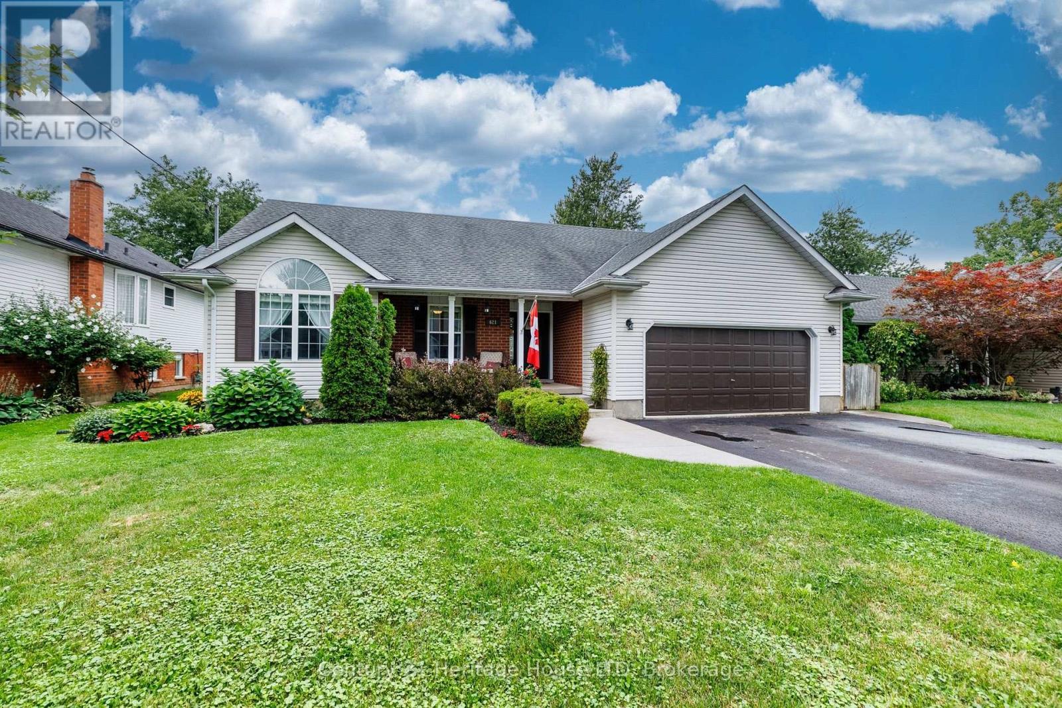
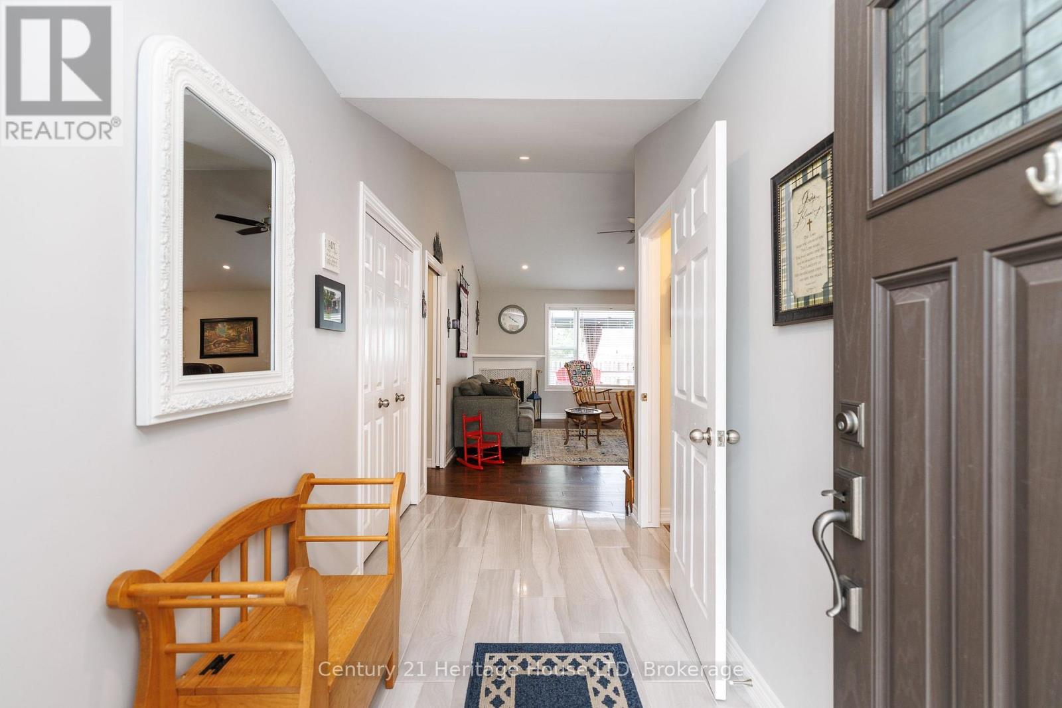
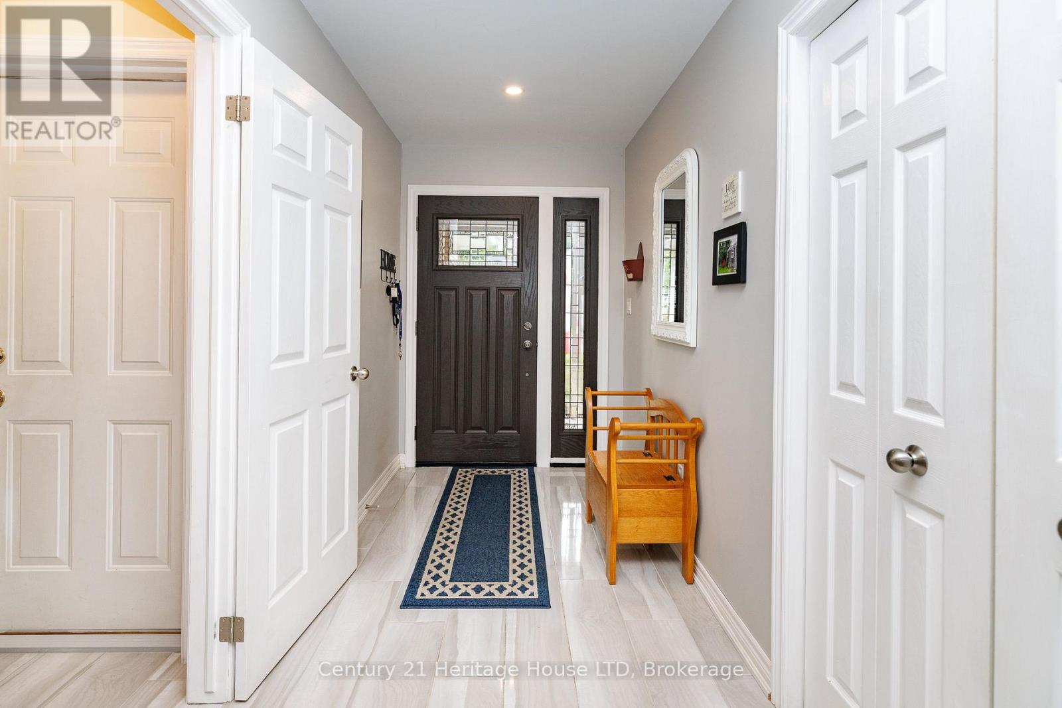
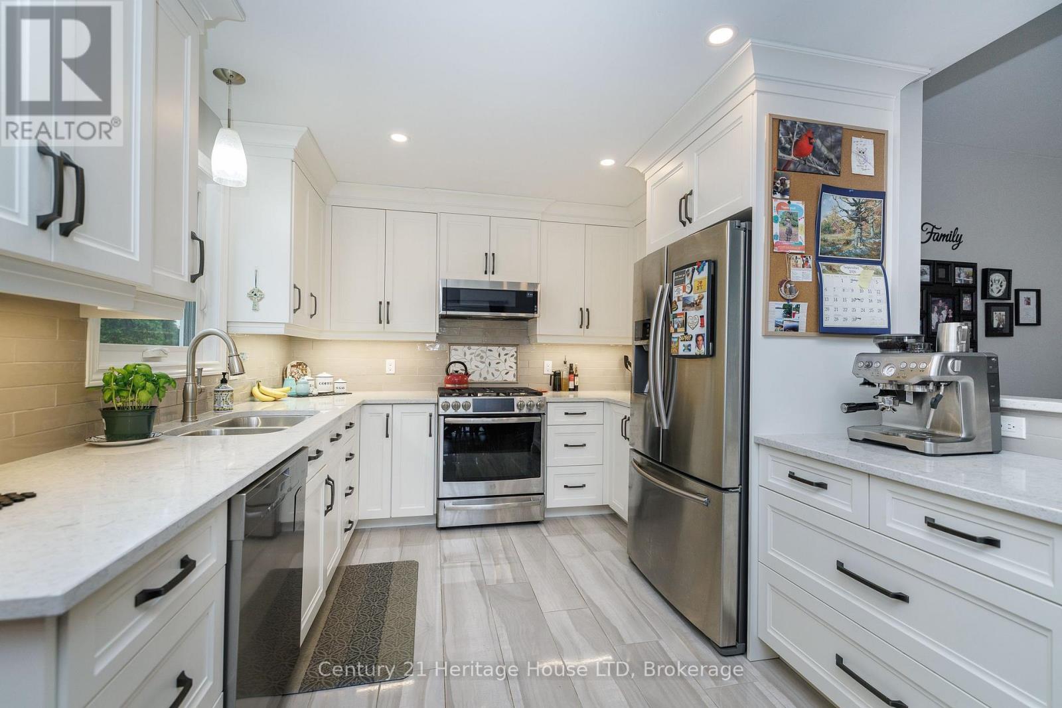
Desirable Fort Erie location! Welcome to this spacious and well appointed 5 bedroom, two four piece bathroom BUNGALOW, offering comfortable family living with plenty of room to grow. The large foyer offers plenty of space for your guests. The main level features open concept dining, large living room area with cathedral ceilings, gas fireplace and new kitchen appointed with quartz counters, soft close cabinets, even a convenient cabinet for your small appliances. Plenty of natural light. New sliding glass door leads to a large deck, gazebo, hot tub and a fully fenced well landscaped private back yard. Large garden shed for all your tools. Tuck the kids in or early to bed, a sliding door offers privacy to the ensuite, bedrooms and bath rooms. Many windows have been recently replaced, new front entry door, both bathrooms have been updated. The main level is carpet free with beautiful tile and gleaming hardwood floors. The lower level is ideal for an in-law suite. Large family room with gas fireplace, games room and dining area with cabinets. Two bedrooms, one is presently being used as a sewing room. Rough in for an additional bathroom. Cold room can be used for storage or as a wine room. Two car garage, asphalt driveway accommodating 4 parking spots. Come take a peak, be sure to watch the video.
Map data © OpenStreetMap contributors
Eastern time. Can't make it? Request a private viewing.
| Kitchen | Main level | 3.2 x 3.2 m |
| Bedroom | Lower level | 2.8 x 3.6 m |
| Dining room | Main level | 3.2 x 3.2 m |
| Living room | Main level | 4.7 x 5.3 m |
| Foyer | Main level | 3.5 x 1.7 m |
| Primary Bedroom | Main level | 3.5 x 4.5 m |
| Bedroom | Main level | 5.1 x 3.1 m |
| Bedroom | Main level | 3.2 x 4.9 m |
| Bathroom | Main level | 1.8 x 1.9 m |
| Bathroom | Main level | 2 x 2.2 m |
| Bedroom | Lower level | 3.6 x 2.8 m |