
 For sale 50
$599,900
3 bed2 bath1,100–1,500 sq ft
220 Rosewood Avenue
Crystal Beach, Fort Erie
29 days agoMLS® X13782266
ROYAL LEPAGE NRC REALTY
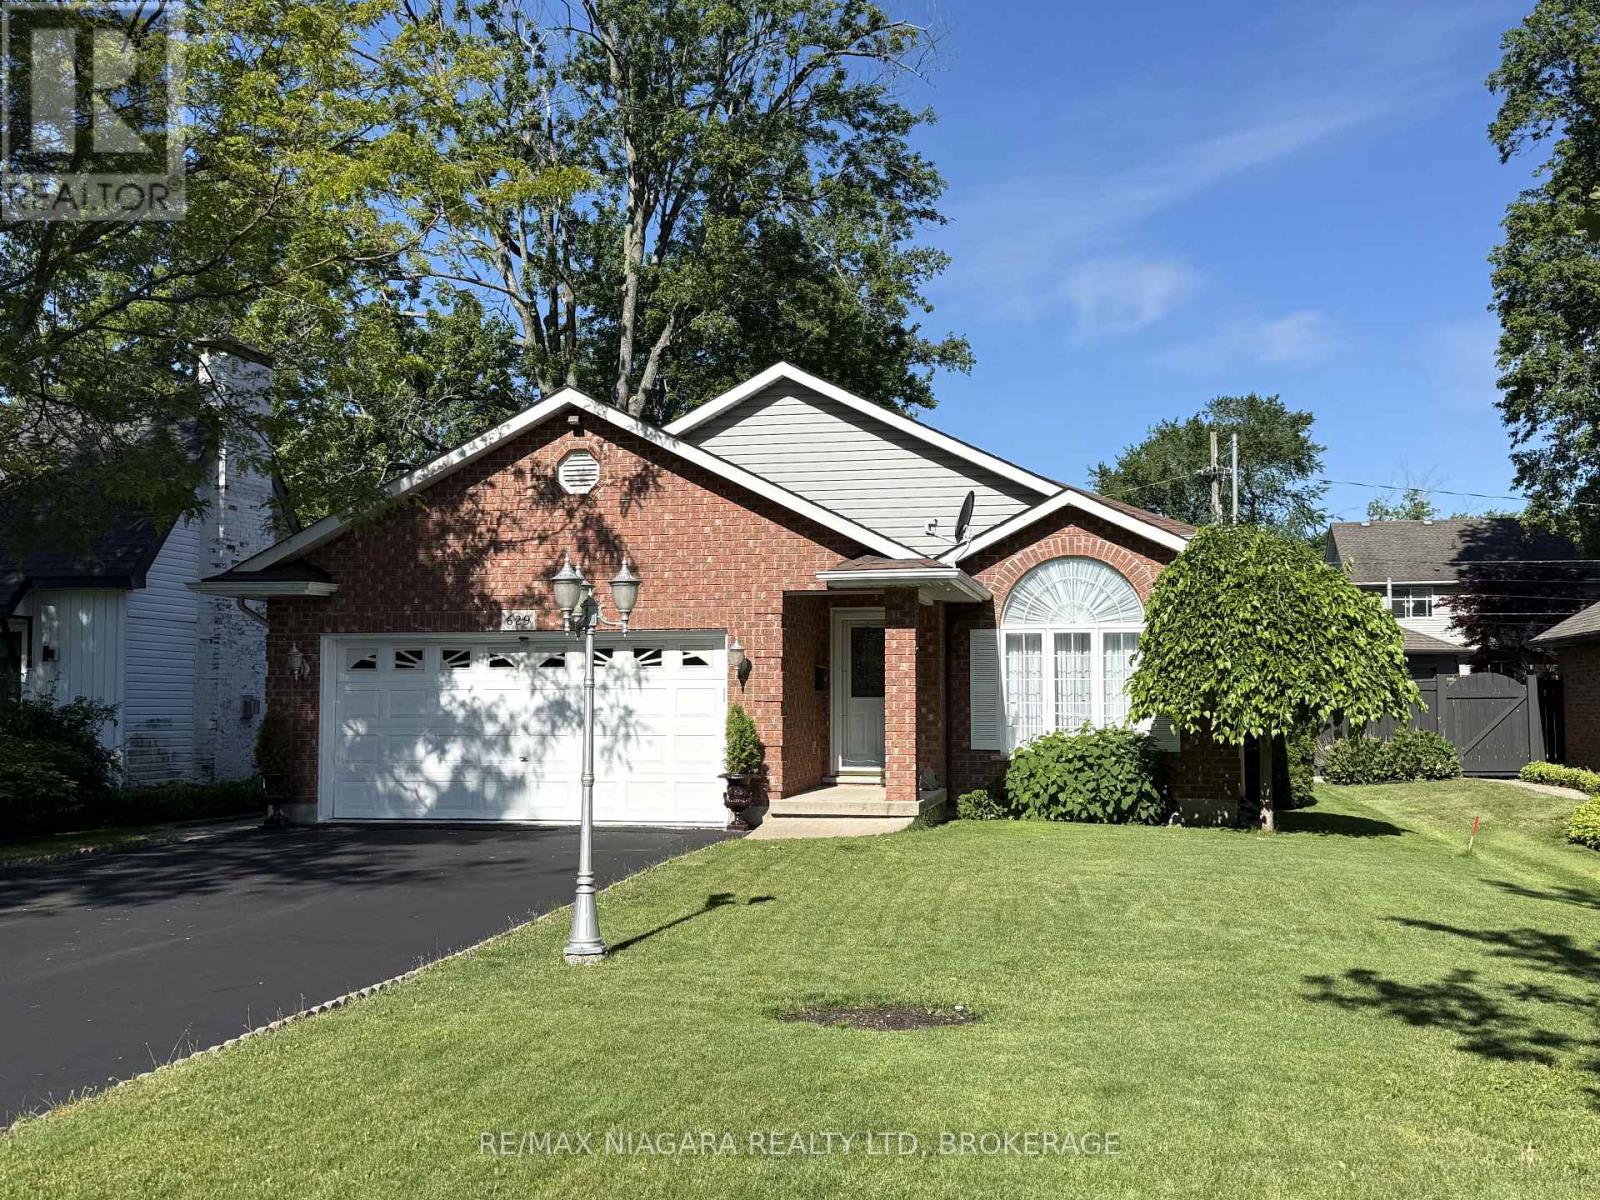
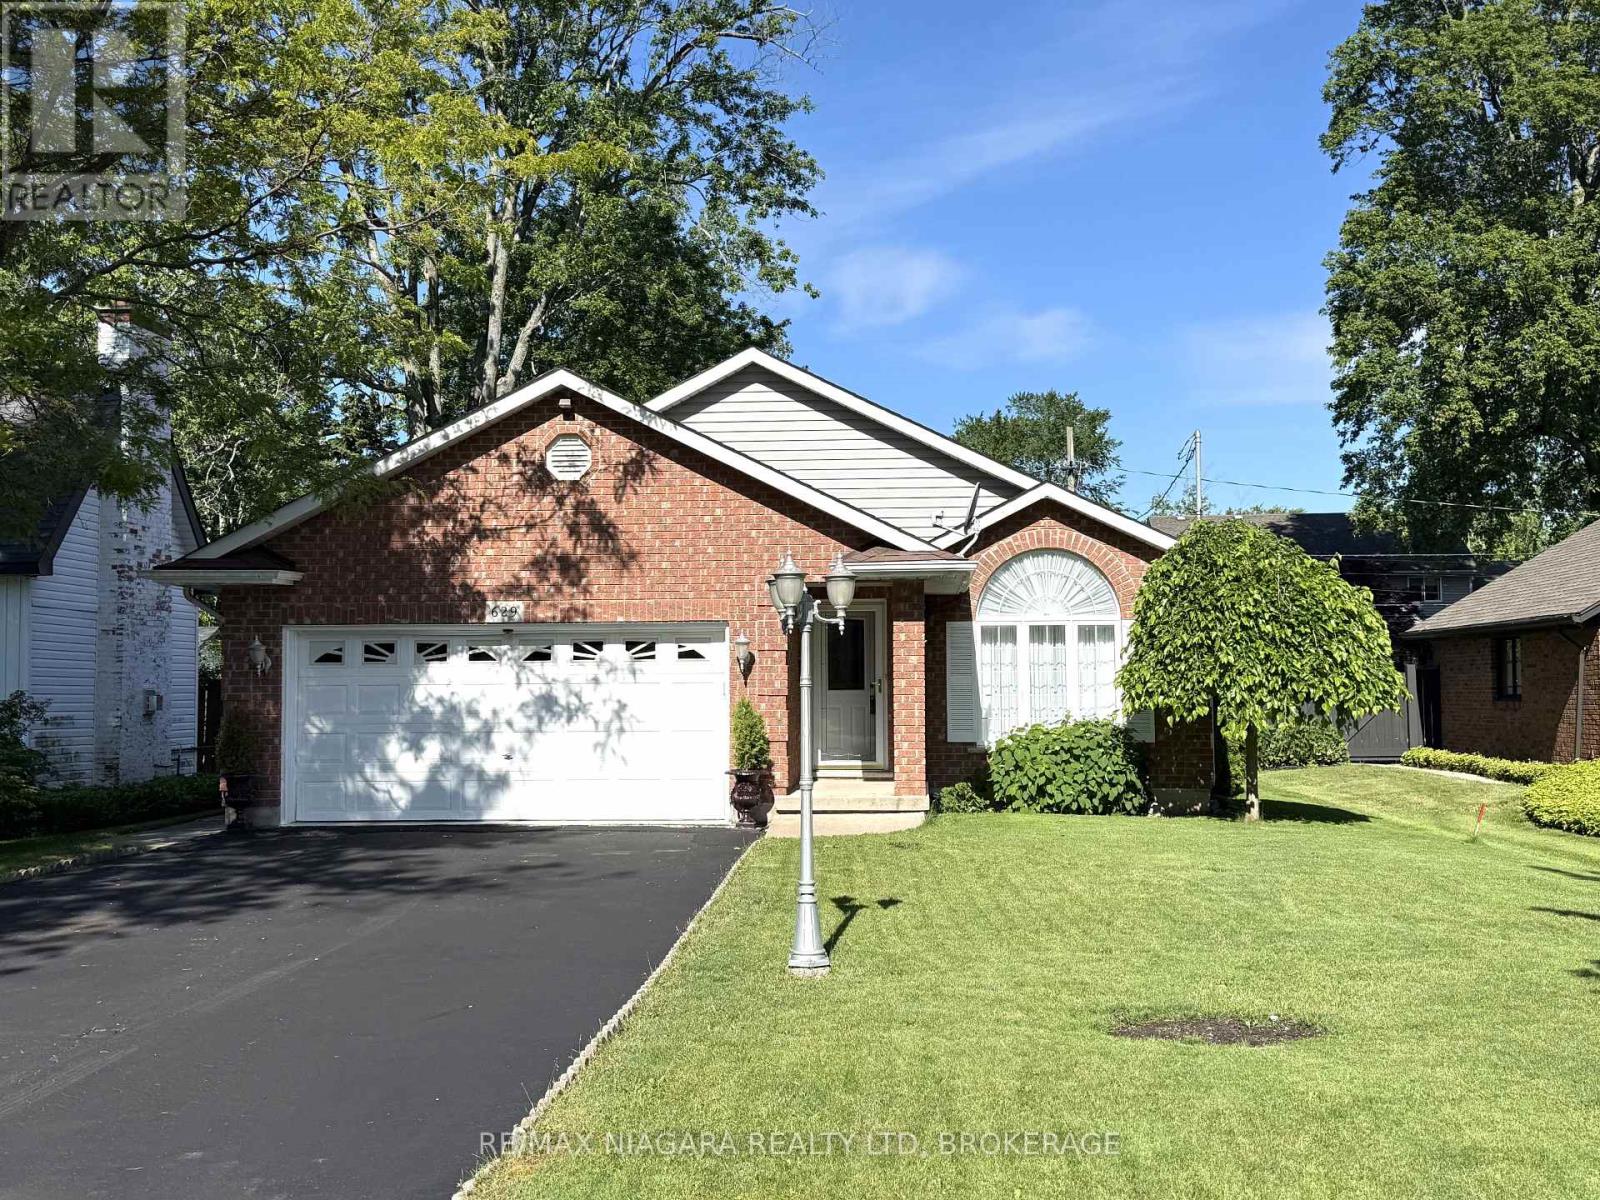
629 Daytona Drive
Crescent Park, Fort Erie, Ontario L2A4Z5
For sale· Added
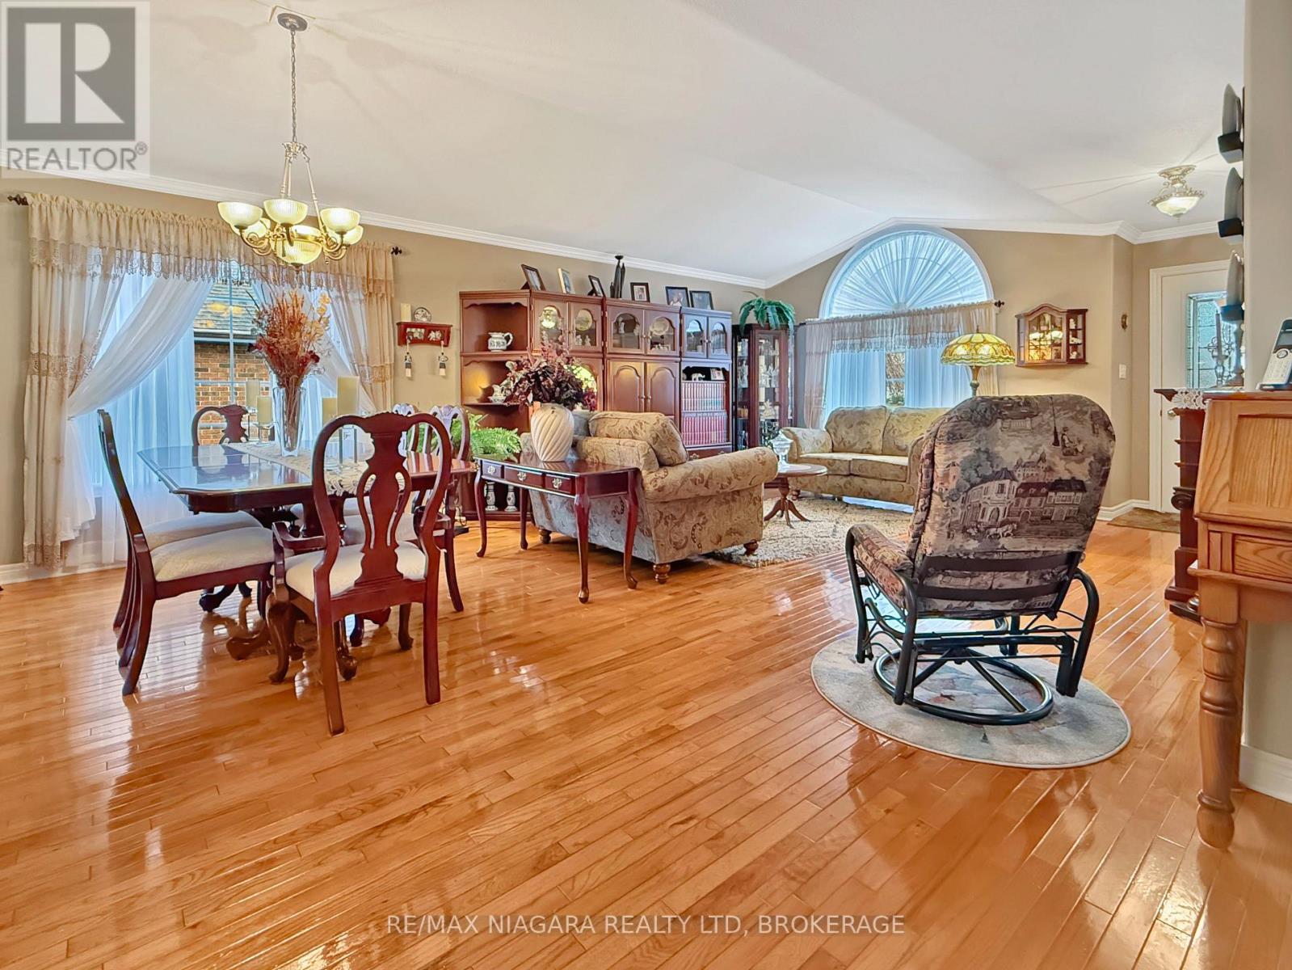
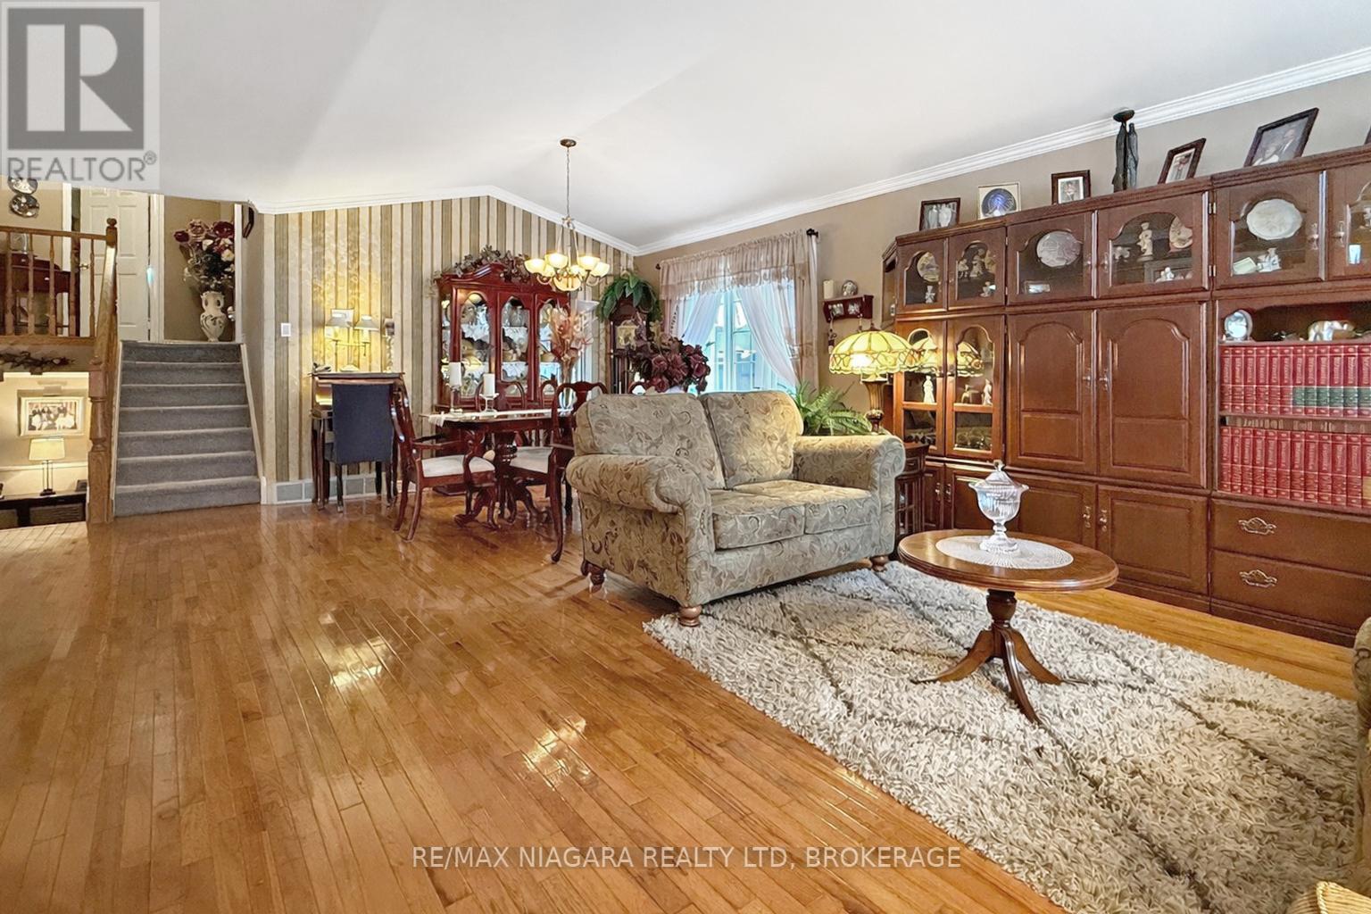
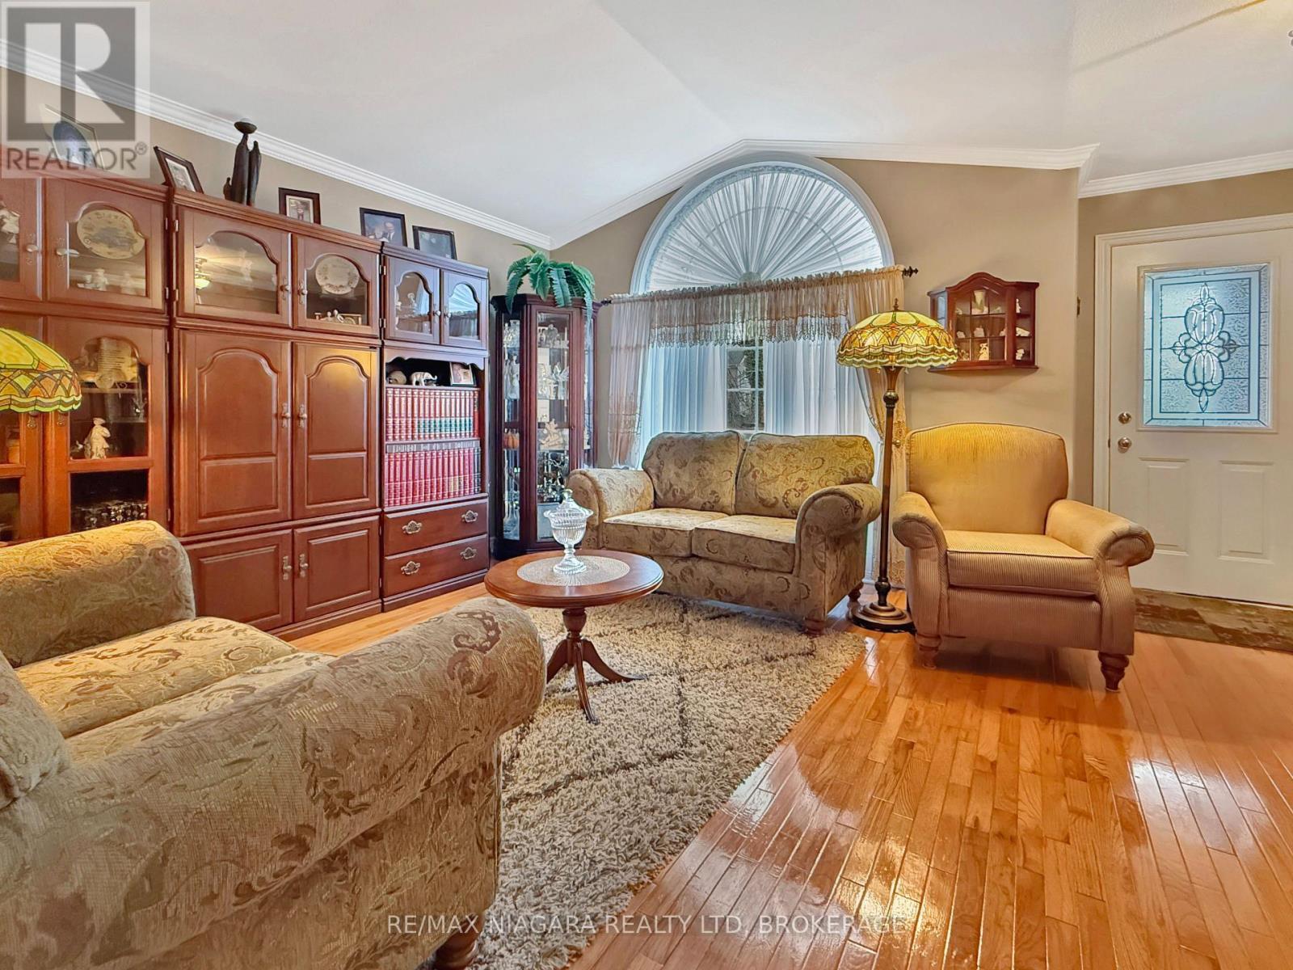
Welcome to this lovingly maintained home in Fort Erie's desirable Crescent Park neighbourhood. Built in 1999 and offering over 1,800 sq. ft. of finished living space, it's clear from the moment you arrive that this property has been thoughtfully cared for inside and out. On the main floor, you'll find rich hardwood flooring, a comfortable living room, and a sunlit dining space that's ideal for both casual meals and hosting friends. Downstairs, unwind in the warm and inviting family room featuring a natural gas fireplace, plus the convenience of a full 4-piece bathroom on the same level. The basement adds even more value with plenty of storage, laundry, and flexible space ready to suit your needs-whether that's a guest area, home office, or hobby room. Outside, the fully fenced backyard offers a patio for summer entertaining, a storage shed for tools and toys, and room to relax. All this just five minutes from the lake-comfort, practicality, and a great location all in one.
Map data © OpenStreetMap contributors
No open houses are scheduled for this home.
Can't make it? Request a private viewing.
| Living room | Main level | 4.858 x 4.159 m |
| Dining room | Main level | 4.858 x 3.159 m |
| Kitchen | Main level | 5.185 x 3.336 m |
| Primary Bedroom | Second level | 6.493 x 3.659 m |
| Bedroom 2 | Second level | 3.637 x 3.035 m |
| Family room | Lower level | 8.644 x 6.345 m |
| Other | Basement | 5.337 x 5.259 m |
| Utility room | Basement | 7.115 x 4.195 m |




