 For sale 50
$599,900
3 bed2 bath1,100–1,500 sq ft
220 Rosewood Avenue
Crystal Beach, Fort Erie
29 days agoMLS® X13782266
ROYAL LEPAGE NRC REALTY
654 Brian Street
Crescent Park, Fort Erie, Ontario L2A6W2
For sale· Added
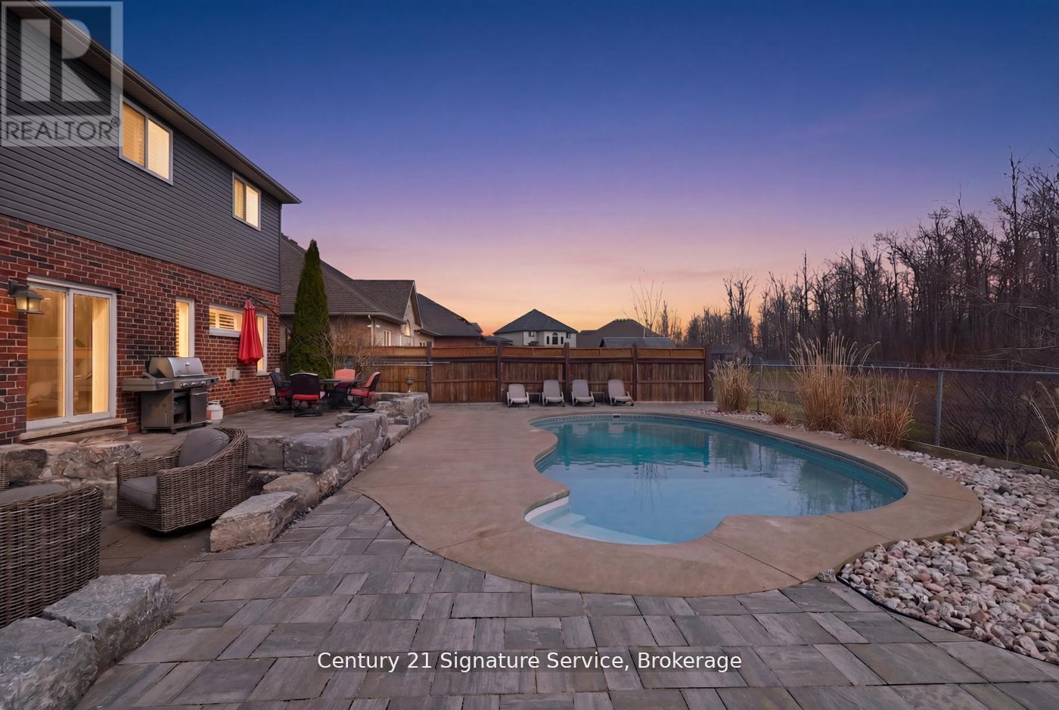
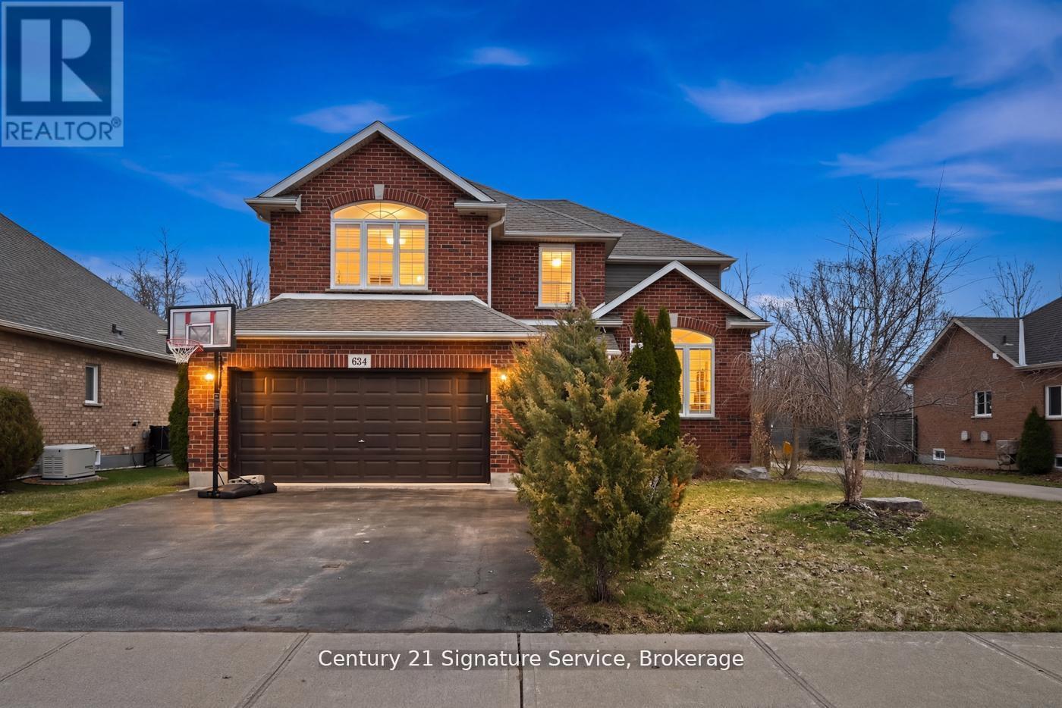
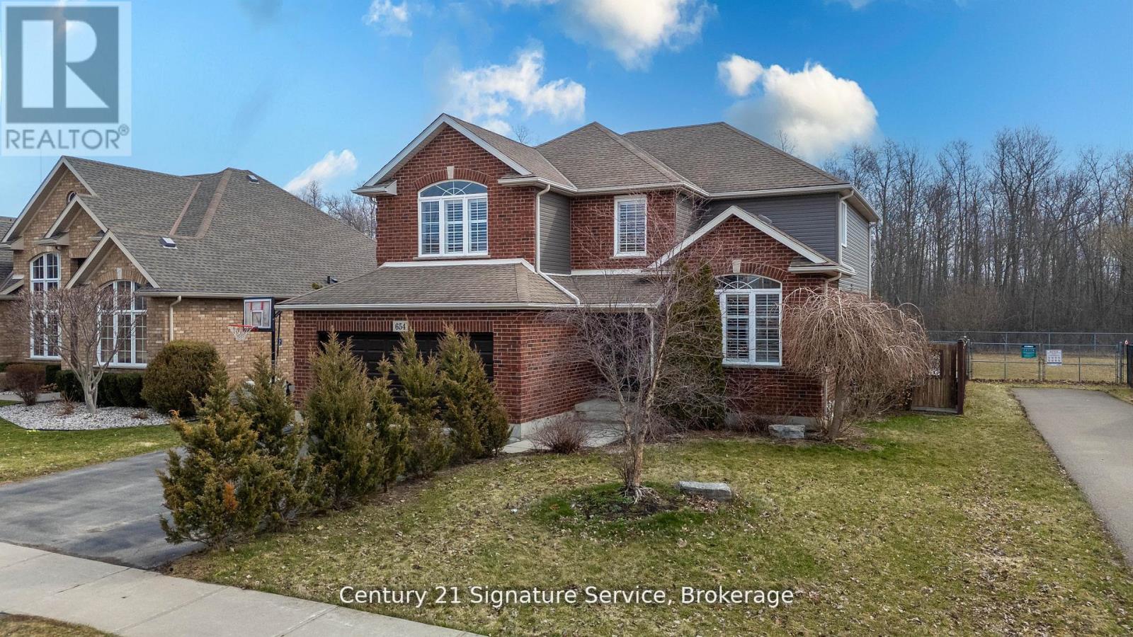
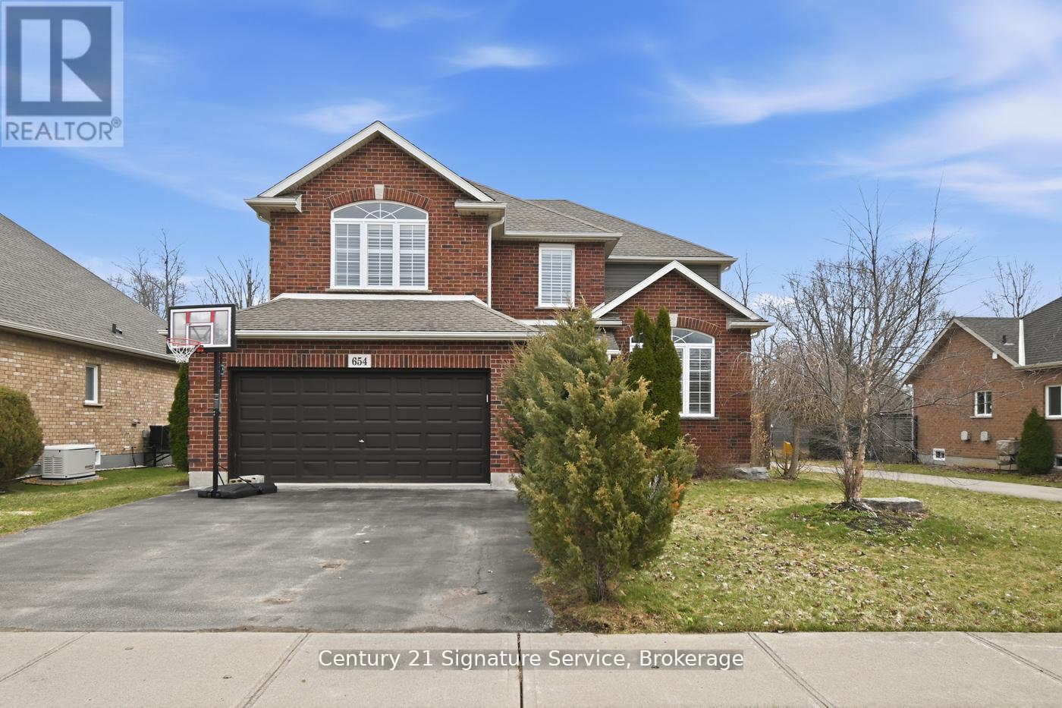
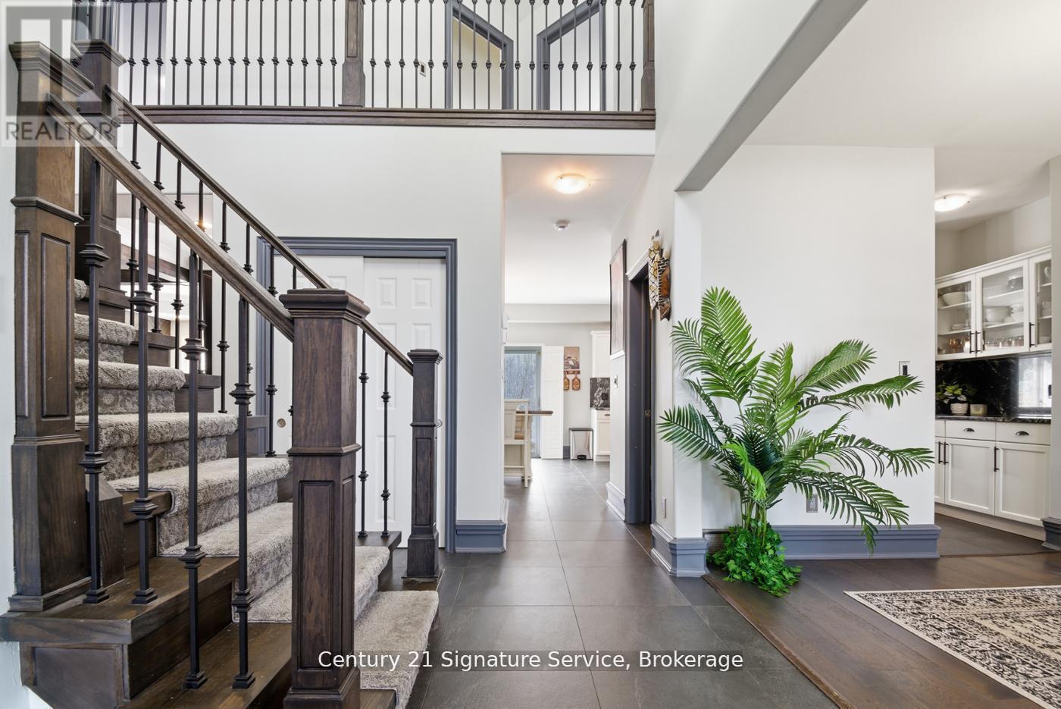
Nestled in a highly sought-after family friendly neighborhood, "The Cabernet" from Mountainview Homes is where elegance and comfort meet in perfect harmony. From the moment you arrive, you're greeted by a grand, inviting entrance that sets the tone for the refined living spaces within. Main floor family room off the kitchen, is tastefully finished with a textured feature wall and coffered ceilings, gas fireplace and breathtaking views! Large eat-in gourmet kitchen is completed with granite counters, oversized granite island, with an adjacent butler/serving area which also leads to a formal dining room or living room. This home has a total of 4 bedrooms, 4 bathrooms, 2 kitchens, and a bonus room/loft with cathedral ceilings. The primary bedroom has a walk in closet and 5pc ensuite. This home also has a fully finished basement designed with an in-law suite. Second kitchen, 4 pc bath and separate bedroom and family room! There is more...Step outside to your private backyard oasis, with a heated salt water pool, sun bathing space, fire pit area, all backing onto private green space! Perfect for summer fun and quiet evenings under the stars. Conveniently located just minutes away from top rated amenities, schools, shopping and dining experiences. This home truly offers the best of both luxury and lifestyle. Freshly painted and ready for you!
Map data © OpenStreetMap contributors
No open houses are scheduled for this home.
Can't make it? Request a private viewing.
| Sep 12, 2026 | $774,900 | ▼ $10,000 |
| Sep 4, 2026 | $784,900 | First recorded price |
Price changes since Sep 4, 2026.
| Family room | Main level | 5.18 x 4.27 m |
| Kitchen | Lower level | 5.49 x 3.35 m |
| Kitchen | Main level | 6.71 x 4.27 m |
| Bedroom | Lower level | 3.96 x 3.35 m |
| Recreational, Games room | Lower level | 4.57 x 3.35 m |
| Bathroom | Lower level | 0 x 0 m |
| Living room | Main level | 4.27 x 3.66 m |
| Laundry room | Main level | 0 x 0 m |
| Bathroom | Main level | 0 x 0 m |
| Loft | Upper Level | 4.88 x 3.96 m |
| Primary Bedroom | Upper Level | 4.88 x 3.96 m |
| Bedroom | Upper Level | 3.96 x 3.05 m |
| Bedroom | Upper Level | 3.96 x 3.05 m |
| Bathroom | Upper Level | 0 x 0 m |