 NewFor sale 50
$379,900
3 bed1 bath1,100–1,500 sq ft
118 Lincoln Road East
Crystal Beach, Fort Erie
3 days agoMLS® X13884464
RE/MAX NIAGARA REALTY LTD, BROKERAGE
801 Burwell Street
Lakeshore, Fort Erie, Ontario L2A0E3
For sale· Added
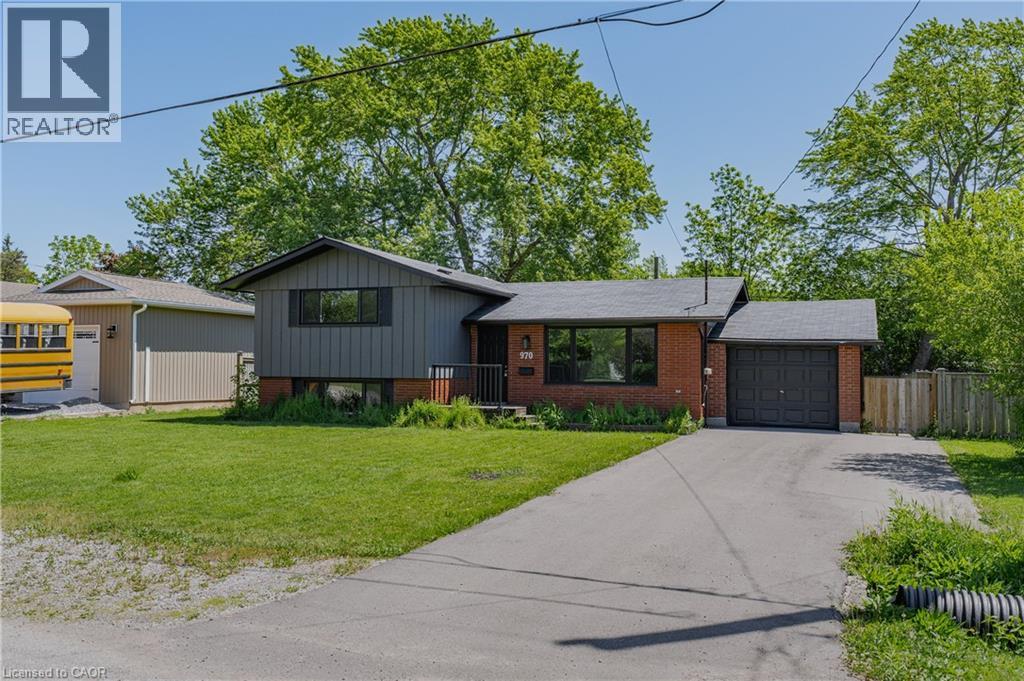
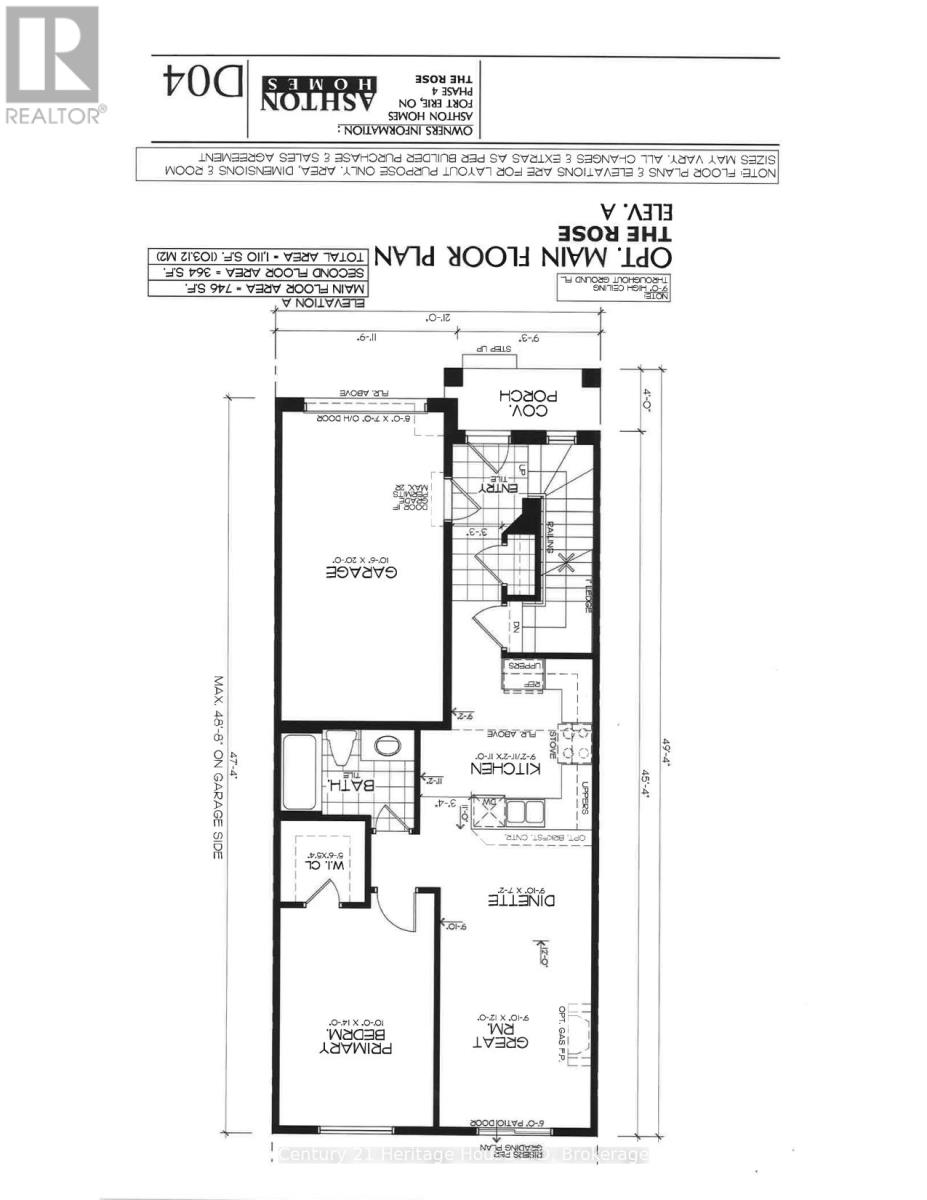
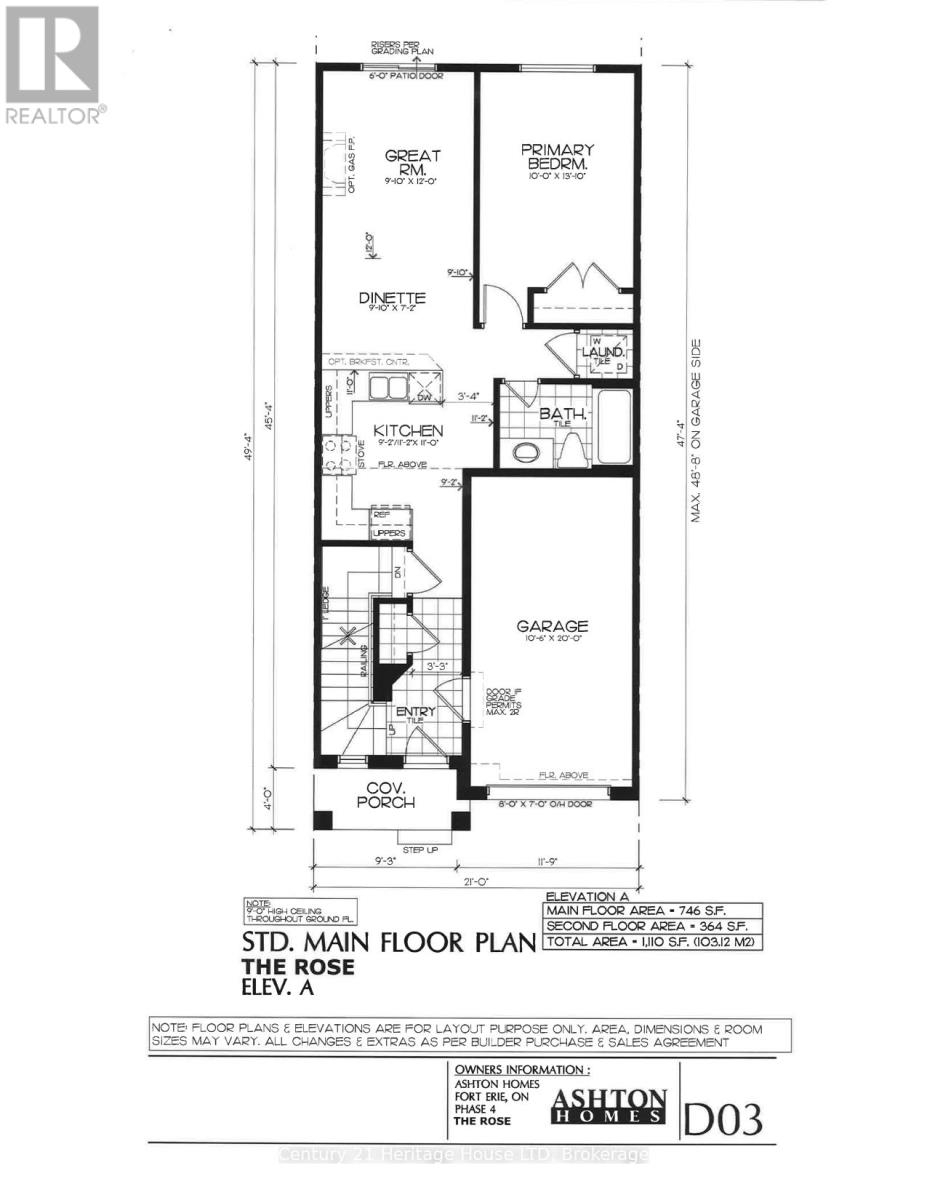
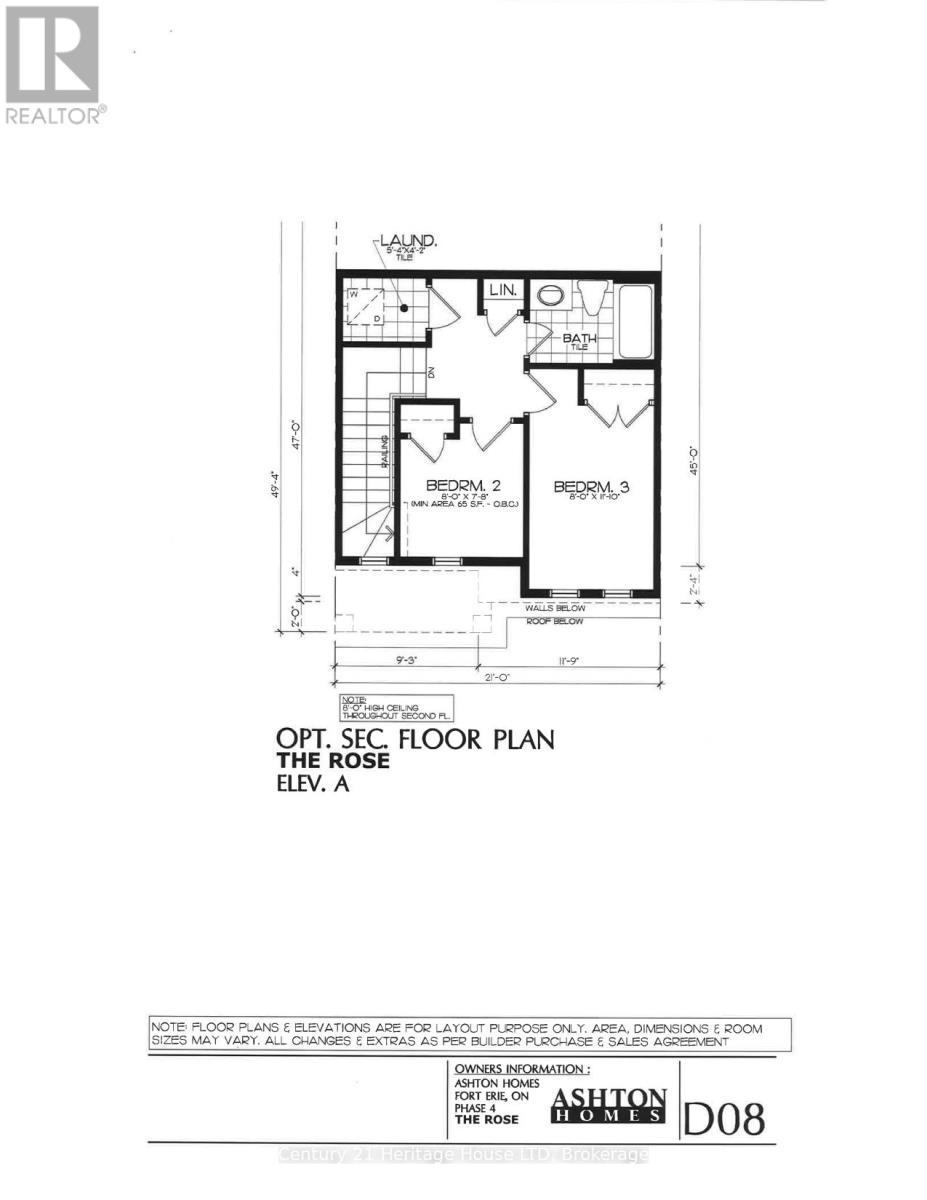
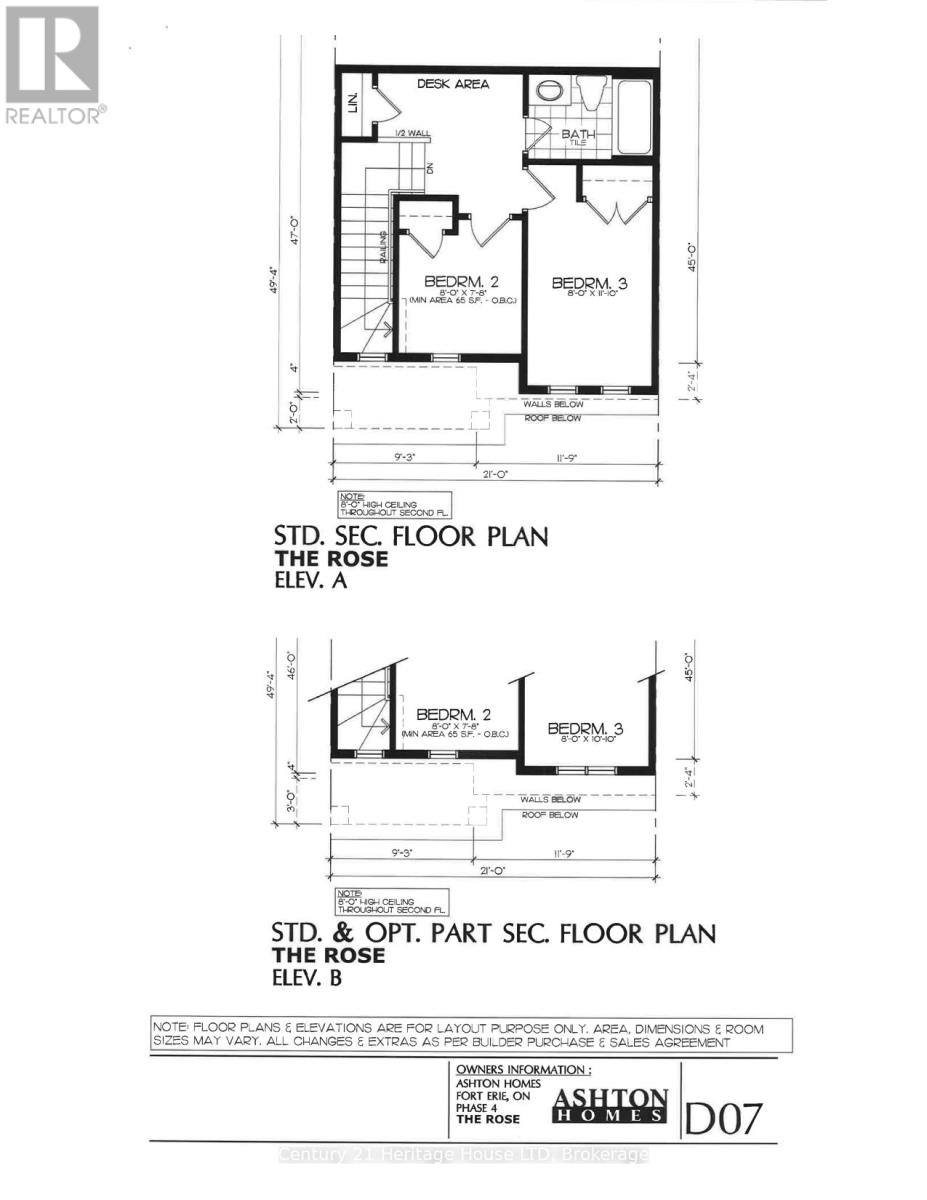
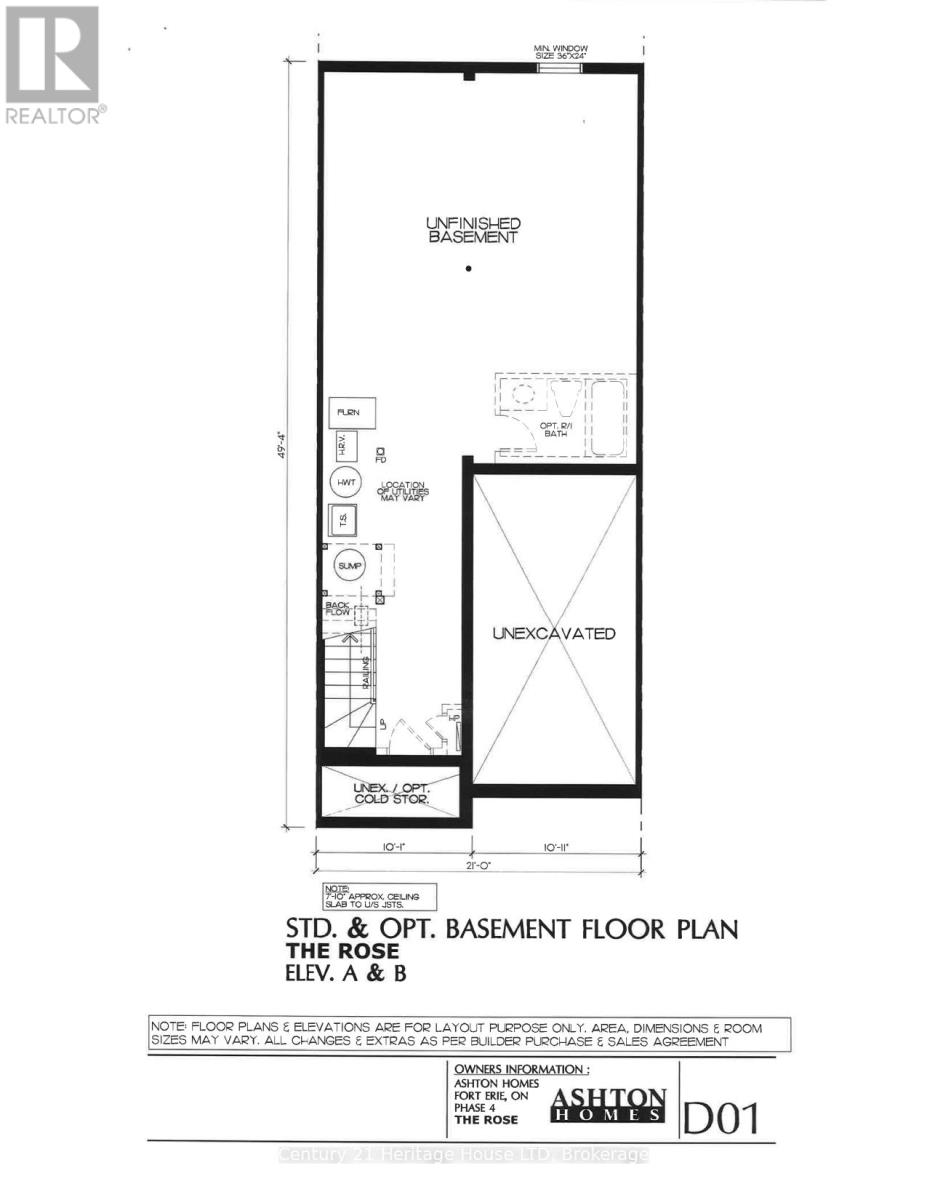
"The Rose" - a new model in Phase 4 of the Peace Bridge Village development by Ashton Homes. This modern bungaloft offers an open-concept layout with kitchen, dinette, and great room. Sliding doors from the great room and the main-floor primary bedroom lead to the rear deck. Three bedrooms in total, including a main-floor primary and two upper-level bedrooms. The upper level also features a desk area by the window with ample natural light. Two four-piece bathrooms, one on each level. Unfinished basement with bathroom rough-in, laundry area, and potential for future finishing or storage. Attached garage, paved driveway, covered front porch, and rear deck. Kitchen includes stainless steel appliances and a wrap-around counter facing the dinette. Primary bedroom features a walk-in closet. Close to all amenities, schools, QEW, and the border.
Map data © OpenStreetMap contributors
No open houses are scheduled for this home.
Can't make it? Request a private viewing.
| Kitchen | Main level | 11.2 x 11 m |
| Great room | Main level | 9.1 x 12 m |
| Dining room | Main level | 9.1 x 7.2 m |
| Primary Bedroom | Main level | 10 x 13.1 m |
| Bedroom 2 | Second level | 8.8 x 12.1 m |
| Bedroom 3 | Second level | 8.1 x 9.6 m |
| Bathroom | Main level | 0 x 0 m |
| Bathroom | Upper Level | 0 x 0 m |