
$123,000
808 Portage Avenue
TB-401, Fort Frances, Ontario P9A2A6
For sale· Added
About this home
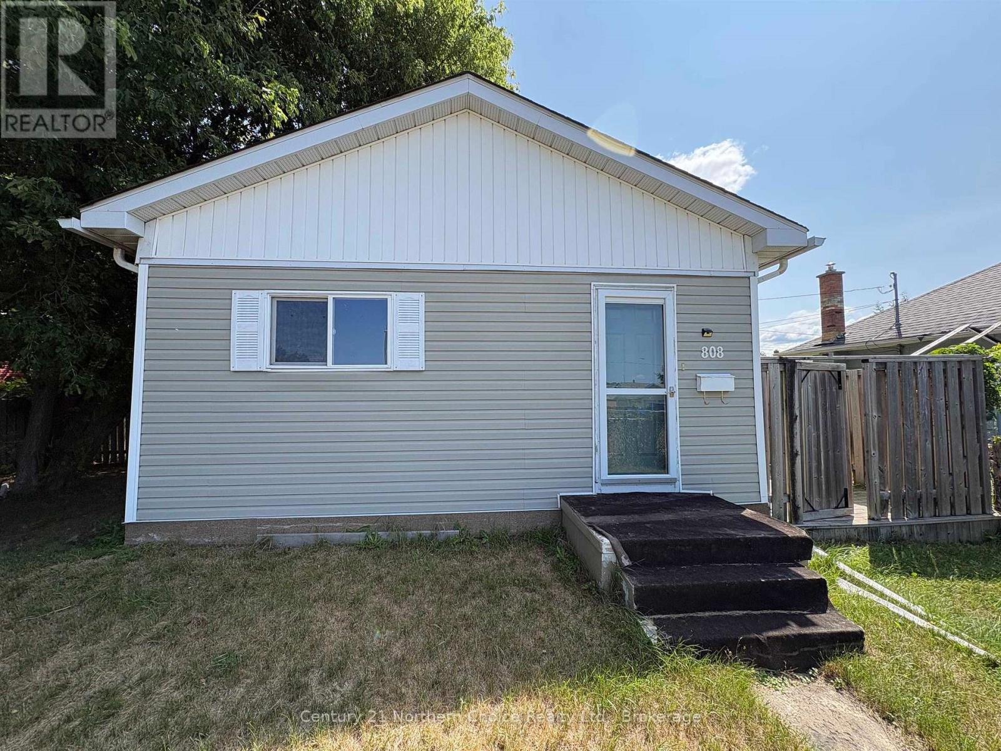
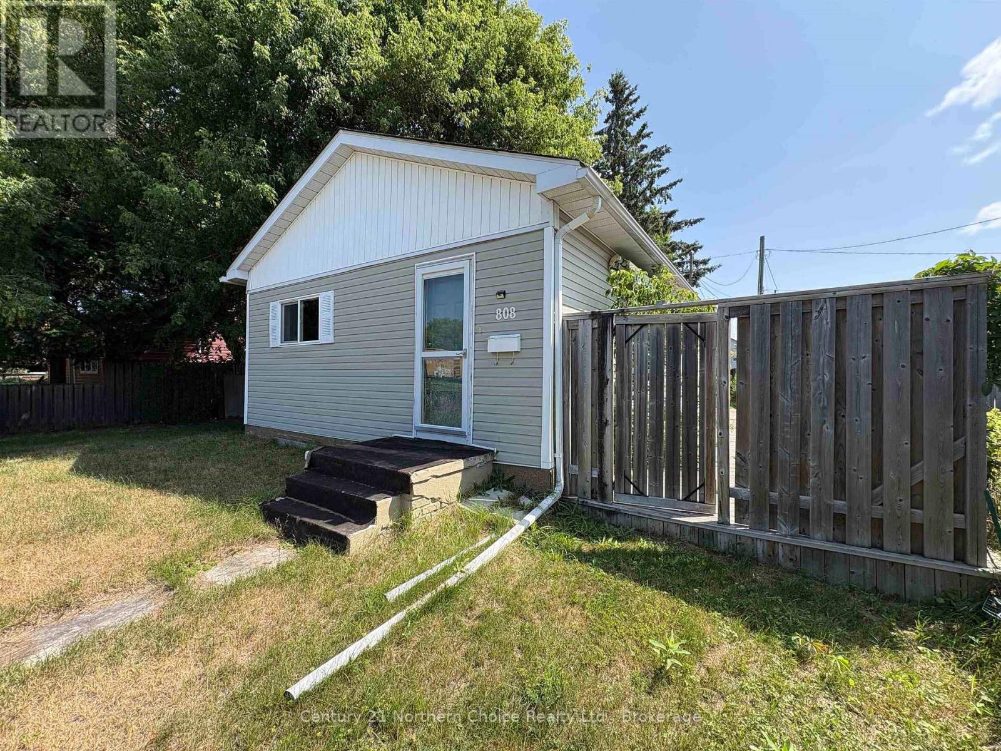
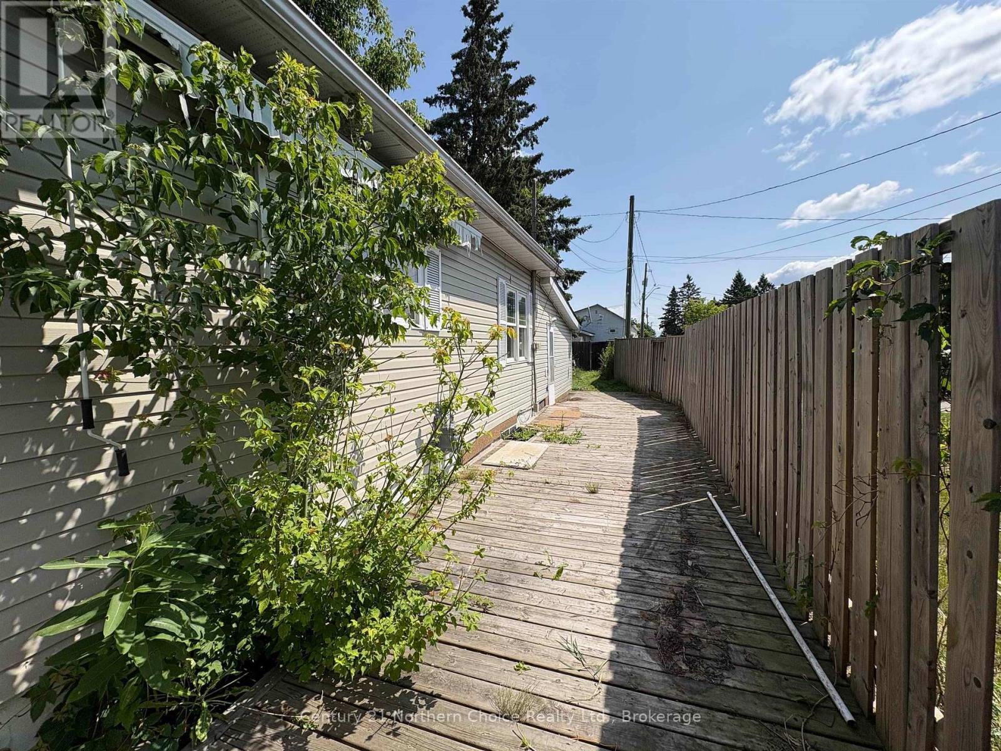
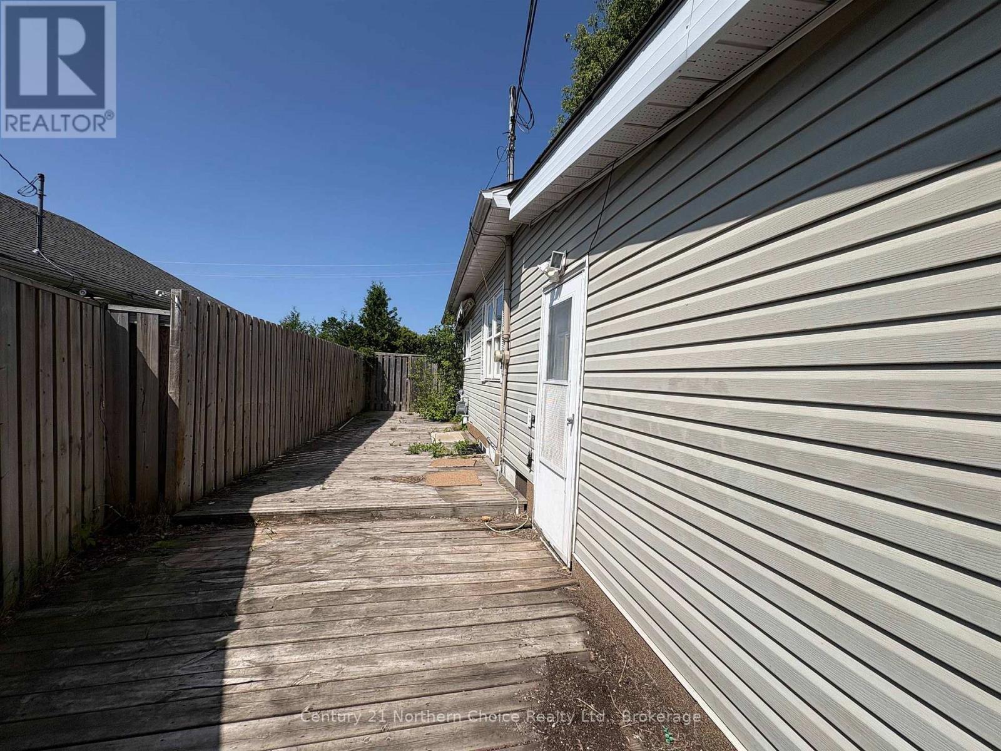
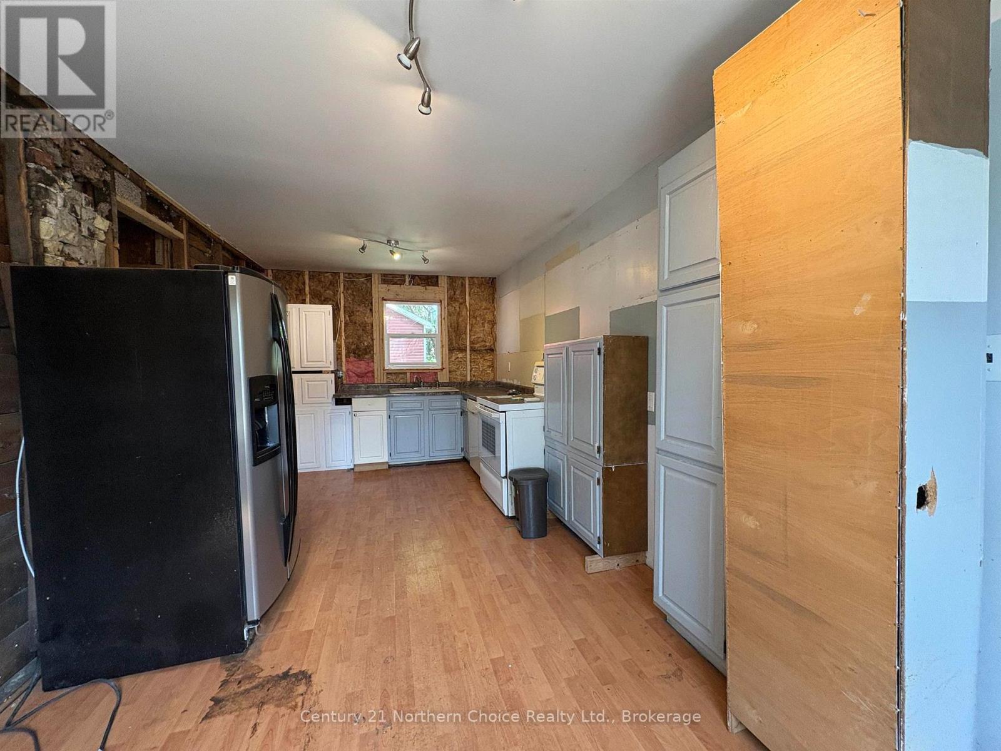
OPPORTUNITY IS KNOCKING!! 2+2 bedroom, 1 bathroom back-split style home with the utmost of potential located just a short walk to all downtown amenities. Enter through the side foyer with a large closet for all of your seasonal gear, and be greeted with a spacious living room. Eat-in kitchen with space for plenty of cabinet and counter space, 2 large bedrooms each WITH closets! Partial basement, currently mostly unfinished with potential to be developed with a large laundry room, rec room, storage... let your dreams run wild! Large fenced in rear & side yard with ample space for children and pets alike to enjoy. Buyer to verify property taxes, rental equipment, parking and any fees. Great opportunity for the handy investor!
Location
Map data © OpenStreetMap contributors
Upcoming open housesSee all Fort Frances open houses
No open houses are scheduled for this home.
Can't make it? Request a private viewing.
Property details
Listing
- MLS® number
- X13595004
- Added
- Jul 22, 2026 ()
- Updated
- Oct 10, 2026 ()
- Info refreshed
Overview
- Property type
- Single Family
- Building type
- Detached
- Ownership
- Freehold
Inside
- Bedrooms
- 2+2
- Bathrooms
- 1
- Heating
- Forced air, Natural gas
- Fireplace
- No
Building
- Basement
- Partially finished, Partial
- Exterior
- Vinyl siding
- Foundation
- Poured Concrete
- Parking
- No Garage
Land
- Lot size
- 58 x 135 ft
- Fencing
- Fenced yard
Services
- Water
- Municipal water
- Sewer
- Sanitary sewer
- Utilities
- Cable, Telephone, Natural Gas Available, Electricity Connected
Location
- Directions
- Third Street East between Portage Avenue and Victoria Avenue to McKenzie Avenue. Proceed to the last laneway on the left (before the end of the street) and enter. The rear fence of the subject propert
Running costs
- Annual property tax
- $1,963
Rooms
| Bedroom 3 | Basement | 3.17 x 2.87 m |
| Laundry room | Basement | — |
| Bedroom 4 | Basement | 2.61 x 3.86 m |
| Kitchen | Main level | 2.99 x 5.99 m |
| Bathroom | Main level | — |
| Bedroom | Main level | 5.02 x 3.17 m |
| Bedroom 2 | Main level | 2.74 x 3.83 m |
| Living room | Main level | — |