 NewFor sale 50
$1,349,000
3 bed3 bath4,567 sq ft
2 Karendale Crescent
Freelton
5 hours agoMLS® 40870723
RE/MAX Escarpment Realty Inc.
318 10th Concession Road East
Freelton, Ontario L8B1H6
For sale· Added
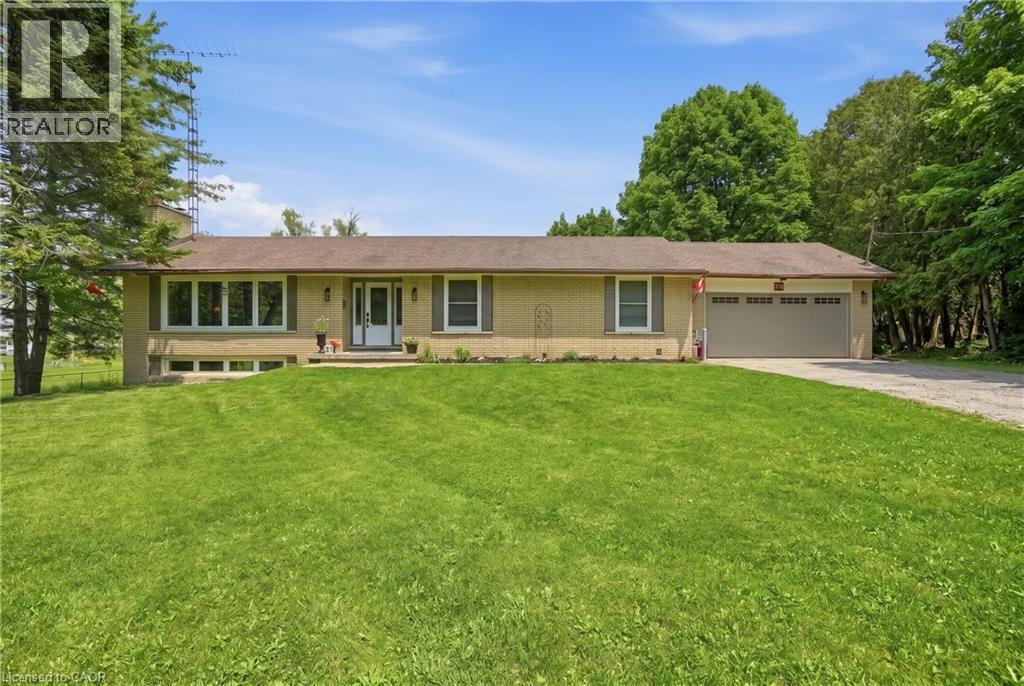
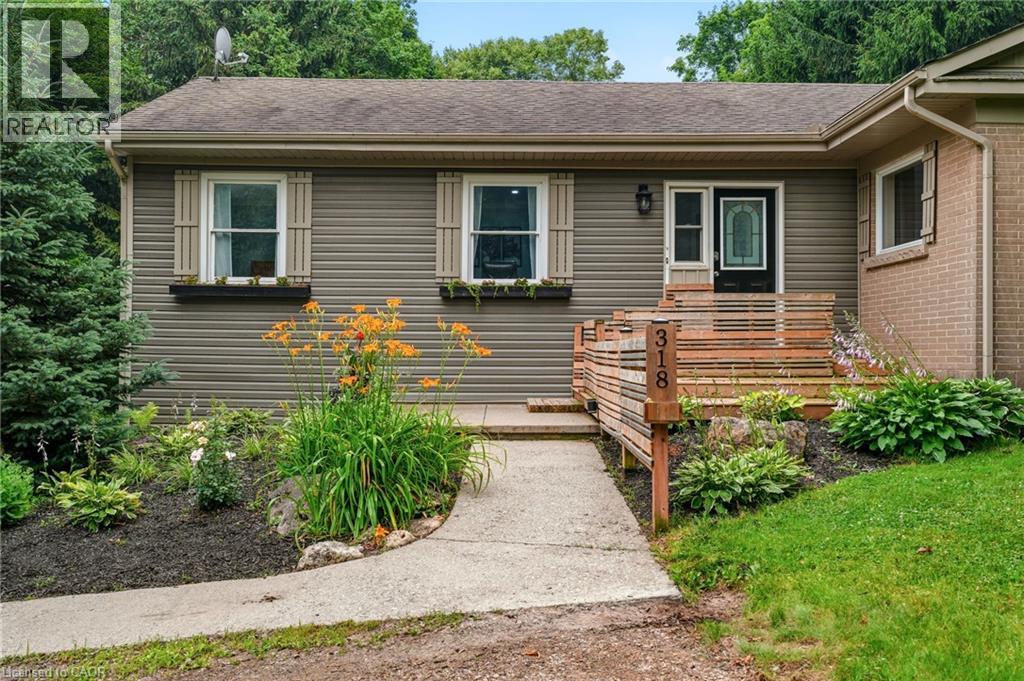
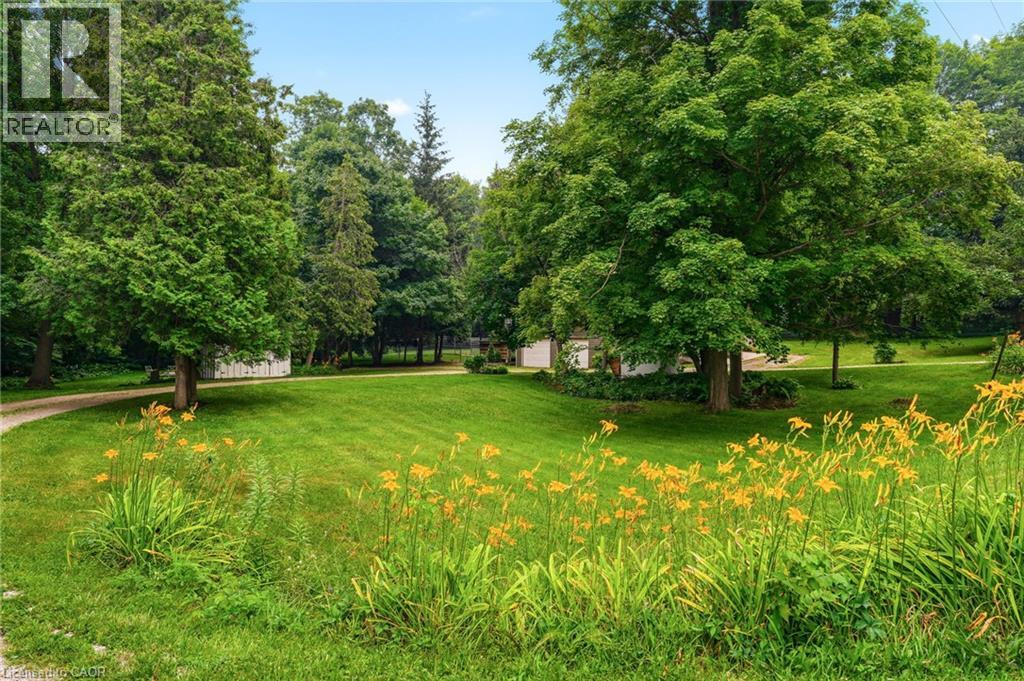
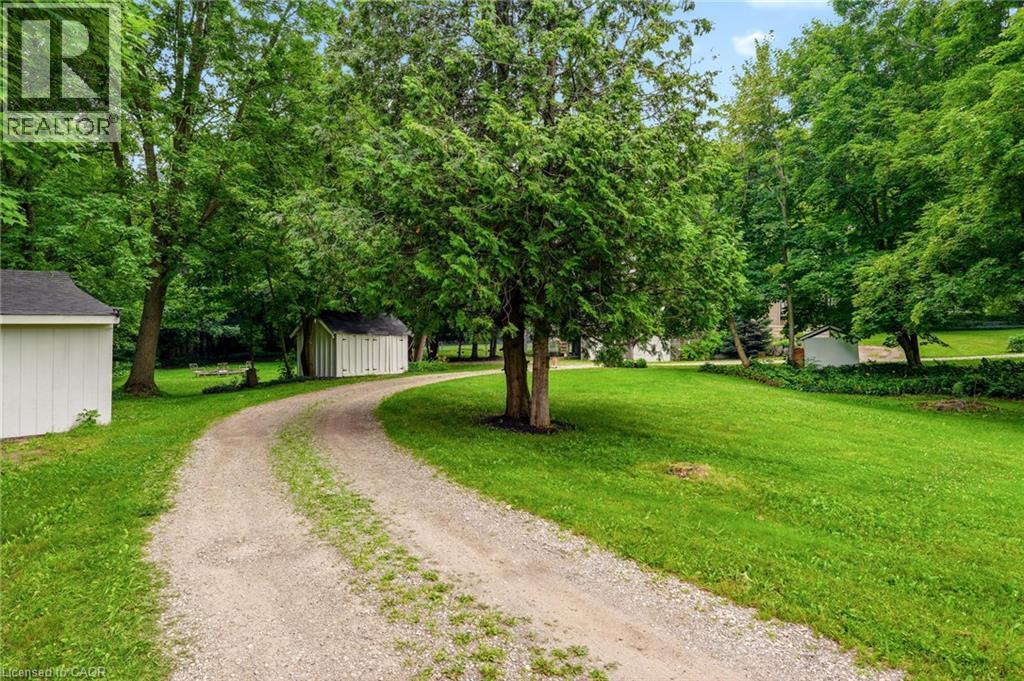
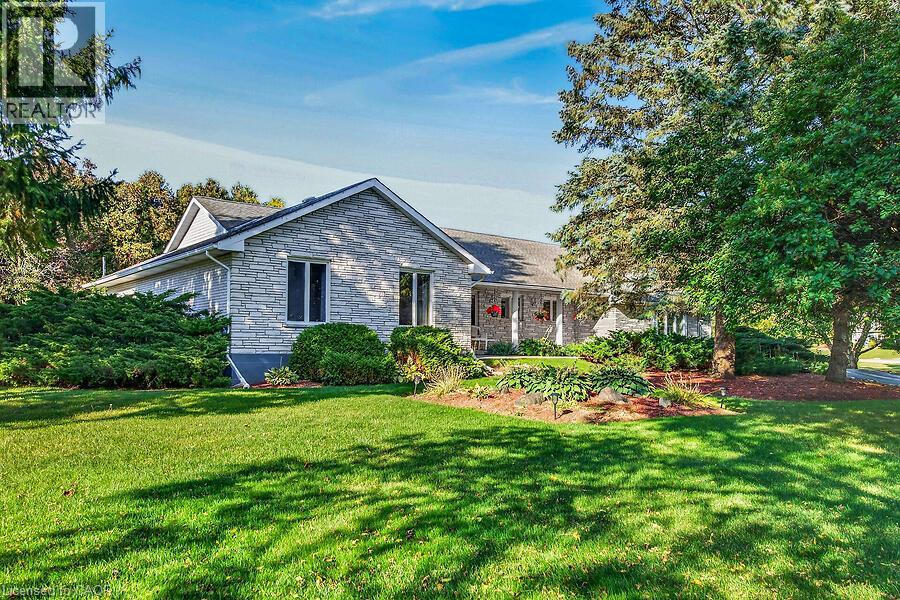
Opportunity knocks! Spacious 2 plus 2 bedroom bungalow on 1.6-acre lot in Carlisle. Quaint rural setting with large circular driveway surrounded by trees backing onto Bronte Creek. Lovely home with vaulted ceilings, primary with ensuite, tons of natural light and a walkout lower level with two access points and an additional bathroom. For the car enthusiast or hobbyist, there is a 4-car tandem garage. Enjoy the peace and tranquillity of the backyard with a large deck. Great home at a great price point. Let's get you home!
Map data © OpenStreetMap contributors
No open houses are scheduled for this home.
Can't make it? Request a private viewing.
| 2pc Bathroom | Main level | — |
| 3pc Bathroom | Main level | — |
| 4pc Bathroom | Main level | — |
| Utility room | Basement | 6'8'' x 6'4'' |
| Recreation room | Basement | 23'1'' x 21'6'' |
| Bedroom | Basement | 9'9'' x 10'9'' |
| Bedroom | Basement | 12'11'' x 13'5'' |
| Bedroom | Basement | 9'0'' x 13'10'' |
| Laundry room | Main level | 7'0'' x 10'11'' |
| Bedroom | Main level | 12'11'' x 12'2'' |
| Primary Bedroom | Main level | 15'9'' x 16'0'' |
| Dining room | Main level | 17'3'' x 15'5'' |
| Family room | Main level | 13'9'' x 15'0'' |
| Kitchen | Main level | 17'2'' x 17'3'' |
| Living room | Main level | 12'5'' x 19'9'' |
| Breakfast | Main level | 11'1'' x 13'0'' |
| Foyer | Main level | 6'6'' x 7'8'' |