
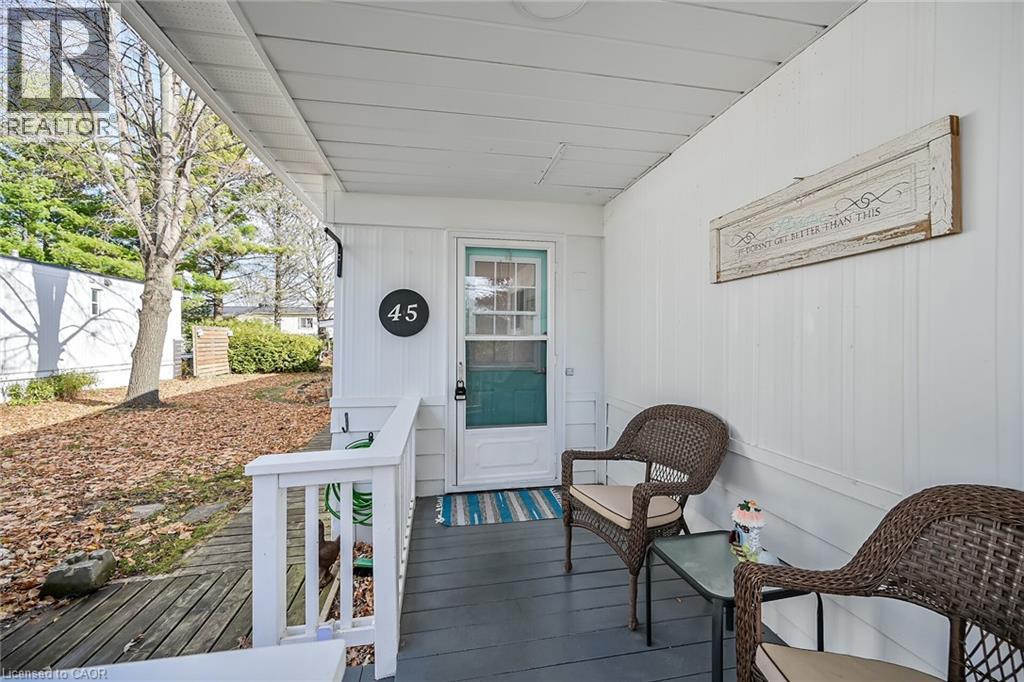
$349,000
45 Park Lane
Freelton, Ontario N0B2J0
For sale· Added
About this home
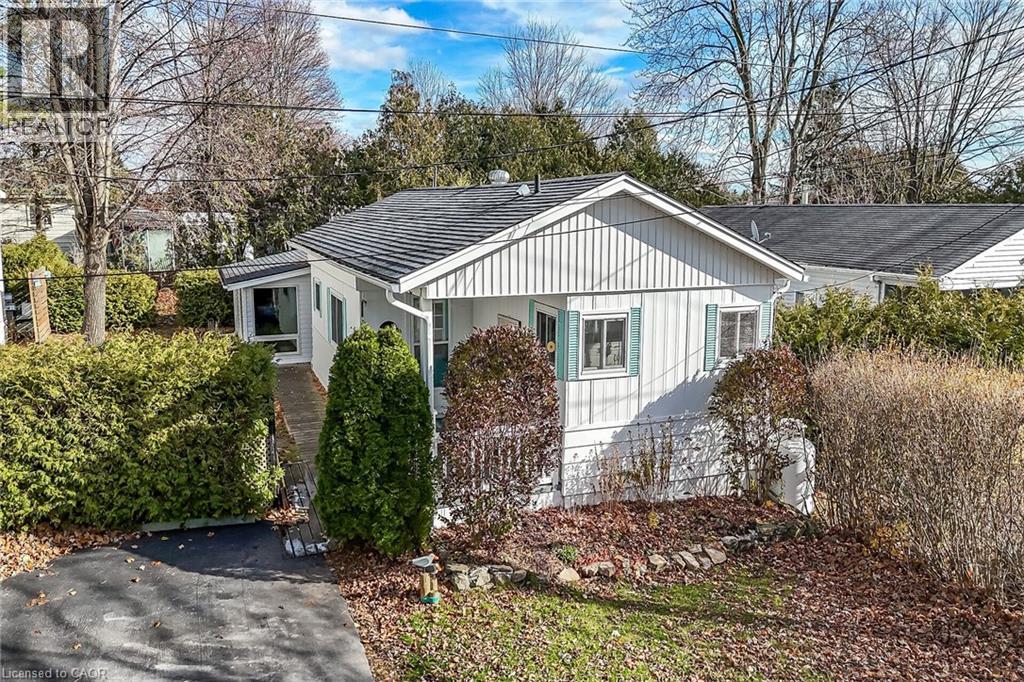
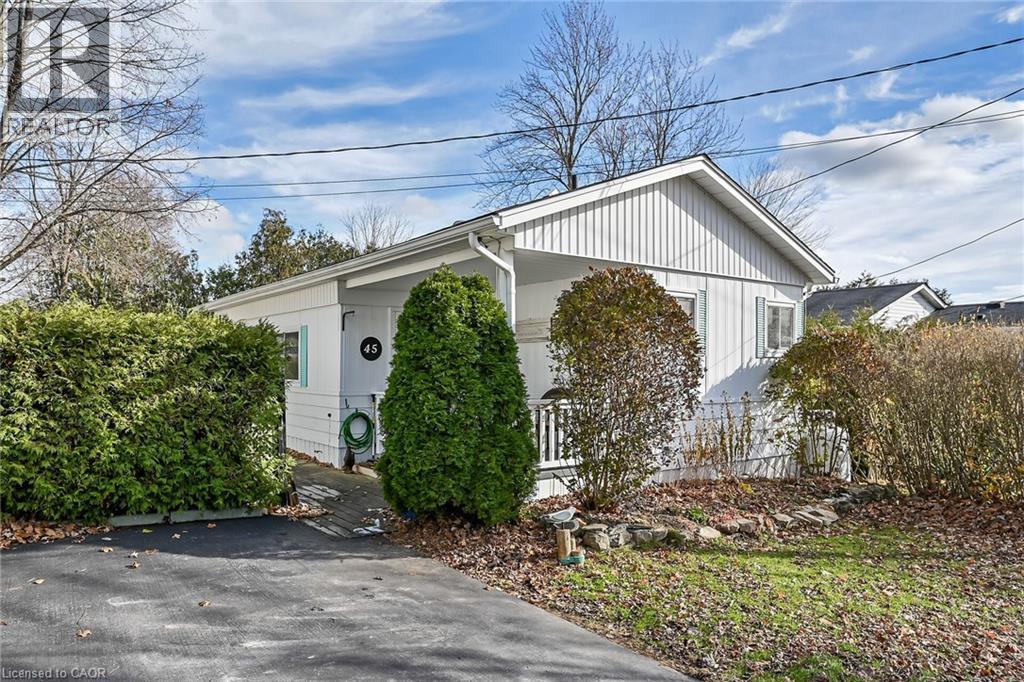
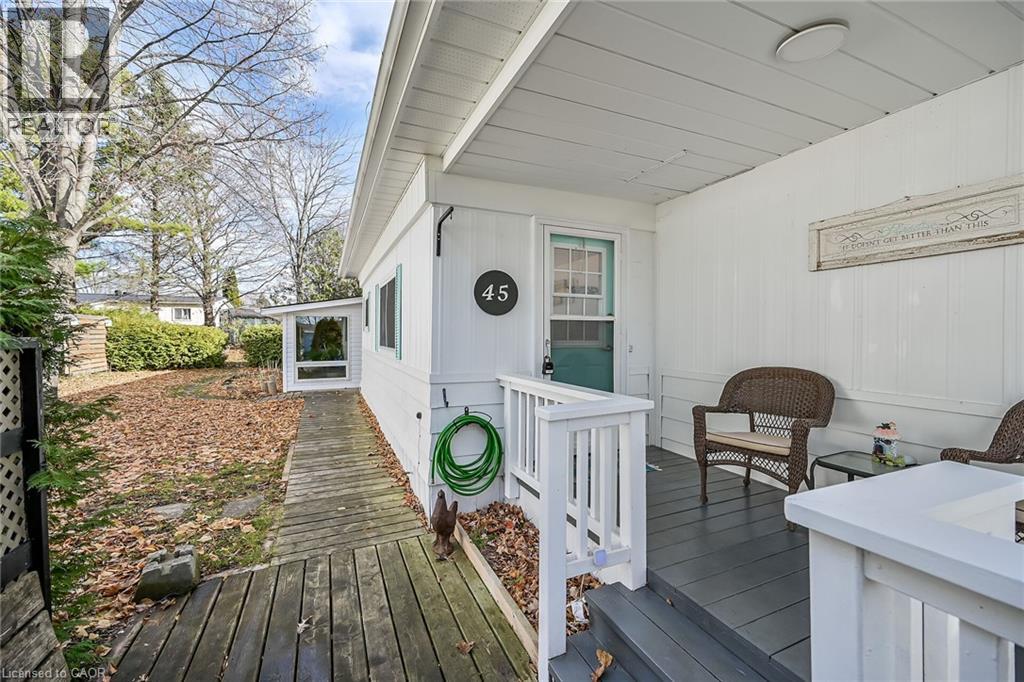
Enjoy worry free living at Beverly Hills Estate Park ideally located minutes west of Hwy 6 - central to Hamilton, Cambridge & Guelph plus easy access to the 401, 403 & QEW - less than 60 minutes to the GTA. This incredibly well priced package includes beautifully presented manufactured home situated on one the Park’s prime lots offering 1,092sf of bright, freshly painted/redecorated living space highlighted with open concept kitchen sporting ample cabinetry, pantry, handy peninsula & modern pull-out drawer features - segues to comfortable living room / dining room area complimented with vaulted ceilings & recently installed low maintenance flooring. Floor plan continues to updated 3pc bath incorporating convenient laundry station- with hallway corridor leading to large primary bedroom, roomy guest bedroom, office or possible 3rd bedroom - completed with sought after all-seasons family room/sun room wing boasting wall to wall windows, vaulted ceilings, stylish feature wall showcasing fireplace & patio door rear yard walk-out. A row of mature street side cedars ensuring natural privacy extending to fenced rear yard allowing for outdoor family activities. The established, well managed Park complex includes walking/biking trails, play park, scenic pond area, community water & sewers. Notable upgrades - p/gas furnace/AC-2022 & all appliances. Reasonable $800.92 monthly fees include Land Lease Fee & Property Taxes (for Structure & Lot) - Buyer responsible for metered water/sewer, hydro, heat & building/content insurance costs. Prospective Buyers must be approved by Beverly Hills Estate Park Ownership (PARKBRIDGE LIFESTYLE COMMUNITIES INC.). Perfect venue for 1st Time Buyers, Retirees or Anyone searching for a Country Life-style at a price more affordable than renting!
Location
Map data © OpenStreetMap contributors
Upcoming open housesSee all Freelton open houses
No open houses are scheduled for this home.
Can't make it? Request a private viewing.
Property details
Listing
- MLS® number
- 40787684
- Added
- Nov 19, 2025 ()
- Updated
- Aug 29, 2026 ()
- Info refreshed
Overview
- Property type
- Single Family
- Building type
- Modular
- Style
- Bungalow
- Storeys
- 1
- Ownership
- Leasehold
Inside
- Bedrooms
- 3
- Bathrooms
- 1
- Heating
- Forced air, Propane
- Cooling
- Central air conditioning
- Fireplace
- No
- Appliances
- Washer, Refrigerator, Water meter, Stove, Dryer, Freezer, Window Coverings, Microwave Built-in
- Features
- Conservation/green belt, Paved driveway, Country residential
Building
- Basement
- None
- Exterior
- Vinyl siding, Metal
- Parking
- 4 spaces
- Security
- Smoke Detectors
Land
- Zoning
- A2 - EXECPTION 91
Services
- Water
- Community Water System
- Sewer
- Private sewer
- Utilities
- Electricity, Cable, Telephone
Location
- Community
- Beverly
- Directions
- Follow Concession 8 Road West To 1294 Concession 8 (Beverly Hill Estates) Turn Onto Entry Road - Park Lane, Follow To Unit 45
- Nearby
- Quiet Area, School Bus
Rooms
| Family room | Main level | 17'4'' x 11'9'' |
| Laundry room | Main level | 2'7'' x 2'3'' |
| 3pc Bathroom | Main level | 7'5'' x 8'7'' |
| Utility room | Main level | 2'0'' x 3'5'' |
| Primary Bedroom | Main level | 11'4'' x 12'0'' |
| Bedroom | Main level | 9'10'' x 8'6'' |
| Bedroom | Main level | 8'0'' x 6'9'' |
| Living room | Main level | 13'11'' x 11'6'' |
| Dining room | Main level | 7'2'' x 12'8'' |
| Foyer | Main level | 7'2'' x 2'3'' |
| Kitchen | Main level | 11'4'' x 12'5'' |