 For sale 49
$399,900
3 bed3 bath1,500–2,000 sq ft
108 Main Street #A
02 - Front of Leeds & Seeleys Bay, Front of Leeds & Seeleys Bay
2 months agoMLS® X13669754
SUTTON GROUP-MASTERS REALTY INC., BROKERAGE
108 Main Street #B
02 - Front of Leeds & Seeleys Bay, Front of Leeds & Seeleys Bay, Ontario K0H2N0
For sale· Added
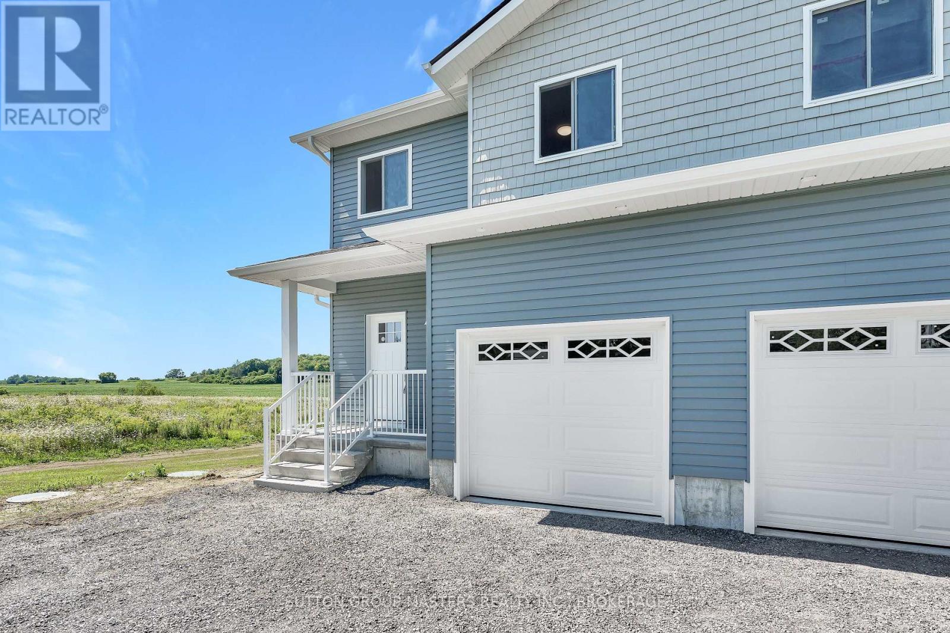
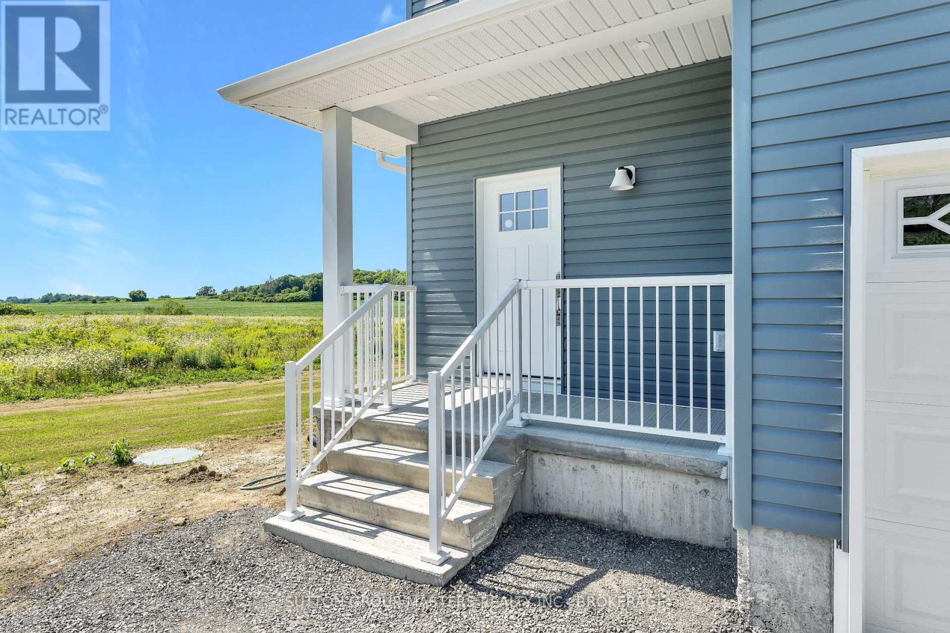
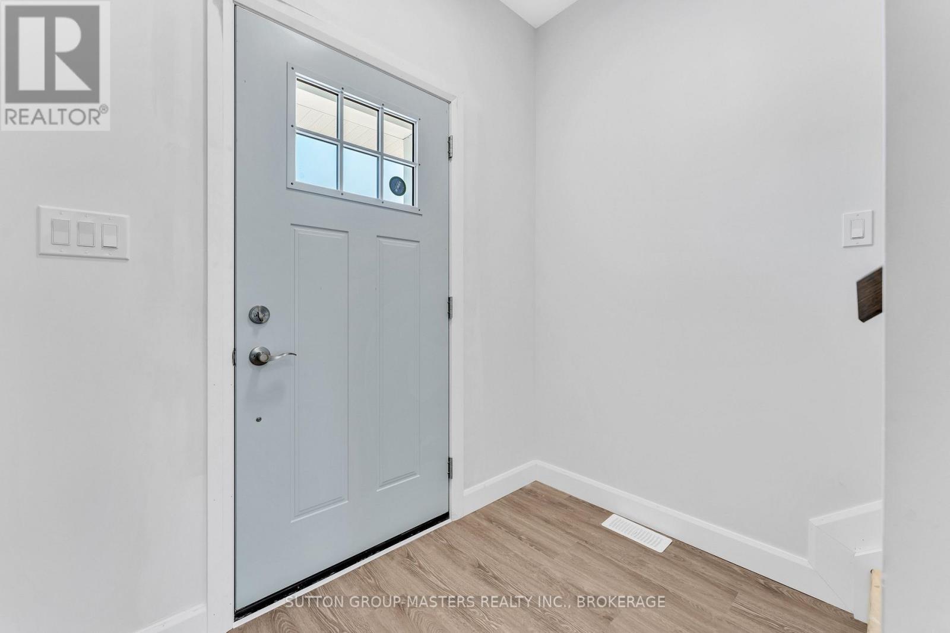
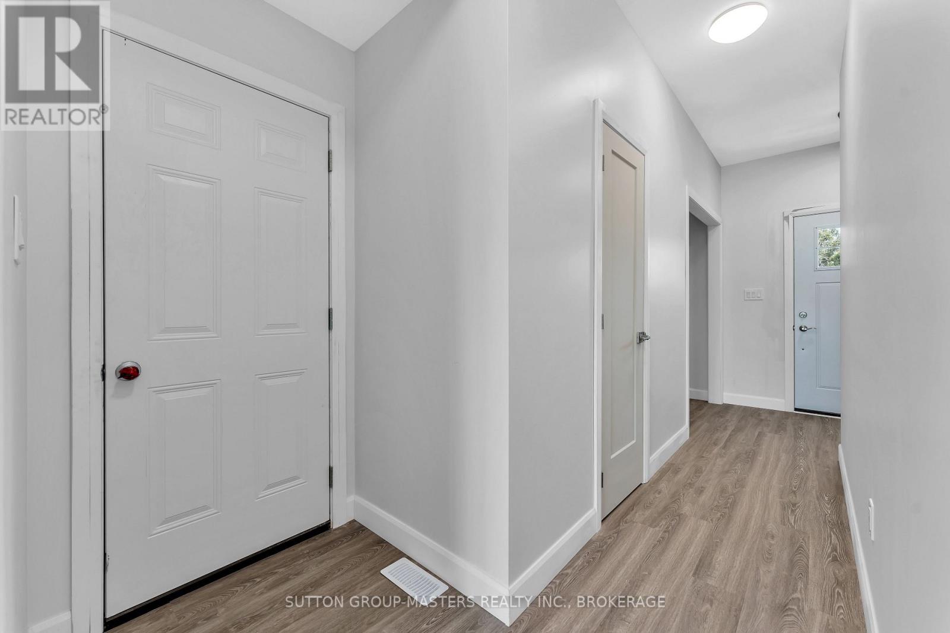
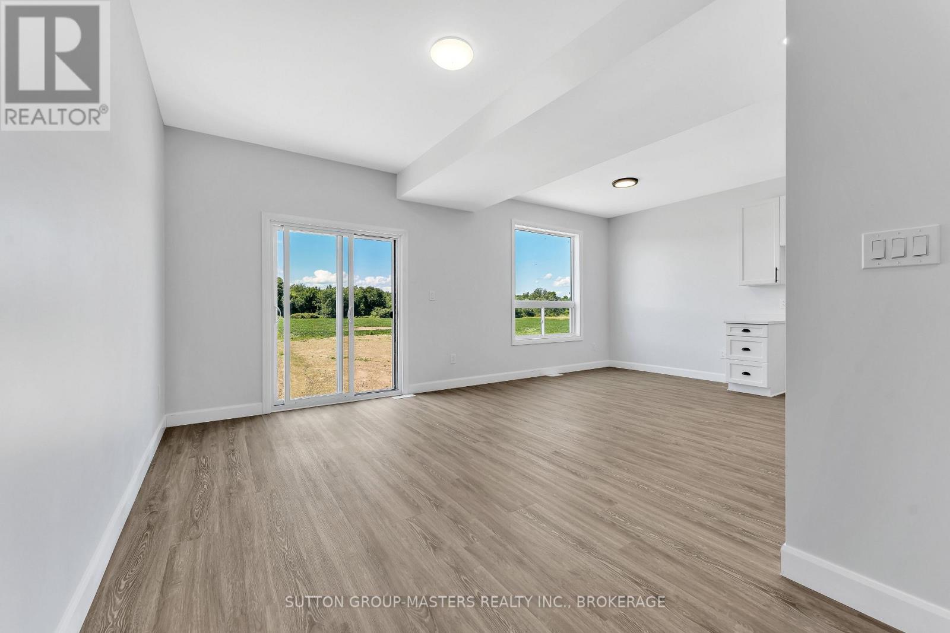
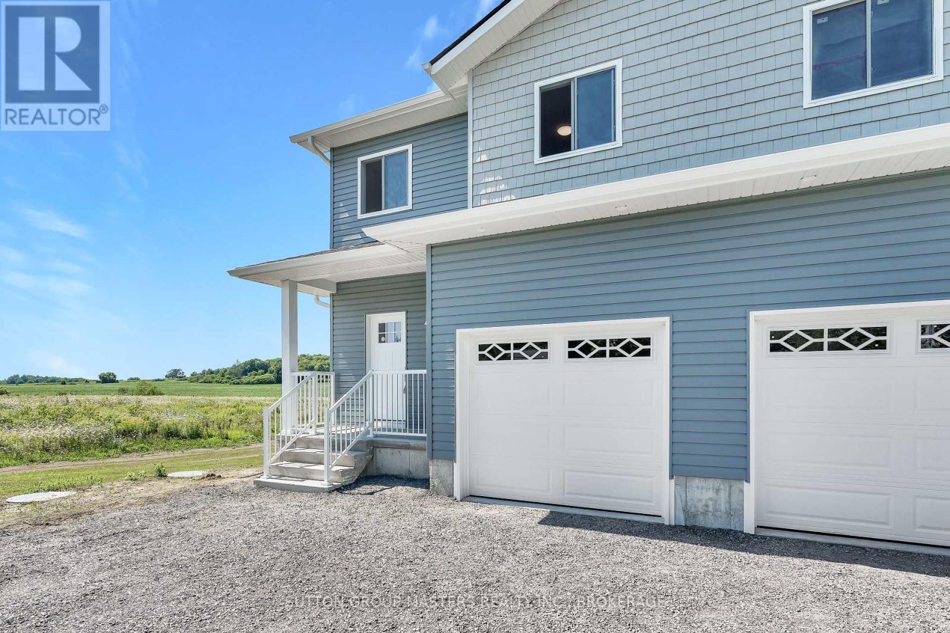
This move-in-ready, newly constructed semi-detached home is located on Main St in Seeley's Bay, Ontario. It features a 3-bedroom, 2.5-bath layout spread over a 2-story floor plan plus a fully finished walkout basement. Main Floor: 9-foot ceilings, bright kitchen with ample cabinets/drawers, open-concept living/dining area, 2-piece powder room, and interior access to a 1-car garage. Second Floor: 3 large bedrooms, including a primary suite with a full ensuite and walk-in closet, an additional 4-piece main bathroom, and a dedicated laundry closet. Lower Level: Fully finished basement, 9-foot ceilings, and a grade-level walkout to the yard. Excellant value in this new home package.
Map data © OpenStreetMap contributors
No open houses are scheduled for this home.
Can't make it? Request a private viewing.
| Sep 27, 2026 | $379,900 | ▼ $20,000 |
| Sep 19, 2026 | $399,900 | First recorded price |
Price changes since Sep 19, 2026.
| Living room | Main level | 4.95 x 2.4 m |
| Laundry room | Second level | 1.5 x 1.5 m |
| Dining room | Main level | 4.01 x 1.8 m |
| Kitchen | Main level | 4.19 x 2.88 m |
| Bathroom | Main level | 1.52 x 2.44 m |
| Primary Bedroom | Second level | 4.05 x 3.59 m |
| Bedroom 2 | Second level | 3.34 x 3.69 m |
| Bedroom 3 | Second level | 2.94 x 3.69 m |
| Bathroom | Second level | 2.28 x 1.46 m |
| Bathroom | Second level | 2.26 x 1.48 m |
| Recreational, Games room | Lower level | 6.01 x 4.41 m |