 For sale 50
$699,000
3 bed2 bath1,500–2,000 sq ft
3100 Highway 32
02 - Front of Leeds & Seeleys Bay, Front of Leeds & Seeleys Bay
1 month agoMLS® X13768058
SUTTON GROUP - OTTAWA REALTY
156 Darlingside Drive
02 - Front of Leeds & Seeleys Bay, Front of Leeds & Seeleys Bay, Ontario K0E1L0
For sale· Added
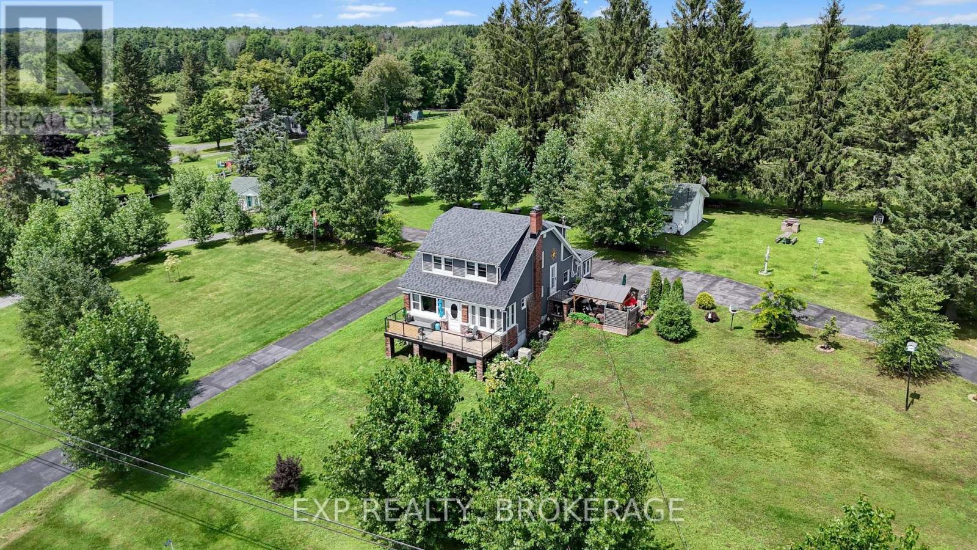
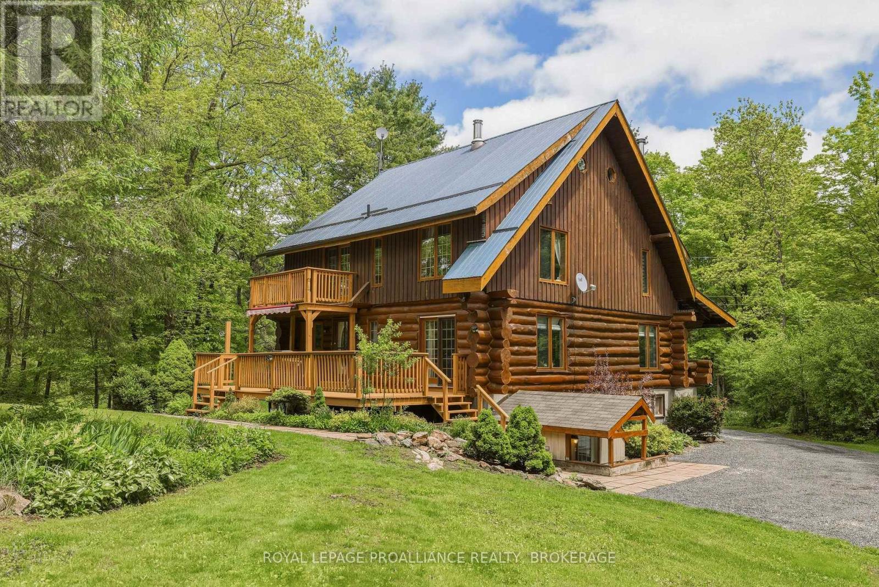
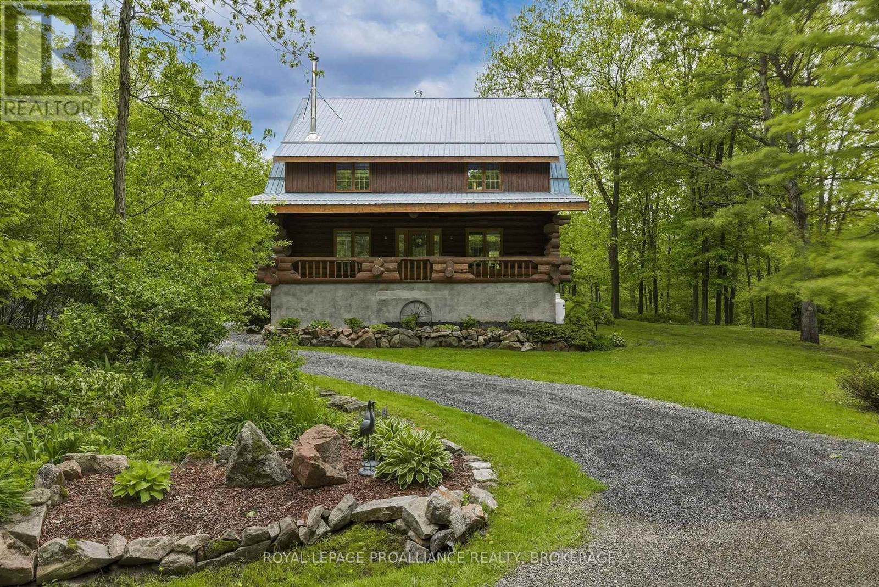
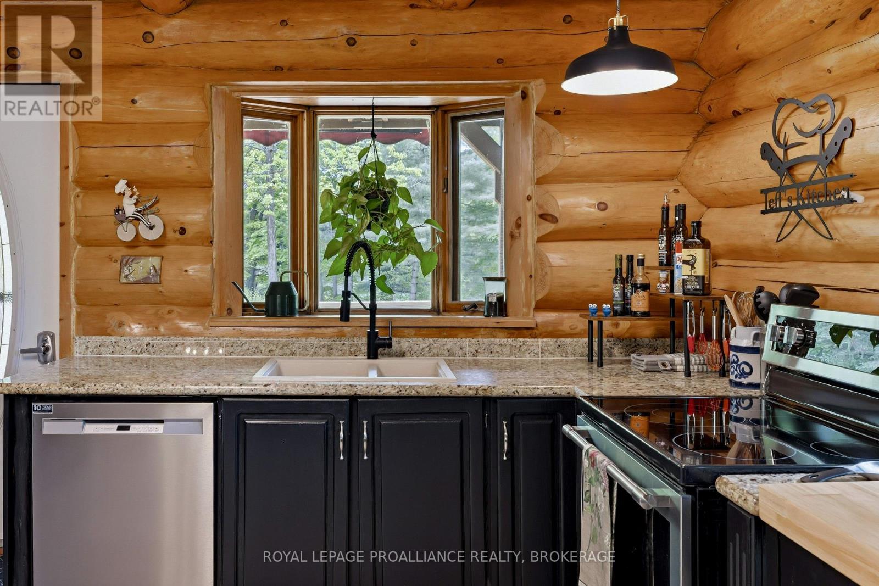
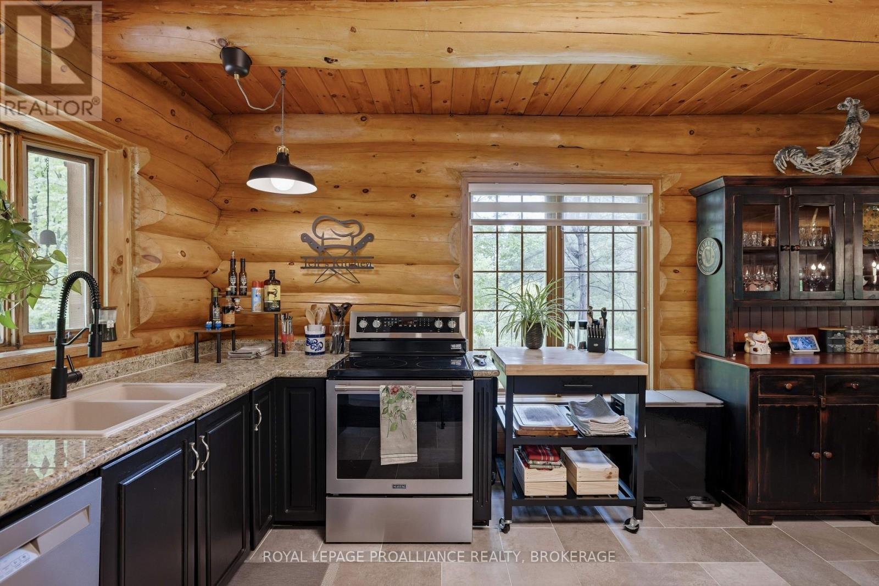
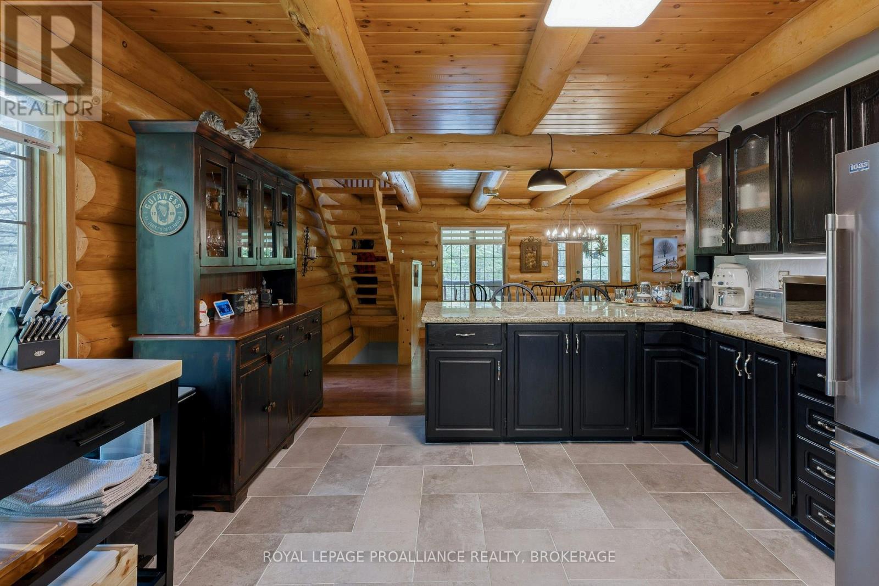
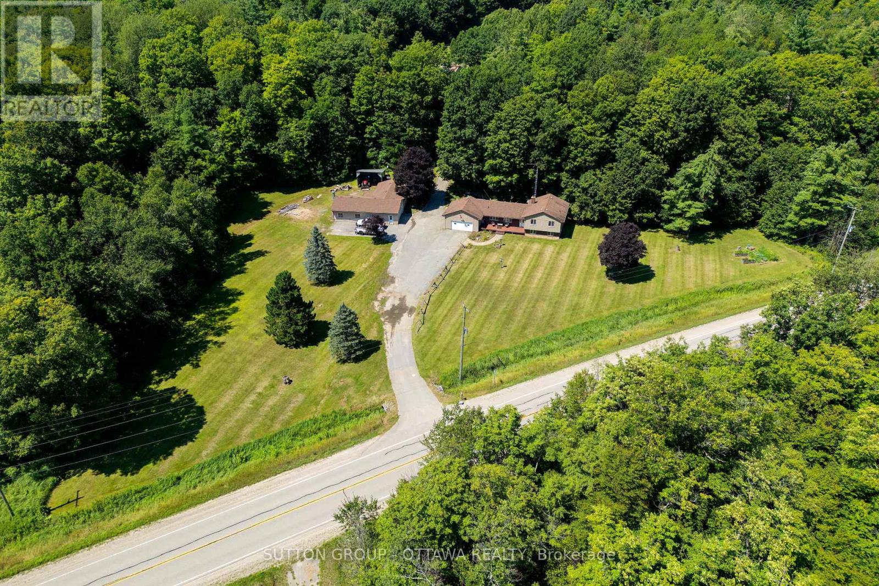
An idyllic setting surrounds this perfectly maintained 2.5-storey log home, sure to impress from the minute you pull into the driveway off the private dead-end road. The open main floor features a painted oak kitchen with granite counters overlooking the dining and living area which has an efficient corner woodstove. Also, there is a laundry room with a 3-piece bath just inside the back door, and a covered front porch overlooking the road. Upstairs are 3 bedrooms and the main 4-piece bath, with the primary bedroom featuring its own balcony overlooking your private parklike grounds. An open staircase leads to the upper loft, which would make a wonderful office, studio or additional living space. The lower level is partially finished with a rec room or home gym, and a large utility room with a walkout to the driveway. A large back deck is perfect for entertaining, surrounded by beautiful perennial gardens with paths leading to a gazebo next to your own pond! Located just off the Thousand Islands Parkway, minutes to the Hill Island Bridge to the U.S. with easy access to the 401.
Map data © OpenStreetMap contributors
No open houses are scheduled for this home.
Can't make it? Request a private viewing.
| Sep 28, 2026 | $799,900 | ▼ $15,100 |
| Sep 19, 2026 | $815,000 | First recorded price |
Price changes since Sep 19, 2026.
| Kitchen | Main level | 4.77 x 3.92 m |
| Loft | Third level | 9.72 x 6.45 m |
| Recreational, Games room | Basement | 9.18 x 7.53 m |
| Utility room | Basement | 7.07 x 4.86 m |
| Utility room | Basement | 6.12 x 2.43 m |
| Dining room | Main level | 4.81 x 5.34 m |
| Mud room | Basement | 2.31 x 2.19 m |
| Laundry room | Main level | 1.84 x 2.17 m |
| Living room | Main level | 4.74 x 3.19 m |
| Family room | Main level | 4.81 x 4.22 m |
| Bathroom | Main level | 1.94 x 2.18 m |
| Primary Bedroom | Second level | 5.19 x 3.99 m |
| Bedroom 2 | Second level | 3.75 x 4.53 m |
| Bedroom 3 | Second level | 5.87 x 3.25 m |
| Bathroom | Second level | 4.7 x 2.15 m |