 For sale 50
$499,900
3+1 bed3 bath1,500–2,000 sq ft
41 Ferguson Lane
02 - Front of Leeds & Seeleys Bay, Front of Leeds & Seeleys Bay
15 days agoMLS® X13835294
BICKERTON BROKERS REAL ESTATE LIMITED, BROKERAGE
697 Warburton Road
02 - Front of Leeds & Seeleys Bay, Front of Leeds & Seeleys Bay, Ontario K0E1L0
For sale· Added
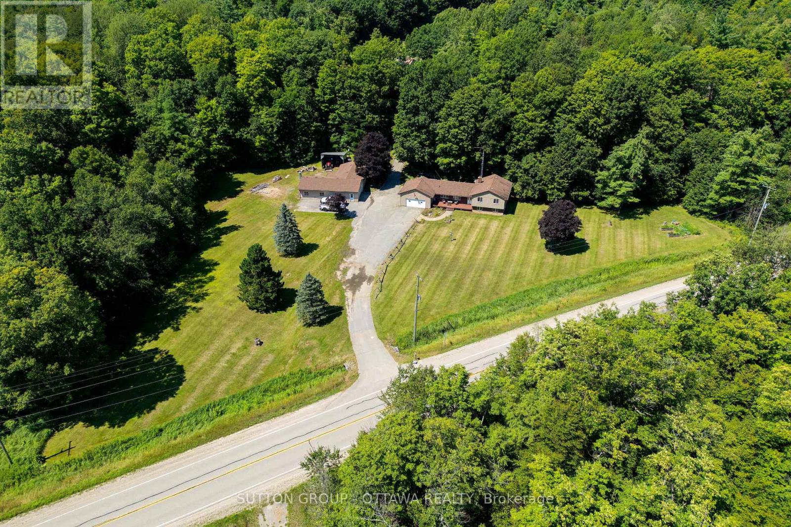
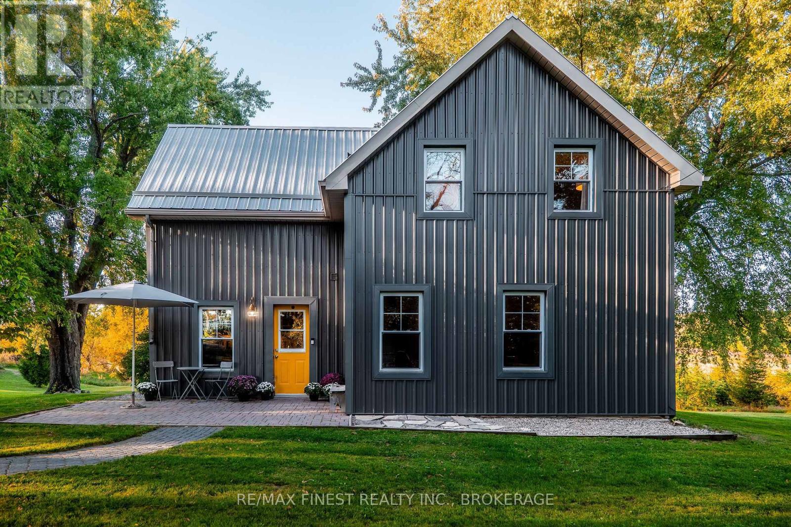
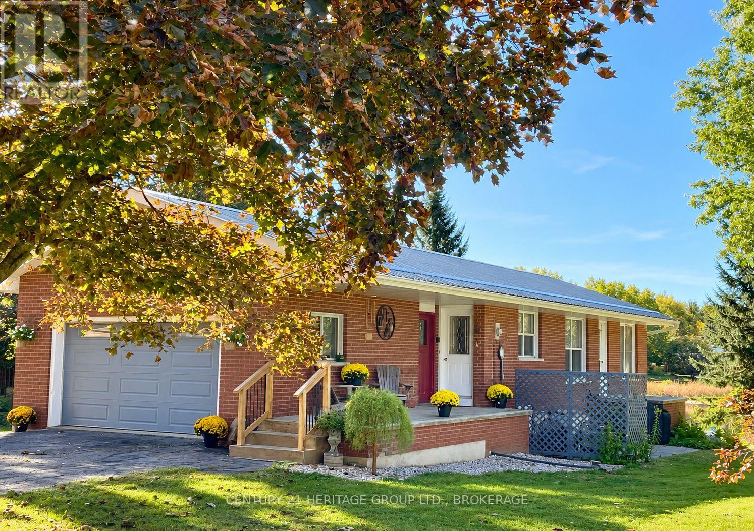
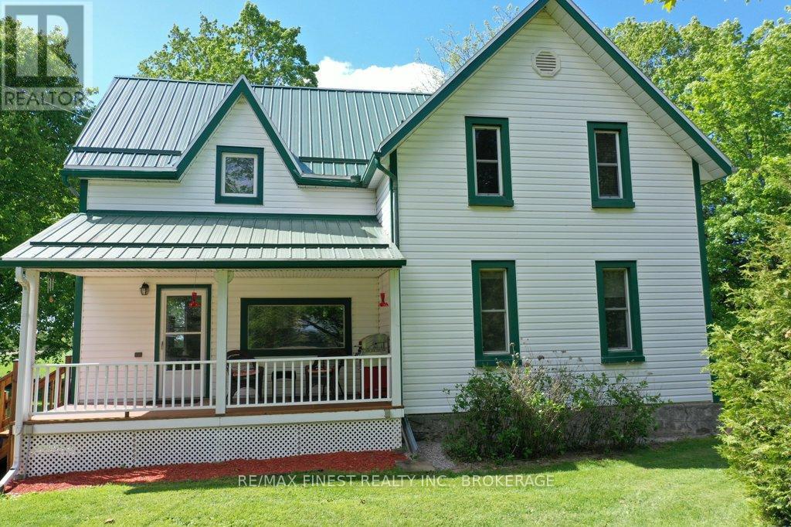
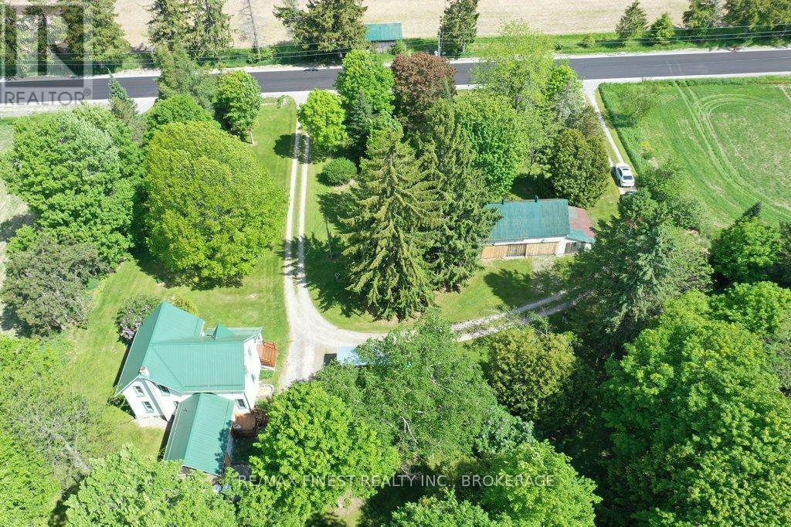
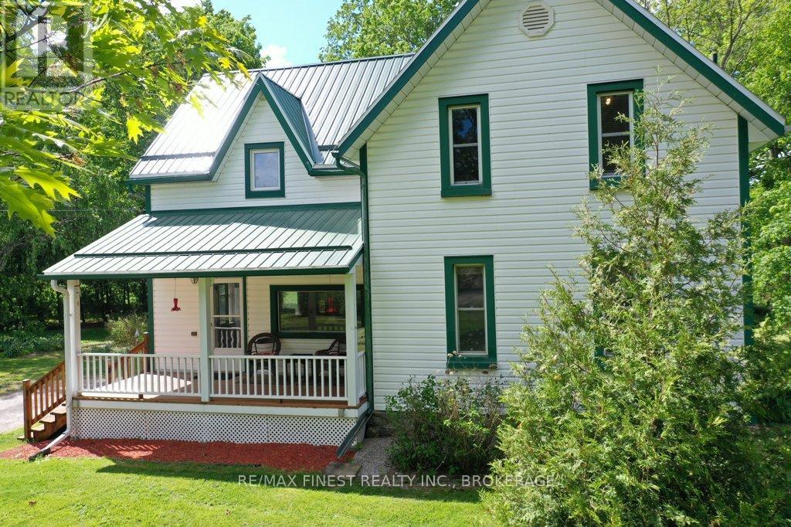
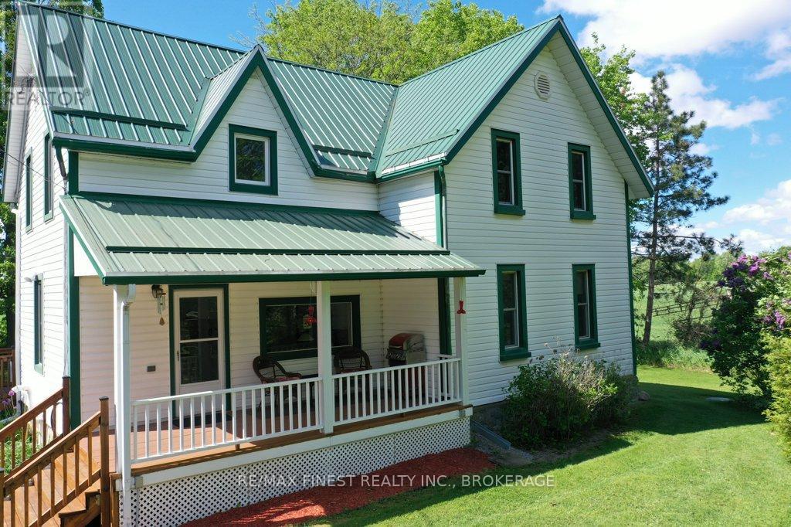
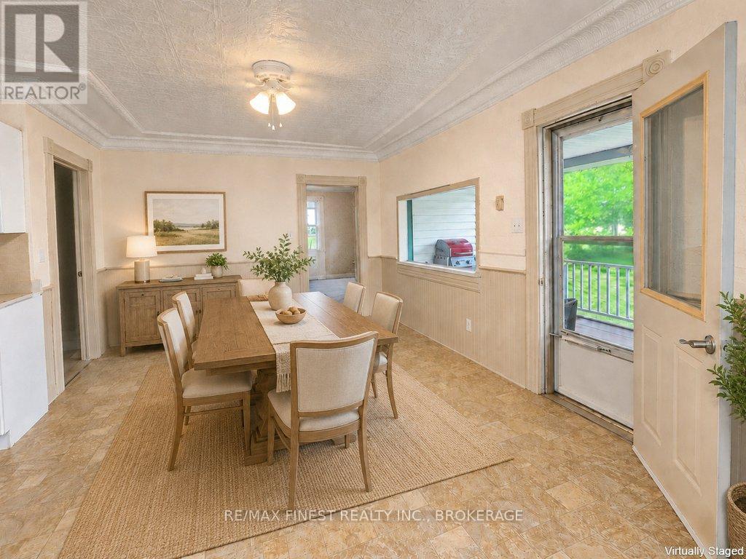
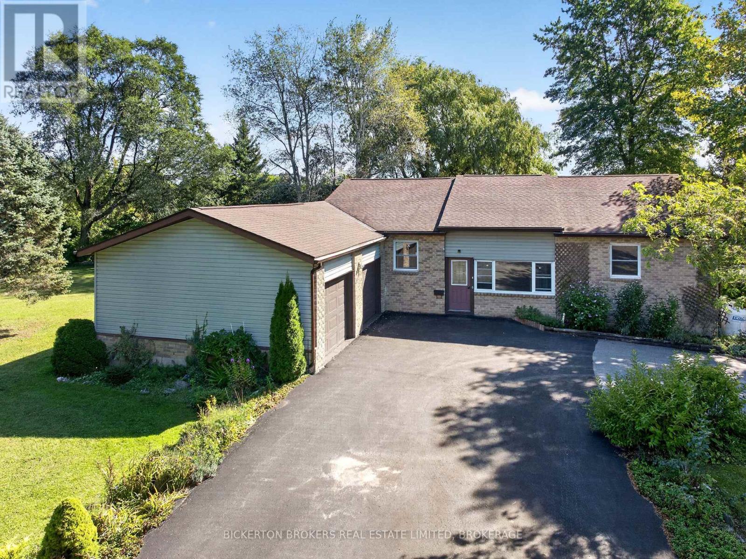
Check out this Beautiful country home! Lovingly and meticulously maintained. Offering a charming front porch perfect for your morning coffee or an evening glass of wine, Large kitchen/eat-in area, 4 bedrooms, 2 bathrooms, Metal roof, Attached garage with inside entry, Detached barn/workshop with loft. Forced air propane furnace and outdoor wood boiler. Property taxes at $1715 in 2025; it would be very hard to find a home with lower operational expenses. Just a quick 7-minute drive to Lansdowne for groceries, dining, and all the little conveniences, with schools nearby and endless outdoor adventure minutes away. Blue Mountain hiking trails, Charleston Lake park and the 1000 Islands. If you have been dreaming of laid-back country living, this is the place to make it happen.
Map data © OpenStreetMap contributors
No open houses are scheduled for this home.
Can't make it? Request a private viewing.
| Kitchen | Main level | 2.69 x 3.7 m |
| Dining room | Main level | 3.37 x 5.49 m |
| Family room | Main level | 3.75 x 5.52 m |
| Den | Main level | 3.8 x 3.1 m |
| Bathroom | Main level | 3.75 x 3.14 m |
| Bathroom | Second level | 3.04 x 2.62 m |
| Primary Bedroom | Second level | 3.12 x 4.28 m |
| Bedroom 2 | Second level | 2.77 x 3.05 m |
| Bedroom 3 | Second level | 2.72 x 4.26 m |
| Bedroom 4 | Second level | 3.03 x 2.74 m |