 For sale 50
$749,000
4 bed3 bath3,000–3,500 sq ft
46 Quabbin Road
Front of Yonge Twp, Front of Yonge
2 months agoMLS® X13646998
SUTTON ESSENTIAL REALTY
18 East Townline Road
Front of Yonge Twp, Front of Yonge, Ontario K0E1R0
For sale· Added
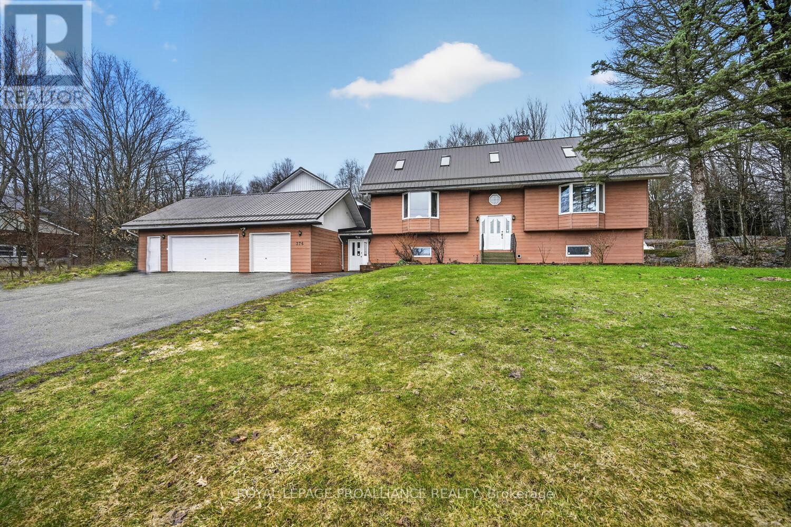
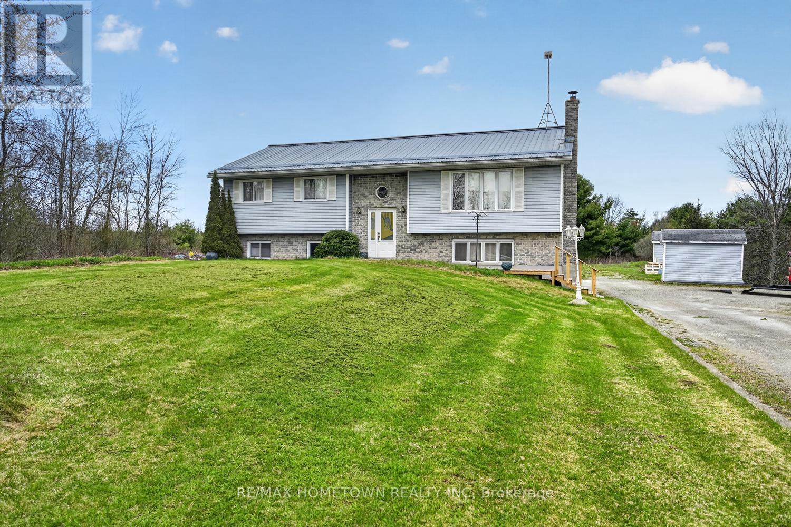
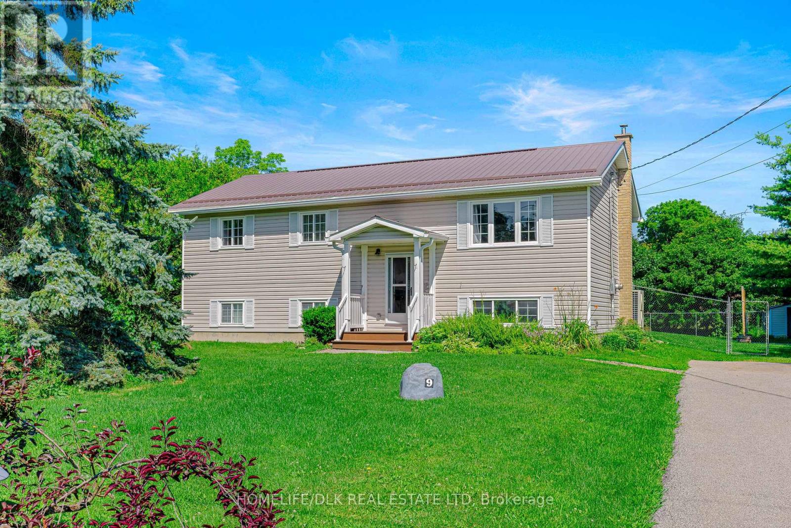
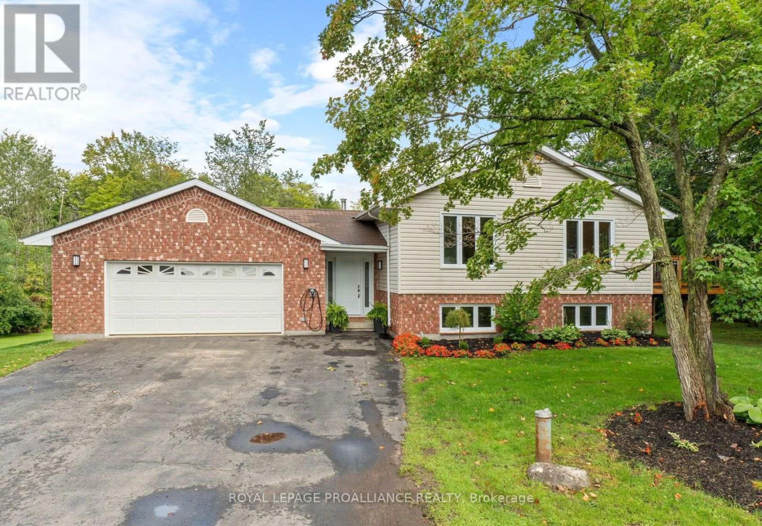
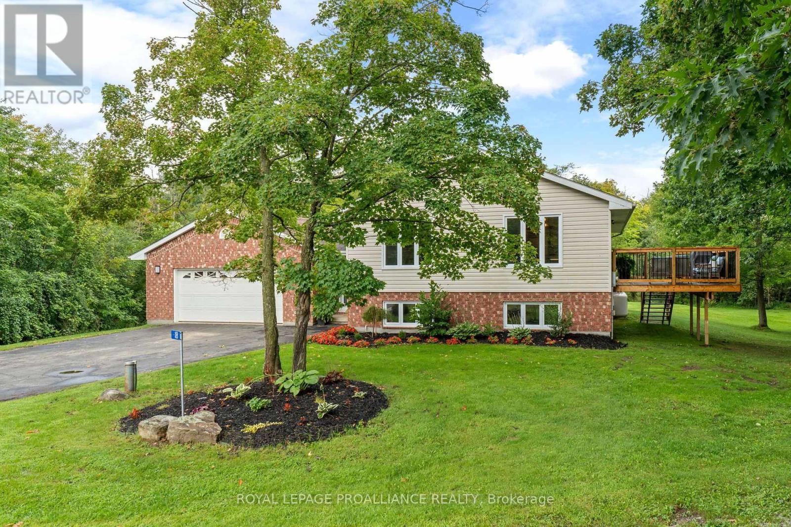
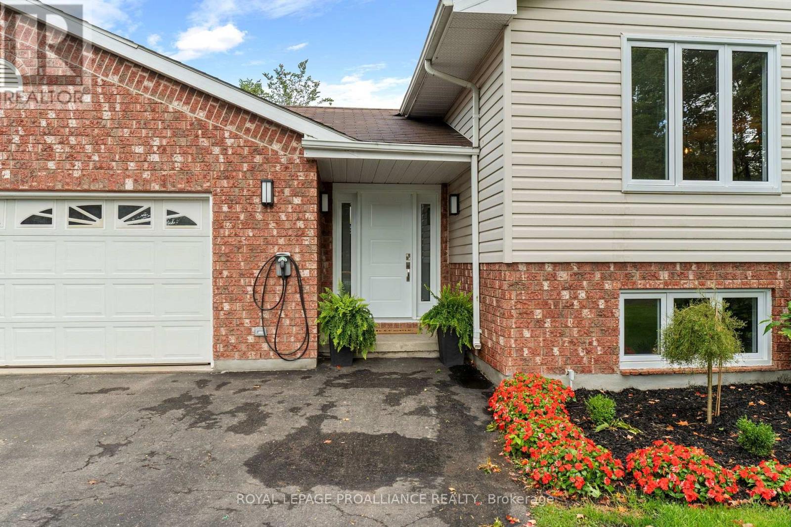
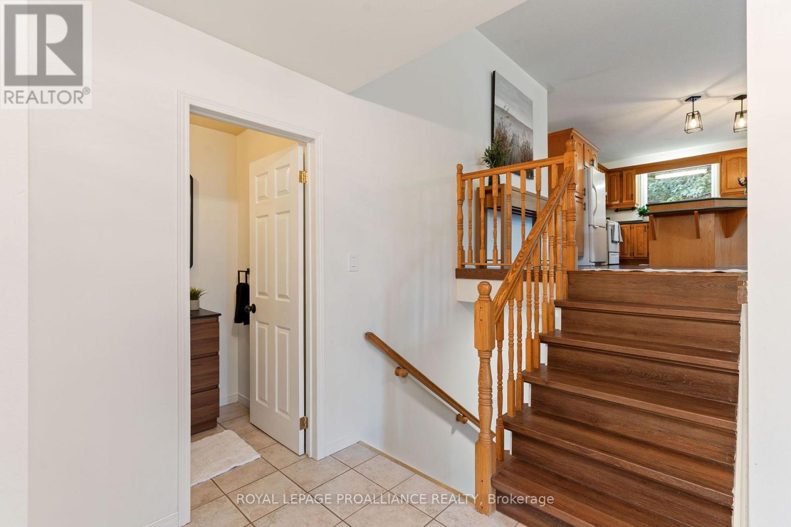
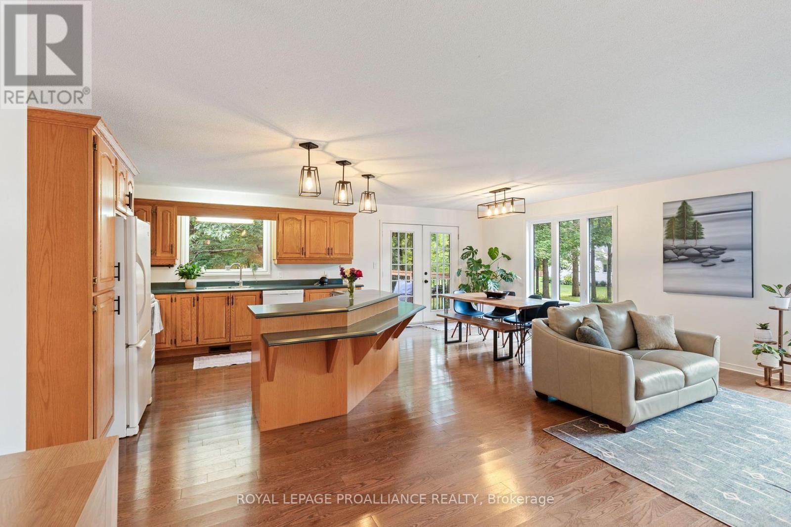
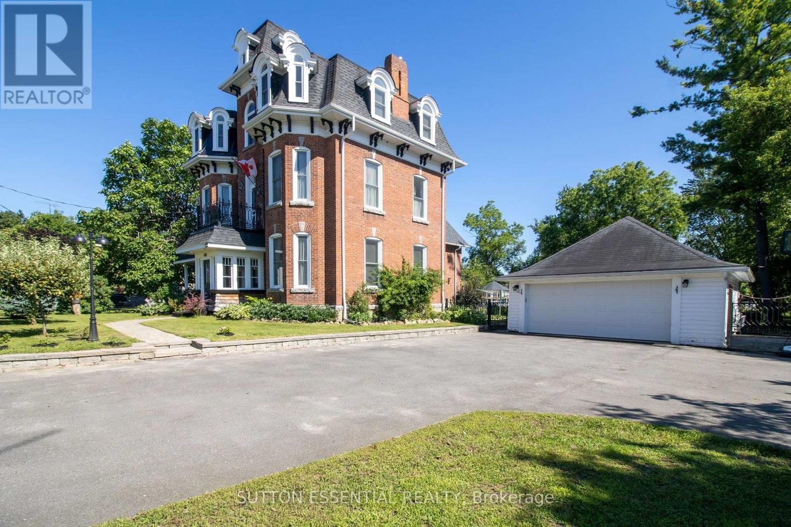
Ideally located 10 minutes west of Brockville on a private treed lot ready for you to just move in! Three bedrooms, 3 baths, carpet free (except for the den), bright open concept designer kitchen featuring a large breakfast bar island, dining & living room. New deck ('25) off dining area to enjoy a BBQ with family & friends. The finished lower level features a recreation room, exercise room and den. Central air, attached garage with access to foyer and a paved driveway. Home inspection with septic bed flow test available. Don't miss your chance to be the next proud owner of this beautiful home - call today!
Map data © OpenStreetMap contributors
No open houses are scheduled for this home.
Can't make it? Request a private viewing.
| Foyer | Main level | 3.02 x 2.39 m |
| Office | Lower level | 3.66 x 3.51 m |
| Bathroom | Lower level | 3.66 x 1.35 m |
| Other | Lower level | 5.23 x 3.66 m |
| Other | Lower level | 4.06 x 3.51 m |
| Bathroom | Main level | 1.25 x 2.11 m |
| Living room | Second level | 6.12 x 4.5 m |
| Kitchen | Second level | 3.63 x 3.71 m |
| Dining room | Second level | 3.71 x 3.18 m |
| Primary Bedroom | Second level | 4.12 x 3.63 m |
| Bedroom 2 | Second level | 3.4 x 3.63 m |
| Bedroom 3 | Second level | 3.4 x 3.28 m |
| Bathroom | Second level | 3.61 x 2.52 m |
| Recreational, Games room | Lower level | 7.85 x 5.94 m |