 For sale 50
$365,000
1 bath700–1,100 sq ft
11 Goodbody Crescent
Front of Yonge Twp, Front of Yonge
2 months agoMLS® X13588488
EXP REALTY
94 Quabbin Road
Front of Yonge Twp, Front of Yonge, Ontario K0E1R0
For sale· Added
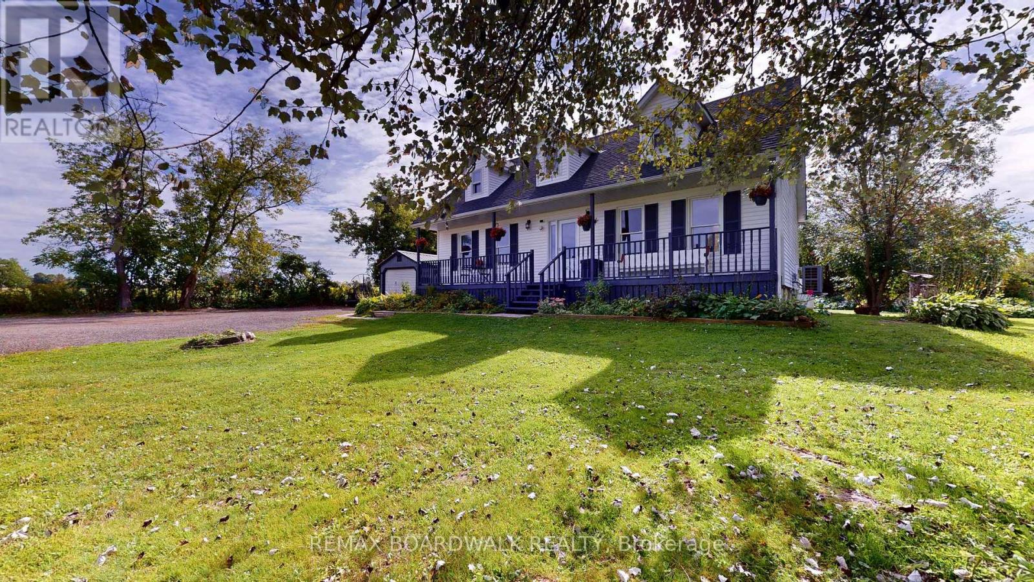
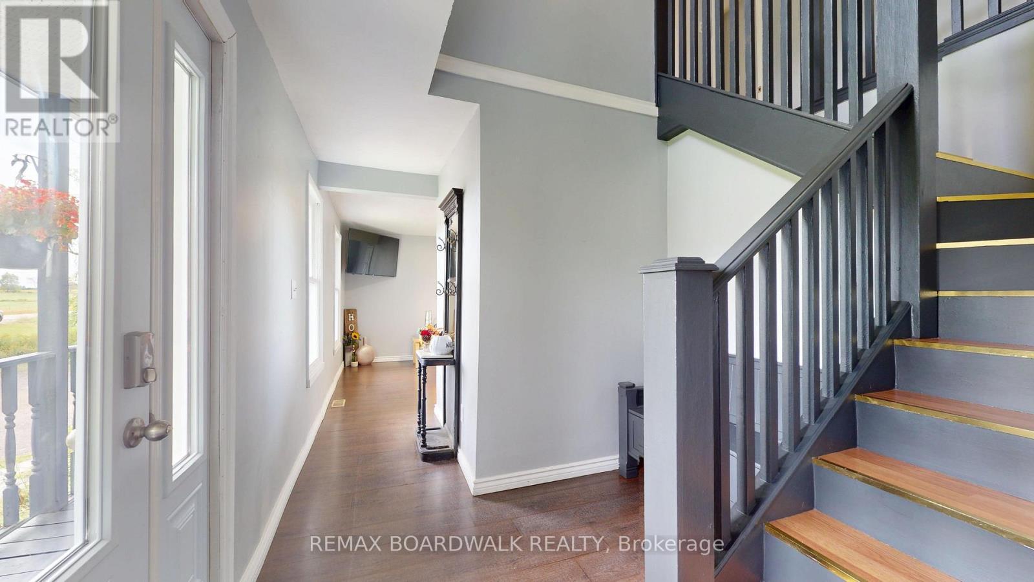
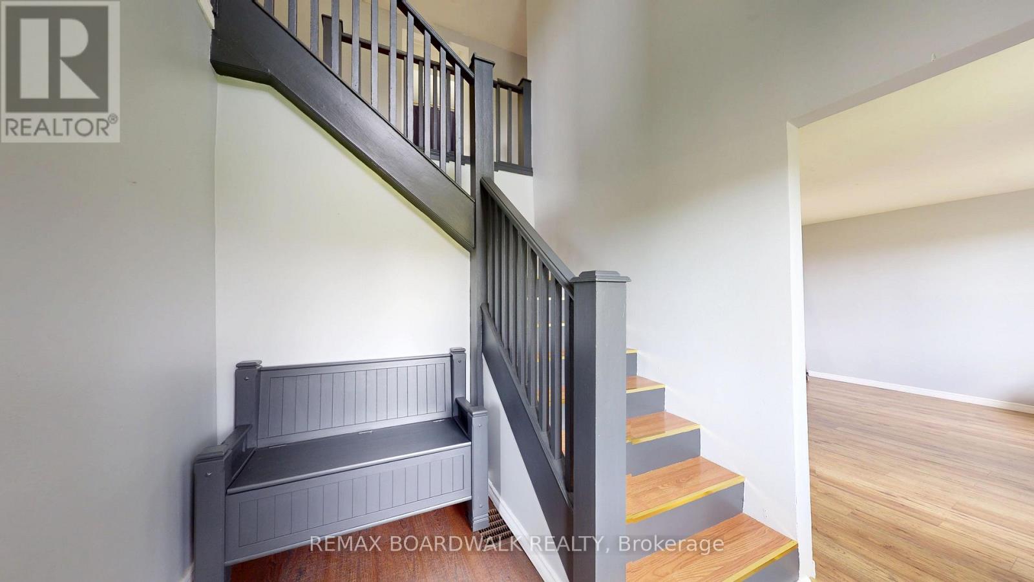
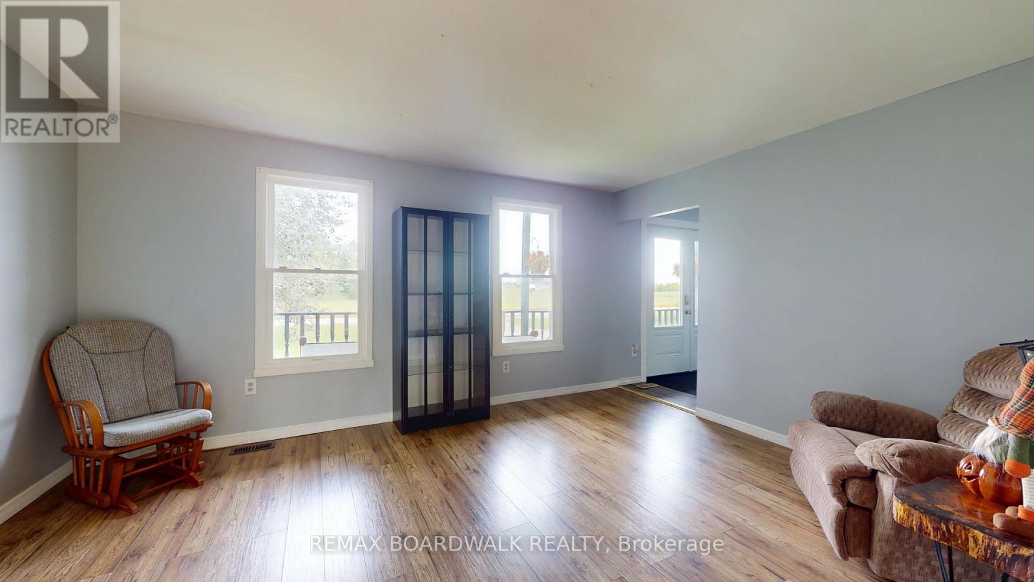
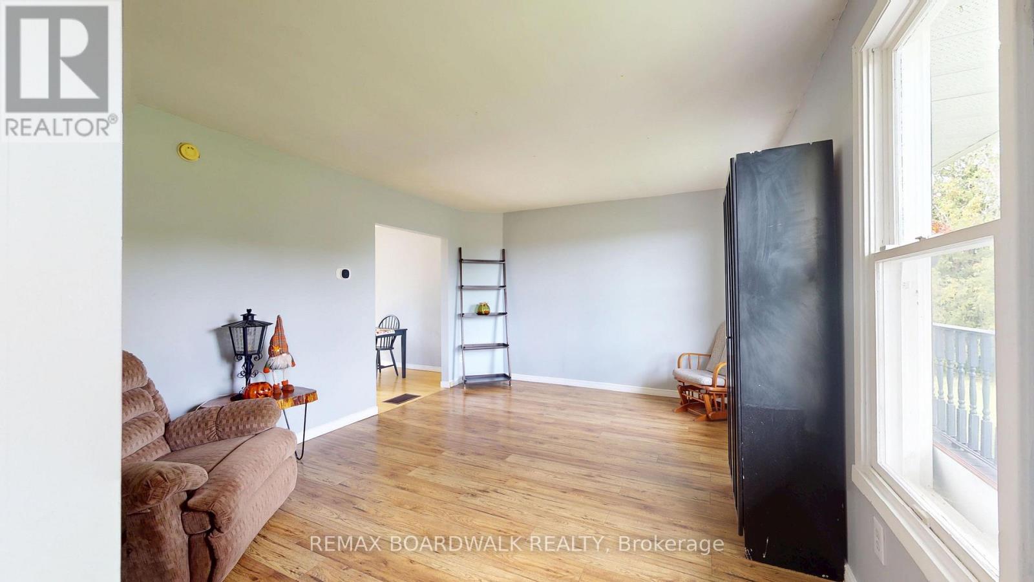
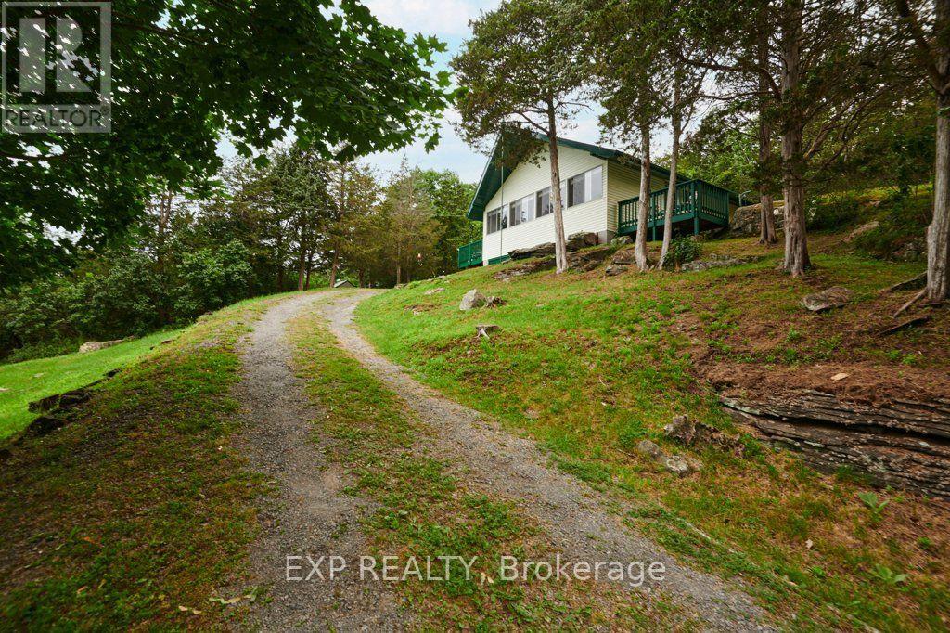
Set on a treed lot in a serene rural setting, this inviting two storey home offers plenty of space for family, hobbies, storage, and four-legged companions! The main level features a welcoming family room with a propane stove & access to convenient mudroom/side entrance, a separate bright living room, a formal dining area with patio doors leading to the deck, a spacious kitchen with all appliances and a convenient 3-piece bathroom. Upstairs, you'll find three bedrooms and a 4-piece bathroom. The oversized primary bedroom offers two closets, including a walk-in closet, providing excellent storage and organization. The lower level is unfinished, offering laundry area, ample storage & a woodstove for extra warmth on those cooler days ahead! Outside, the property continues to impress with a covered front porch, deck, outbuildings/shed, a chicken coop, and a 7-run dog kennel-ideal for those looking for room to enjoy a country lifestyle. Enjoy the tranquility of a treed lot while remaining close to the amenities of Mallorytown, including grocery store, post office, recreational park, library, Legion, pharmacy & the popular Arbru Solar Brewery. Outdoor enthusiasts will appreciate the nearby Blue Mountain trailhead, a popular destination to watch the fall leaves change colour! A wonderful opportunity to enjoy space, privacy, and a peaceful country setting while staying conveniently connected to the community. Original windows with some updated, roof shingles (2023 +/-), propane furnace (2015), electric heat pump (2025).
Map data © OpenStreetMap contributors
No open houses are scheduled for this home.
Can't make it? Request a private viewing.
| Sep 28, 2026 | $449,900 | ▼ $20,000 |
| Sep 16, 2026 | $469,900 | First recorded price |
Price changes since Sep 16, 2026.
| Mud room | Main level | 1.28 x 2.61 m |
| Bathroom | Second level | 3.58 x 2.18 m |
| Other | Basement | 8.7 x 6.82 m |
| Living room | Main level | 3.43 x 7.06 m |
| Foyer | Main level | 3.98 x 3.67 m |
| Bathroom | Main level | 1.43 x 2.46 m |
| Kitchen | Main level | 5.16 x 3.12 m |
| Dining room | Main level | 4.09 x 3.12 m |
| Family room | Main level | 4.7 x 3.67 m |
| Primary Bedroom | Second level | 3.51 x 7.25 m |
| Bedroom 2 | Second level | 4.36 x 3.34 m |
| Bedroom 3 | Second level | 4.36 x 3.76 m |