 For sale 50
$749,900
2 bed2 bath1,500–2,000 sq ft
1039 Highway 96
Wolfe Island, Frontenac Islands
2 months agoMLS® X13614136
ROYAL LEPAGE PROALLIANCE REALTY, BROKERAGE
121 Hickory Lane
Wolfe Island, Frontenac Islands, Ontario K0H2Y0
For sale· Added
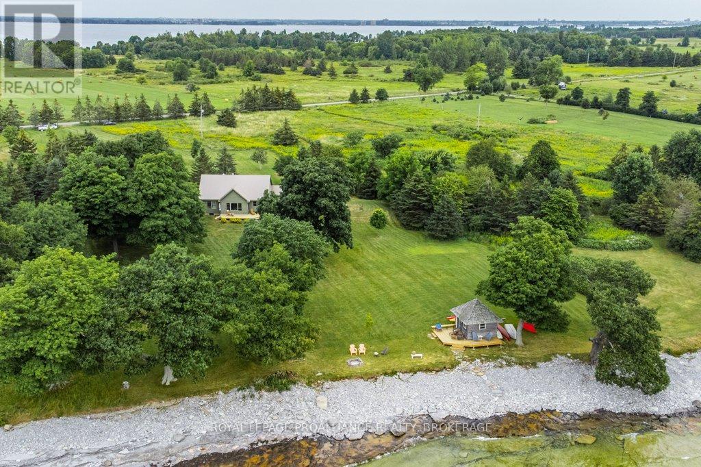
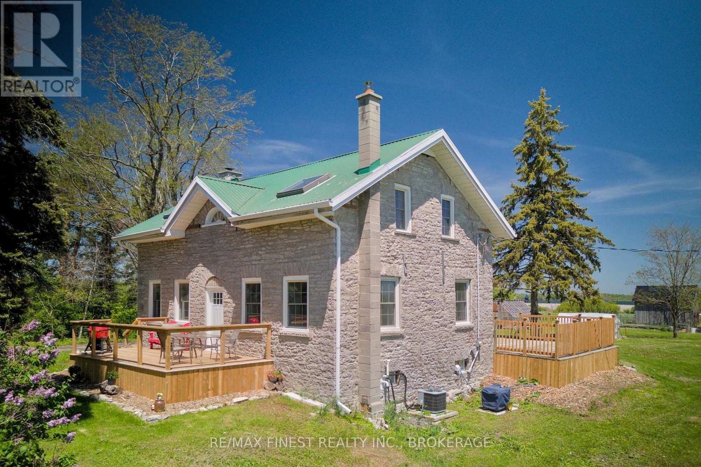
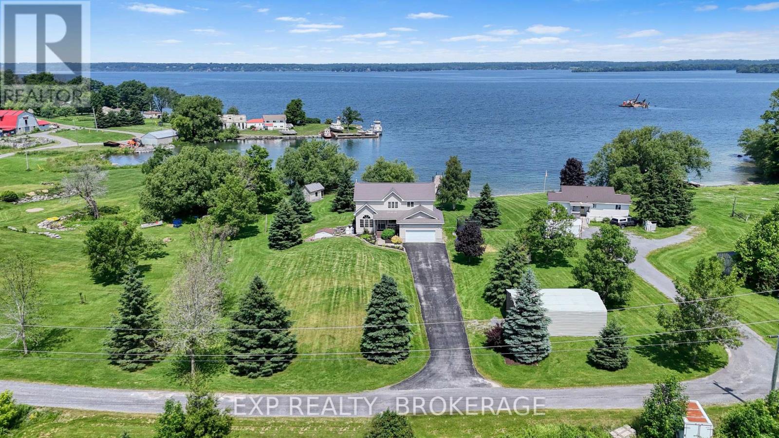
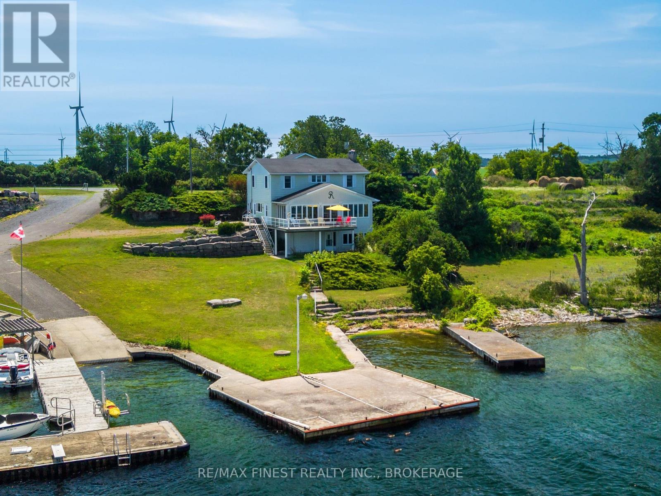
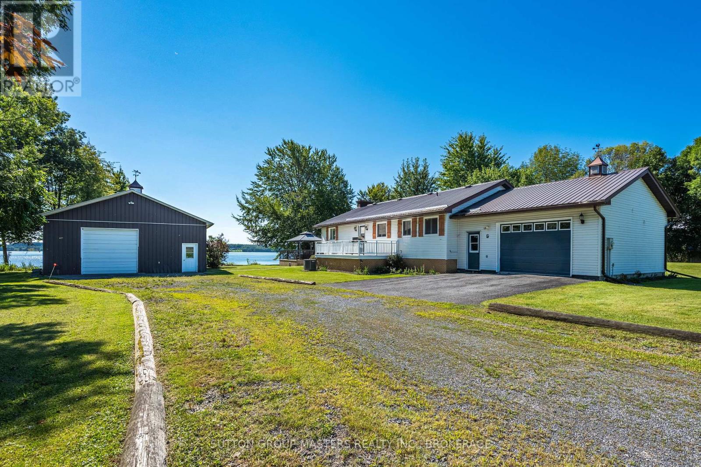
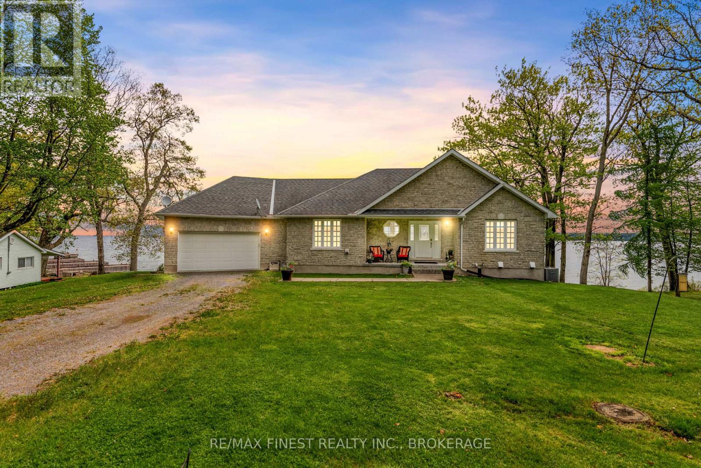
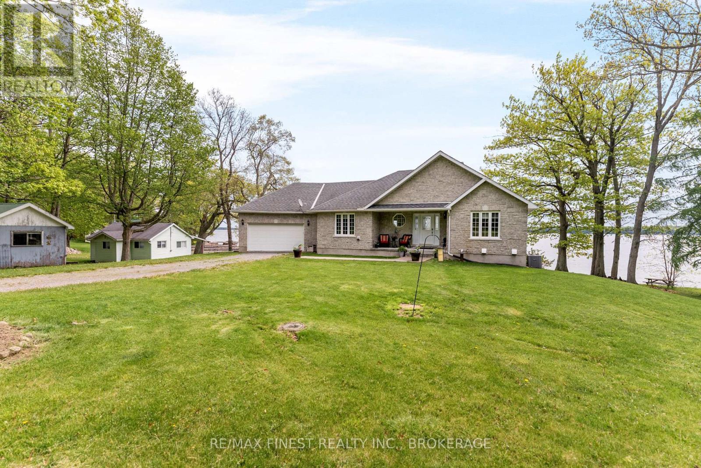
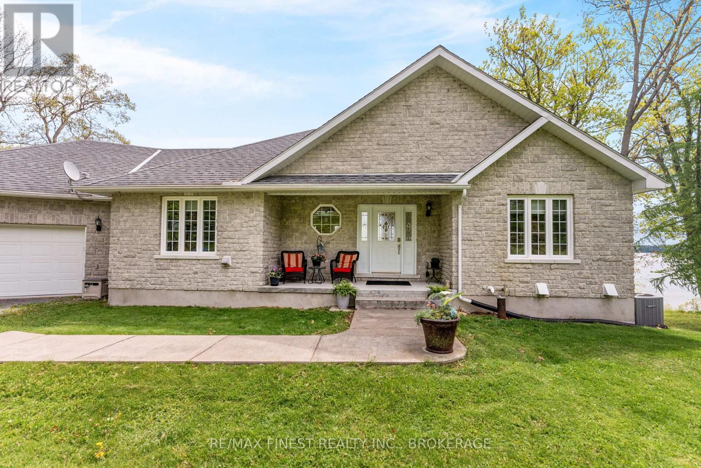
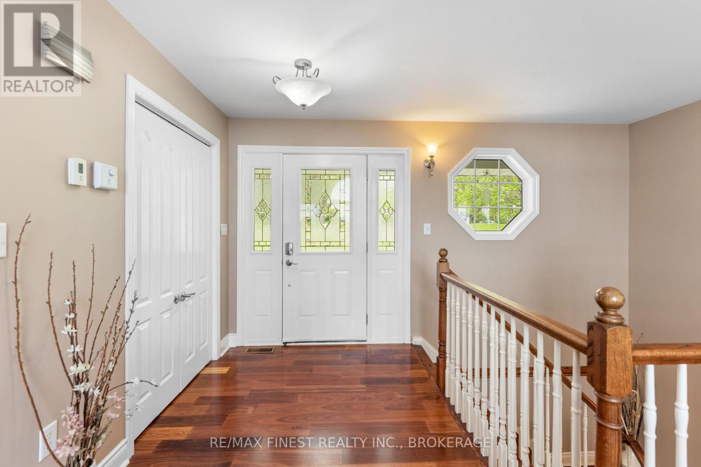
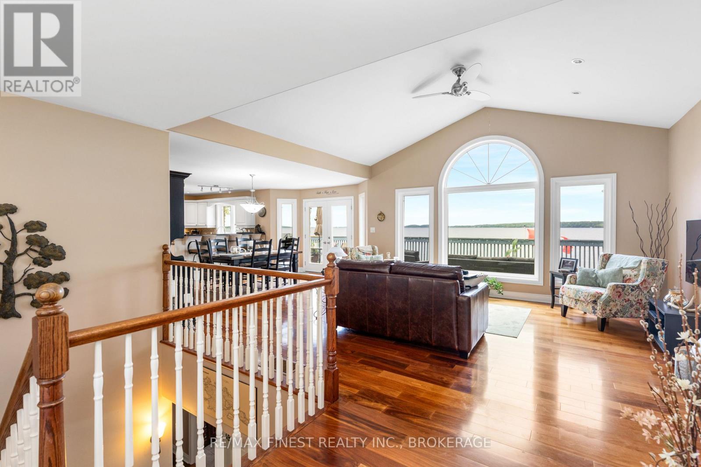
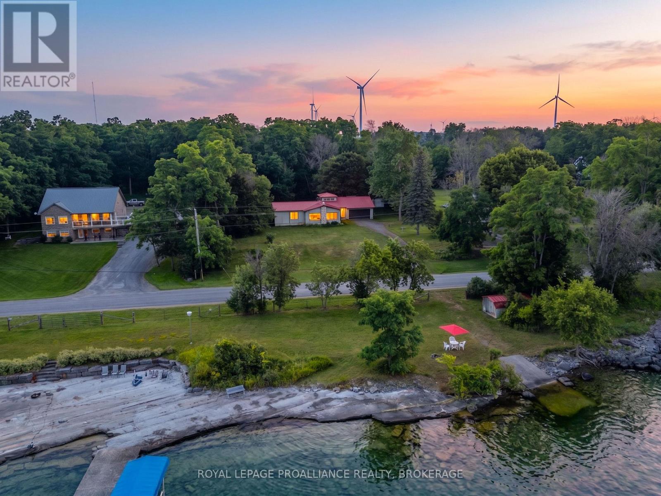
Welcome to 121 Hickory Lane Waterfront Living on Wolfe Island Discover peaceful waterfront living at this exceptional 3-bedroom, 2.5-bathroom home on Wolfe Island. Thoughtfully constructed on an ICF foundation with a full stone exterior, this home combines durability, energy efficiency, and timeless curb appeal in a stunning natural setting. Perched along the southern shores of the St. Lawrence River, the property offers expansive views where you can watch freighters glide by and enjoy tranquil moments by the water. Inside, soaring vaulted ceilings and oversized windows fill the home with natural light and showcase the breathtaking waterfront vistas. The open-concept layout features a finished walkout basement with radiant in-floor heating, offering cozy comfort through all seasons. Step out onto the full-length deck, ideal for entertaining or soaking in the views accessible directly from the primary bedroom, making morning coffee feel like a private retreat. The tiered outdoor living space includes a lower covered patio and a hot tub, surrounded by the serenity of nature. The home also includes an attached garage, a separate detached garage, a large shed, and a charming bunkie, providing versatile space for guests, hobbies, or additional storage. Whether you're relaxing in the hot tub, watching the ships pass by, or hosting friends and family, 121 Hickory Lane offers a rare opportunity to own a beautifully built, turn-key waterfront property in one of the regions most picturesque island settings.
Map data © OpenStreetMap contributors
No open houses are scheduled for this home.
Can't make it? Request a private viewing.
| Living room | Main level | 5.18 x 4.5 m |
| Utility room | Basement | 3.75 x 2.44 m |
| Cold room | Basement | 4.8 x 1.21 m |
| Other | Basement | 5 x 3.96 m |
| Bathroom | Basement | 3.48 x 1.65 m |
| Bedroom 3 | Basement | 4.22 x 3.38 m |
| Dining room | Main level | 5.08 x 3.5 m |
| Kitchen | Main level | 4.5 x 3.57 m |
| Laundry room | Main level | 3.54 x 2.65 m |
| Bathroom | Main level | 1.64 x 1.61 m |
| Recreational, Games room | Basement | 5 x 4.33 m |
| Bathroom | Main level | 3.63 x 2.86 m |
| Primary Bedroom | Main level | 4.55 x 3.67 m |
| Other | Basement | 3.95 x 2.5 m |
| Bedroom 2 | Basement | 3.64 x 3.53 m |