 For sale 49
$1,198,000
3+1 bed2 bath1,500–2,000 sq ft
199 & 213 Leone'S Cove Lane
Wolfe Island, Frontenac Islands
27 days agoMLS® X13793074
ROYAL LEPAGE PROALLIANCE REALTY, BROKERAGE
220 Havenwood Trail
Howe Island, Frontenac Islands, Ontario K7G2V6
For sale· Added
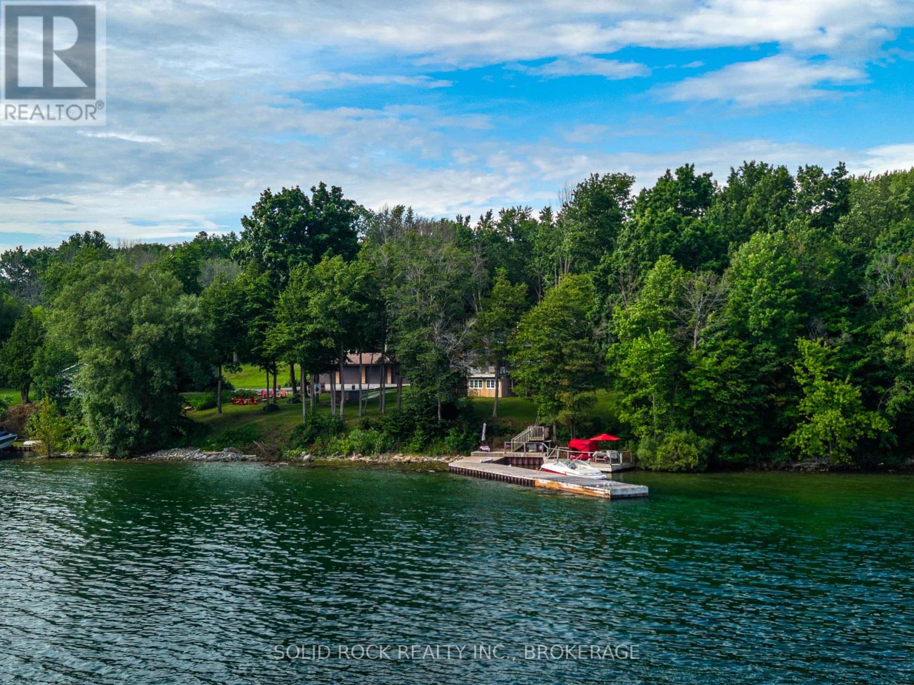
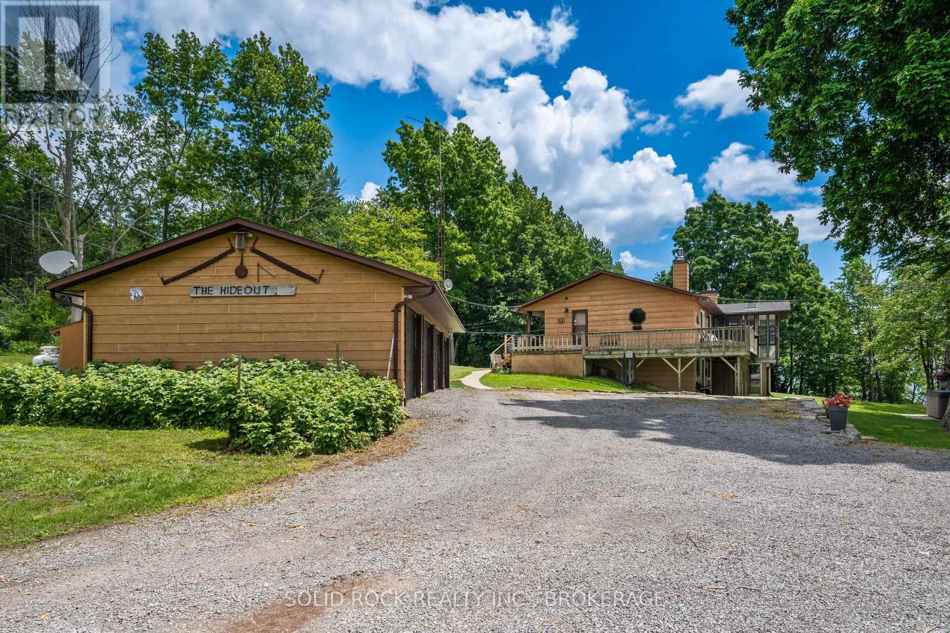
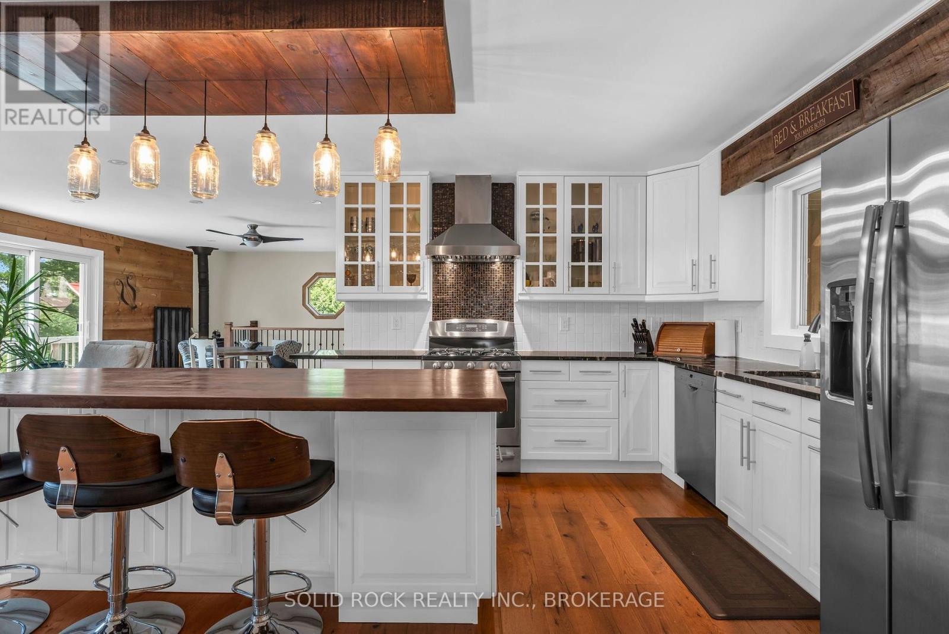
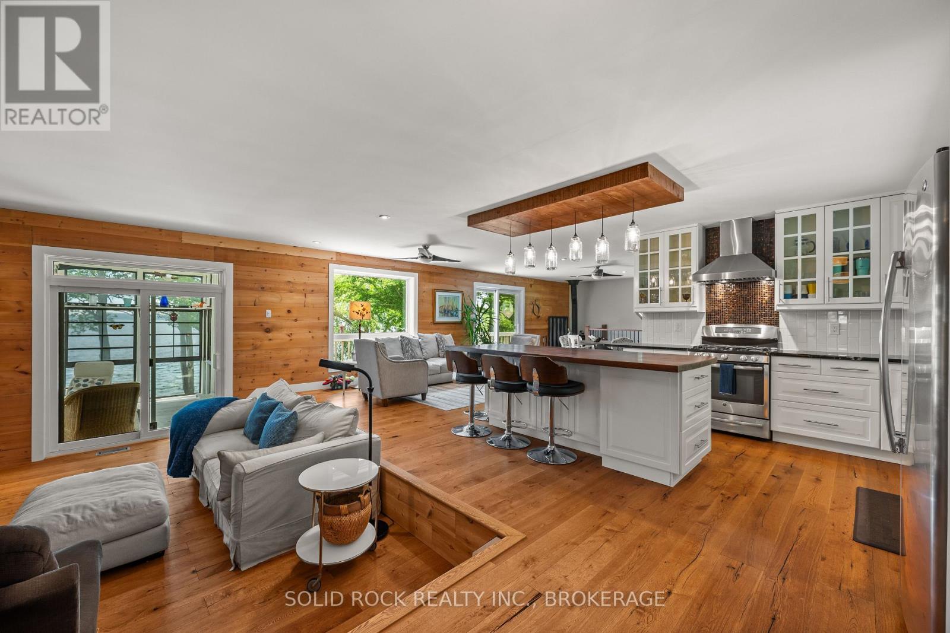
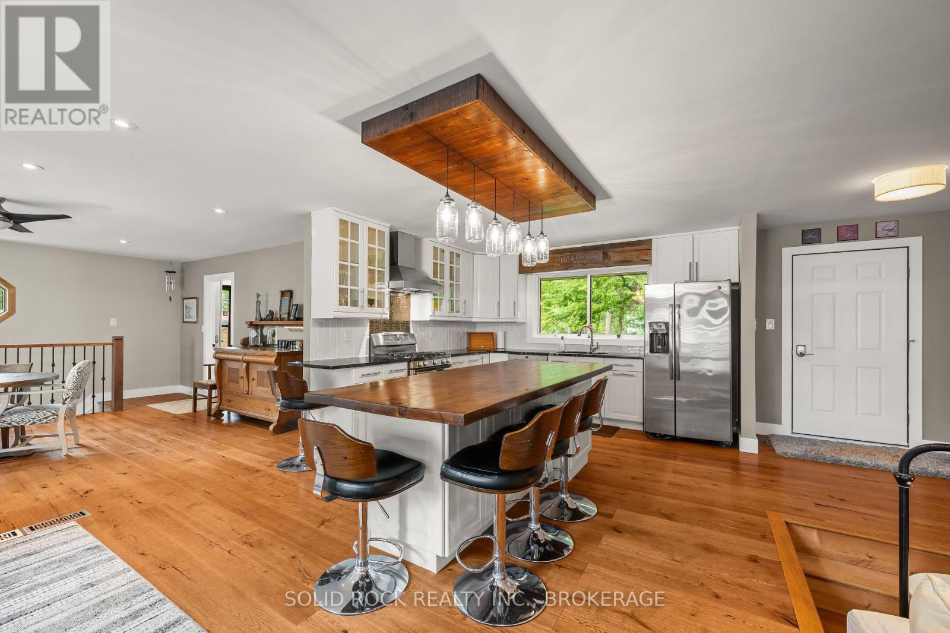
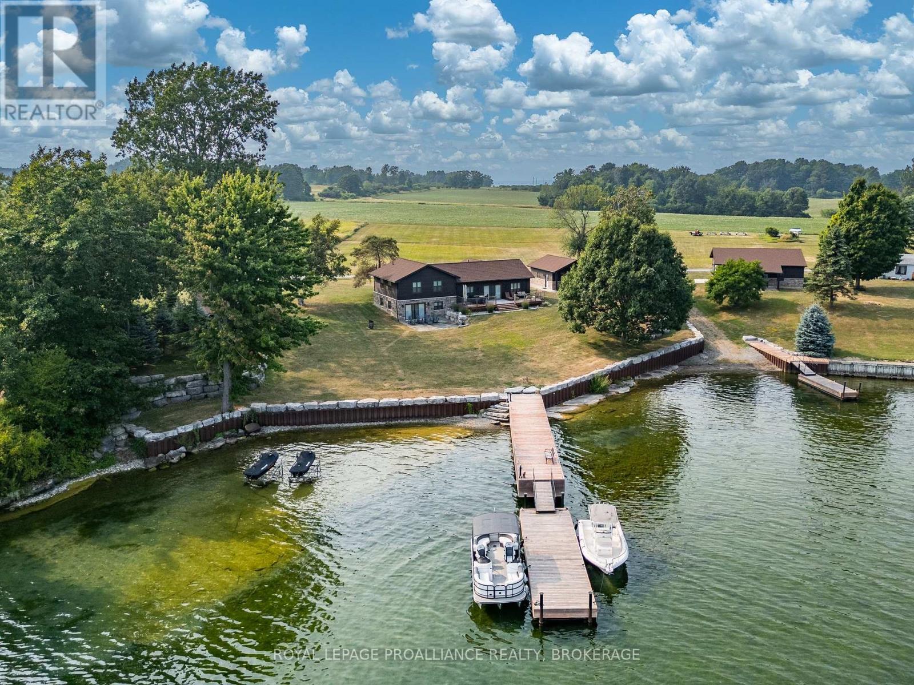
Private Waterfront Retreat on Howe Island - A Rare St. Lawrence River Gem. Welcome to your own private sanctuary at the end of a quiet, private road on the south side of beautiful Howe Island. Set on 2.20 acres of natural landscape, this 4-season waterfront home offers an extraordinary combination of privacy, tranquility, and direct access to the St. Lawrence River and boating in the 1000 Islands. Boasting an impressive 368 feet of waterfront, this exceptional property offers easy access for swimming, boating, tubing and a variety of water sports, just steps from the level lawn down to the 100 ft steel reinforced dock. Multiple outdoor living spaces, including a waterside deck, wraparound deck and covered porch, create the perfect setting for entertaining, or simply taking in the peaceful surroundings. Surrounded by mature forest and nature, this property offers a true retreat experience. Watch for visiting ducks and swans along the shoreline, deer and wild turkey wandering through the landscape, and enjoy the simple pleasure of harvesting berries from your own organic raspberry patch. This home features year-round comfort with a bright sunroom, spacious living areas, a propane fireplace, and a wood stove, with the convenience of a large heated detached 4-car garage - ideal for vehicles, recreational equipment, a workshop, or additional storage. Conveniently located between Kingston and Gananoque, Howe Island offers a host of amenities, with 2 ferries, one operating 24/7, 365 days a year, and the other from 6:30 am to midnight, 365 days a year. There are 2 boat launches, 2 parks - providing a baseball diamond, basketball hoop, a tennis court, 4 pickleball courts, a playground, a covered seating area and washrooms. There are children and adult baseball leagues, a farmer's market, games/cards/paint nights, dances, pot luck get togethers and end of the year fireworks. The Yurt offers yoga, massage, etc., there is a bakery open on weekends and so much more.
Map data © OpenStreetMap contributors
No open houses are scheduled for this home.
Can't make it? Request a private viewing.
| Living room | Main level | 3.78 x 3.9 m |
| Bedroom 4 | Basement | 4.39 x 3.99 m |
| Bedroom 5 | Basement | 5.39 x 2.8 m |
| Study | Basement | 2.62 x 2.93 m |
| Dining room | Main level | 5.06 x 5 m |
| Kitchen | Main level | 3.78 x 3.9 m |
| Family room | Main level | 5.15 x 4.24 m |
| Laundry room | Main level | 2.38 x 3.81 m |
| Primary Bedroom | Main level | 4.39 x 4.69 m |
| Bedroom 2 | Main level | 3.63 x 3.63 m |
| Bedroom 3 | Main level | 3.63 x 3.63 m |
| Sunroom | Main level | 3.69 x 4.6 m |
| Recreational, Games room | Basement | 7.47 x 7.2 m |