 For sale 43
$399,900
1 bed1 bath0–699 sq ft
46 Alarie Lane
Wolfe Island, Frontenac Islands
4 months agoMLS® X13159526
SUTTON GROUP-MASTERS REALTY INC., BROKERAGE
631 Highway 96
Wolfe Island, Frontenac Islands, Ontario K0H2Y0
For sale· Added
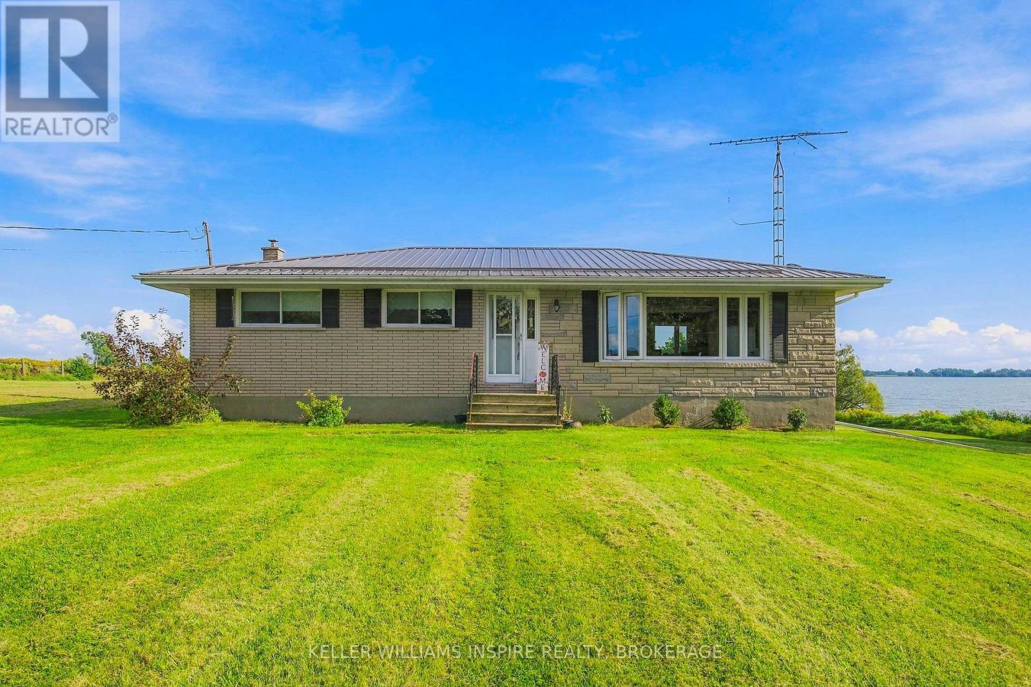
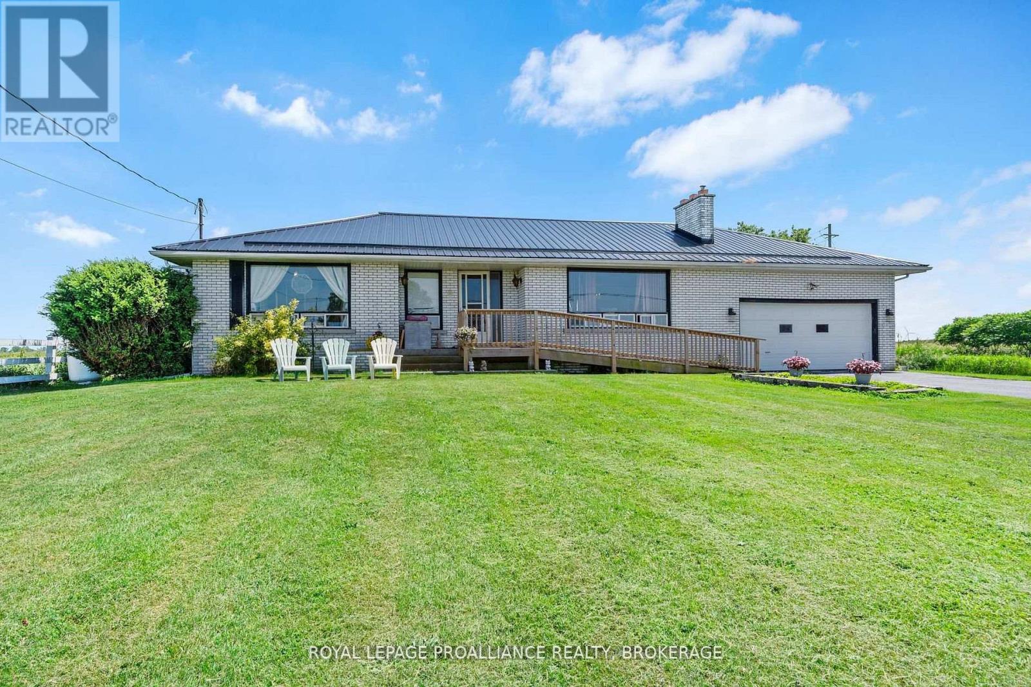
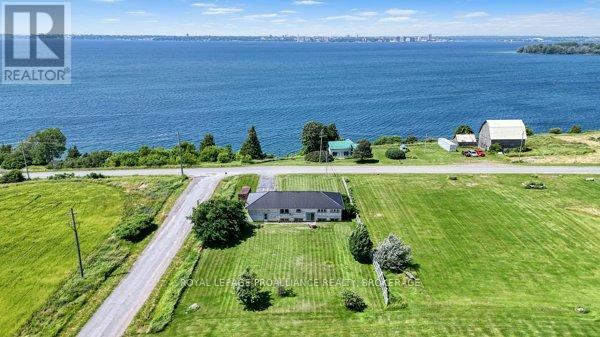
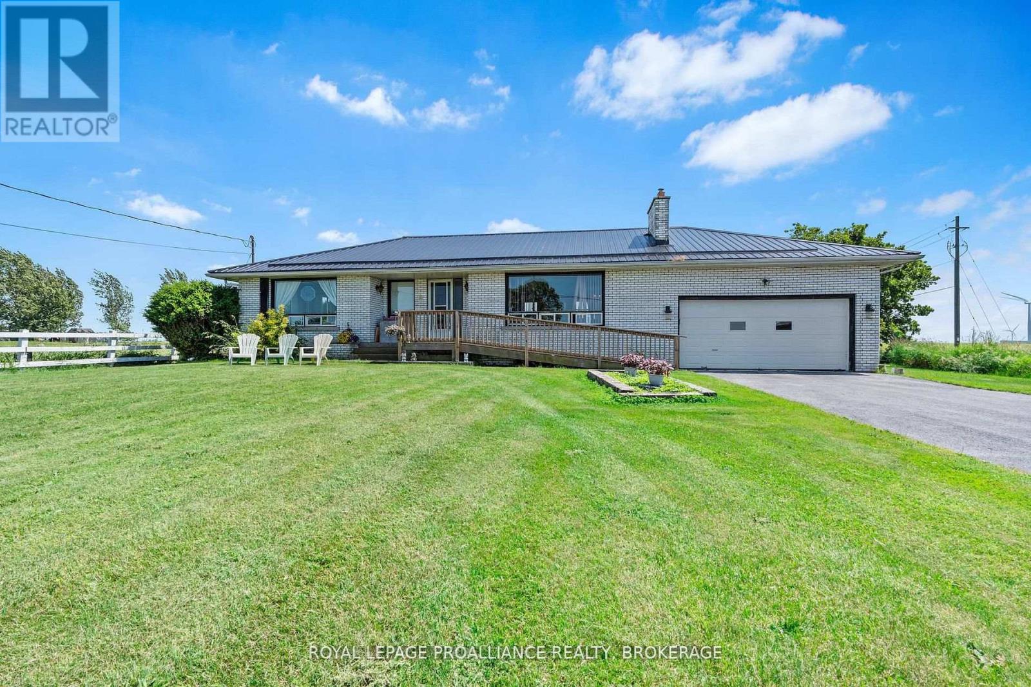
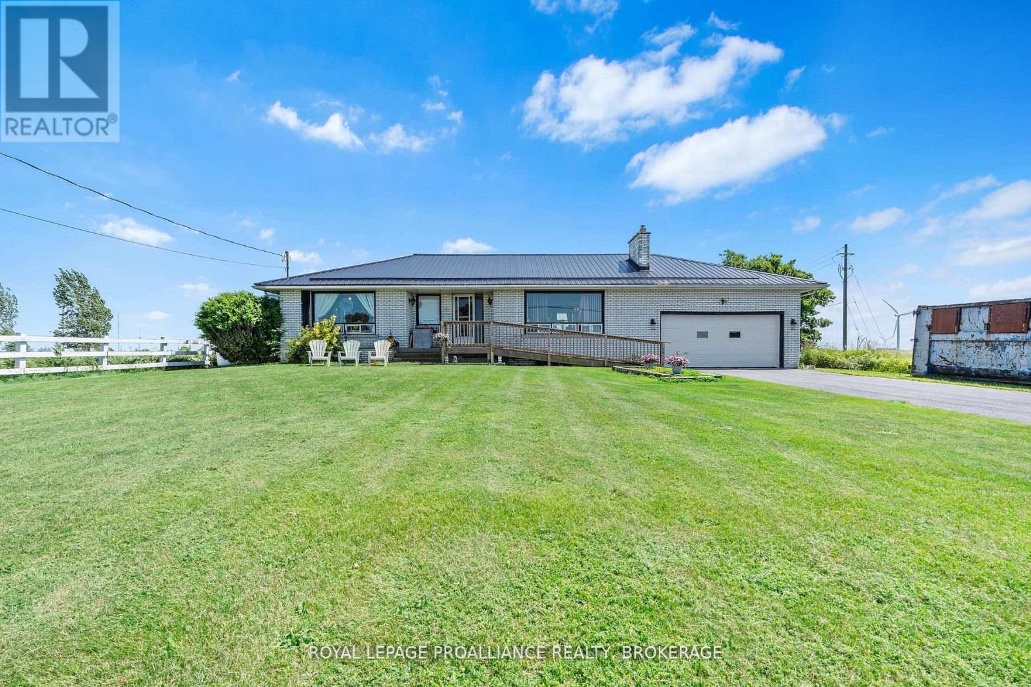
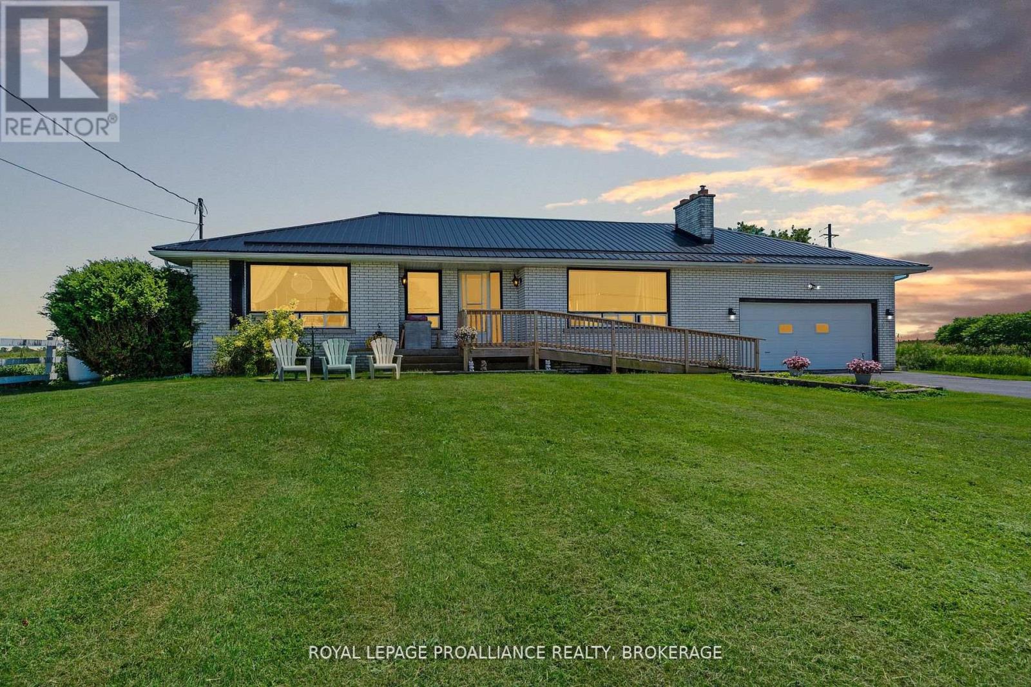
Wolfe Island. With stunning lakefront views from the oversized front window, this 1960's built all-brick bungalow is situated on an enormous double lot, just a few minutes from the hub of Marysville. With 2+1 bedrooms and 1.5 baths on just over an acre of land, this one has so much potential. A classic bungalow in design with a large living room, dining area, kitchen, the two bedrooms and both baths on the main level, and the lower level with a third bedroom, rec-room and laundry area, offering vast space and welcoming your finishing touches. The attached double garage has inside access to the basement and provides great storage. Beautiful location, incredible views- bring your ideas and make this one shine again!
Map data © OpenStreetMap contributors
No open houses are scheduled for this home.
Can't make it? Request a private viewing.
| Primary Bedroom | Main level | 3.58 x 4.57 m |
| Bathroom | Main level | 2.6 x 1.63 m |
| Bedroom 2 | Main level | 4.68 x 2.87 m |
| Dining room | Main level | 4.35 x 3.61 m |
| Kitchen | Main level | 4.24 x 2.85 m |
| Living room | Main level | 4.08 x 7.89 m |
| Bathroom | Main level | 3.57 x 2.58 m |
| Bedroom 3 | Lower level | 3.99 x 5.43 m |
| Laundry room | Lower level | 3.97 x 6.36 m |
| Family room | Lower level | 13.26 x 4.01 m |