 For sale 50
$369,000
1+1 bed2 bath0–699 sq ft
1012 Lakeshore Drive
45 - Frontenac Centre, Frontenac
3 months agoMLS® X13475718
Royal Lepage Proalliance Realty
1003 Marshall Cota Road
45 - Frontenac Centre, Frontenac, Ontario K0H2K0
For sale· Added
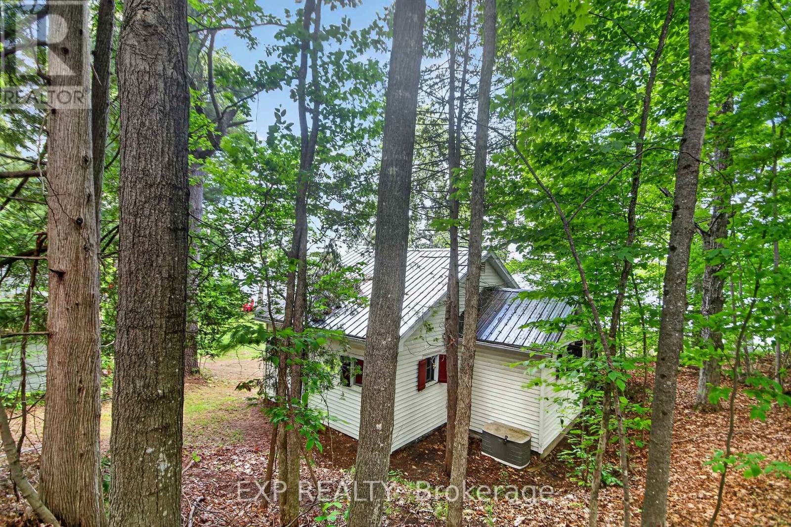
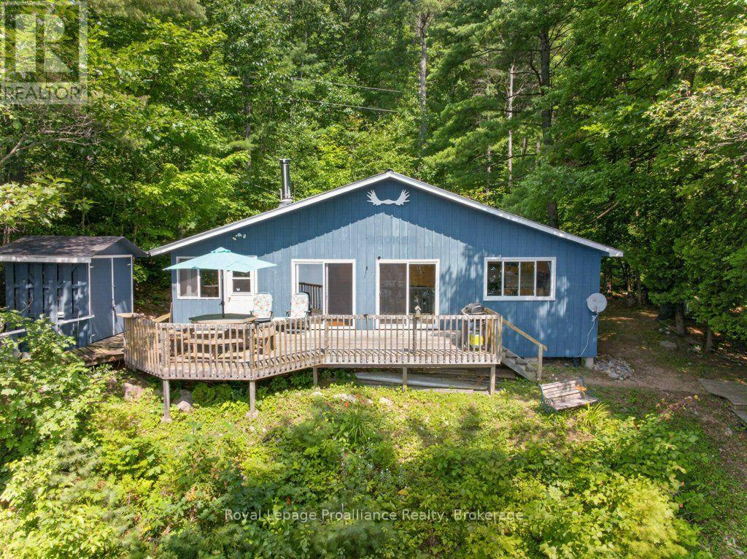
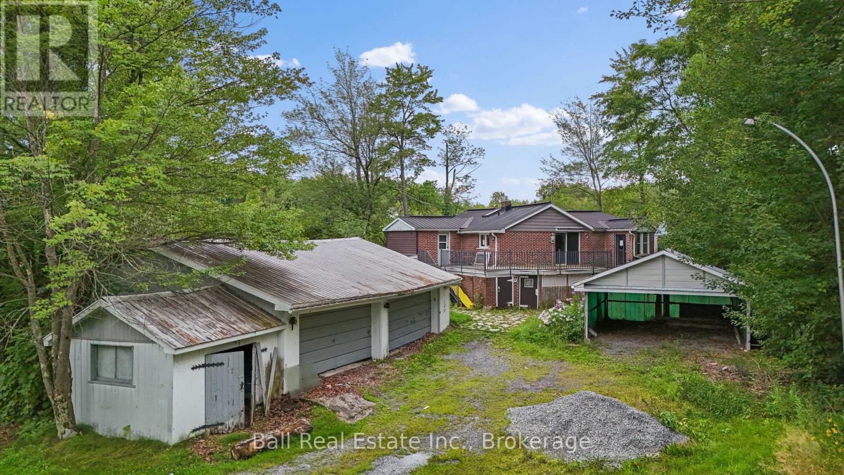
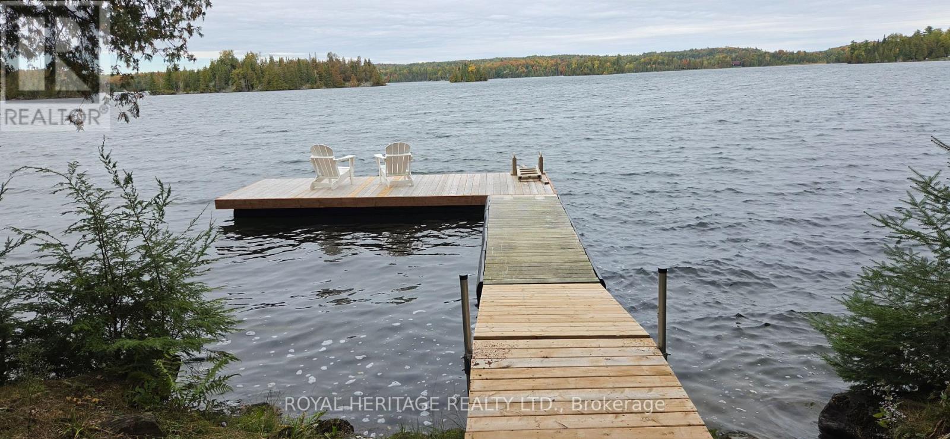
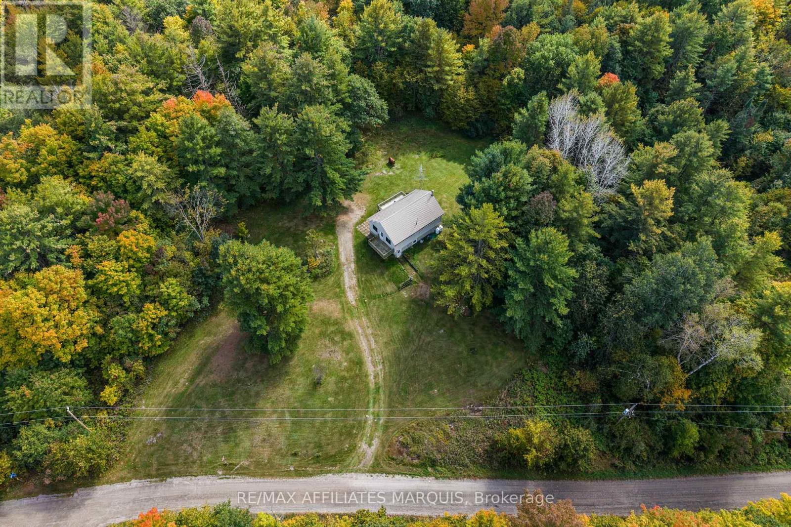
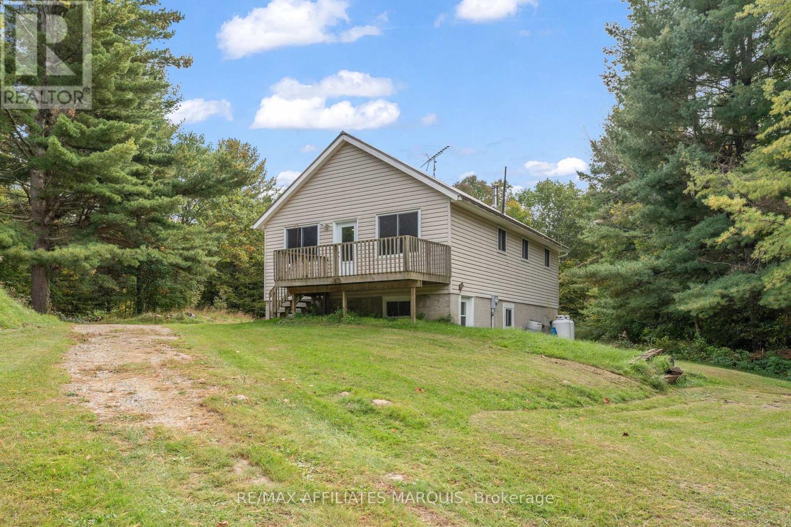
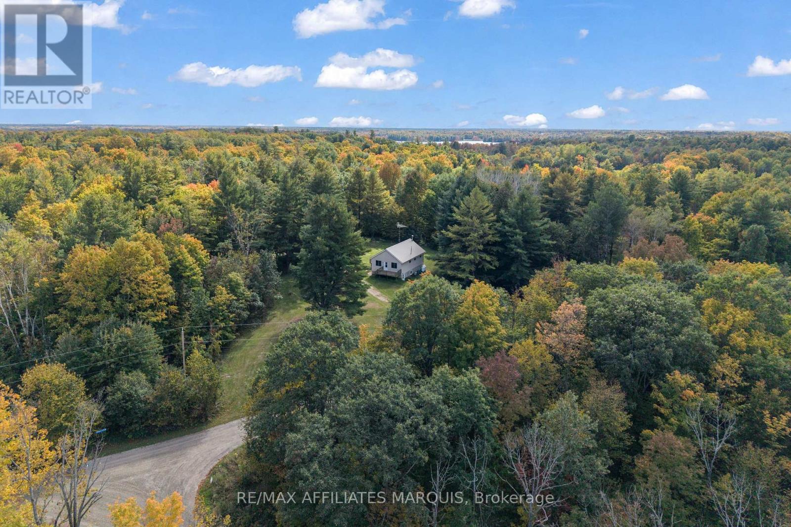
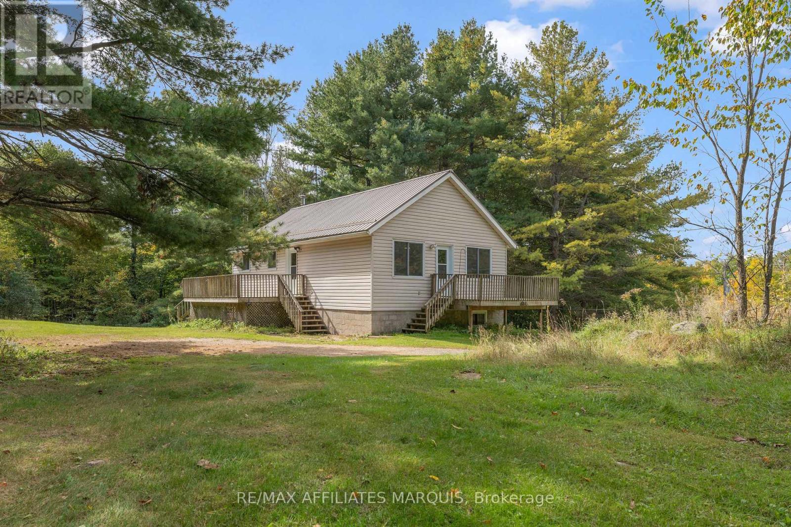
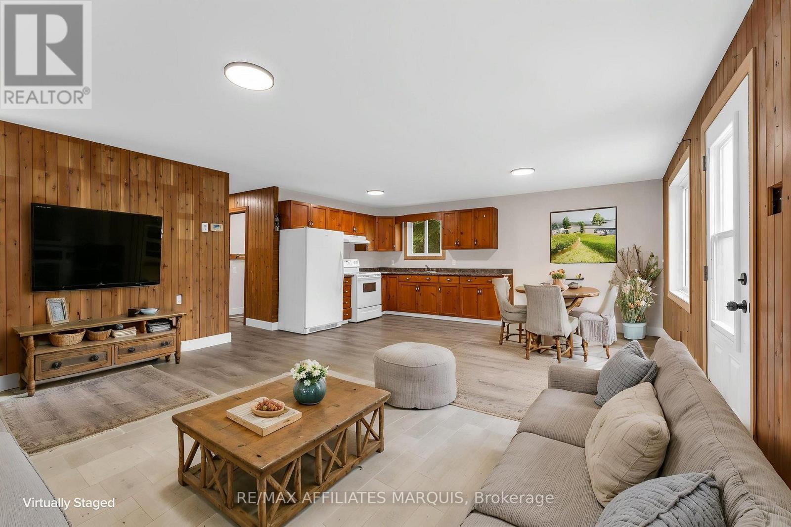
Set on 49 acres, this three-bedroom, one-bathroom bungalow is exactly what you have been looking for. The property offers plenty of space and privacy, all while being located less than 15 minutes from Highway 7. The main floor has been freshly painted and features updated flooring throughout, with three bedrooms, a full bathroom and a well laid out open-concept kitchen, dining and living area. The walkout basement provides additional flexible space, including a finished room ideal for hobbies, recreation or storage, along with plenty of potential to further finish the remaining area. Outside, the heavily treed acreage offers plenty of room to explore, enjoy the outdoors and make use of the land. The property also extends to the edge of a pond, offering a nice mix of wooded acreage and natural surroundings.
Map data © OpenStreetMap contributors
No open houses are scheduled for this home.
Can't make it? Request a private viewing.
| Living room | Main level | 5 x 4.09 m |
| Kitchen | Main level | 3.38 x 3.02 m |
| Dining room | Main level | 1.83 x 3.02 m |
| Bathroom | Main level | 1.8 x 2.85 m |
| Primary Bedroom | Main level | 4.04 x 2.85 m |
| Bedroom 2 | Main level | 2.74 x 4.17 m |
| Bedroom 3 | Main level | 2.31 x 2.85 m |
| Recreational, Games room | Basement | 4.93 x 3.45 m |
| Utility room | Basement | 5.89 x 3.73 m |