 For sale 50
$525,000
3 bed1 bath1,500–2,000 sq ft
1153 Harold Burke Road
45 - Frontenac Centre, Frontenac
1 month agoMLS® X13754384
CENTURY 21 HERITAGE GROUP LTD., BROKERAGE
1023 Browns Road
45 - Frontenac Centre, Frontenac, Ontario K0H1T0
For sale· Added
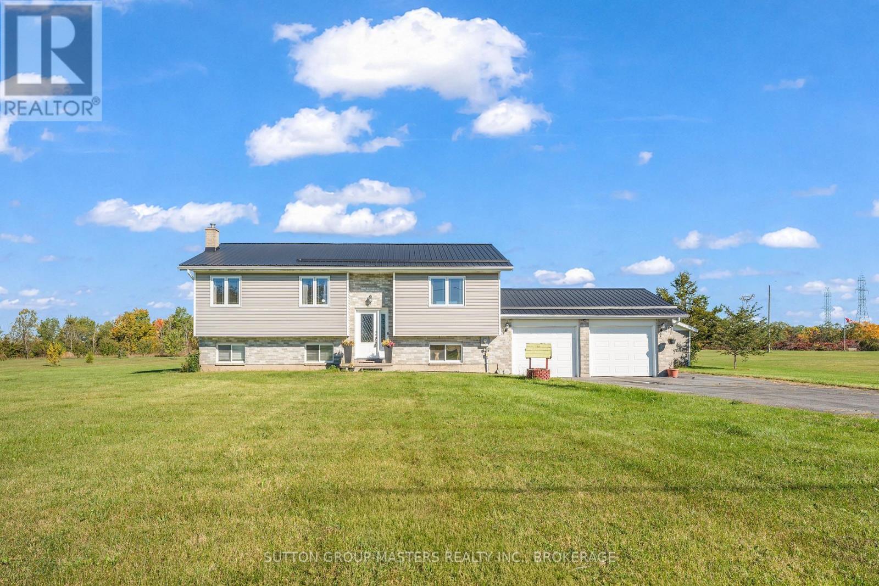
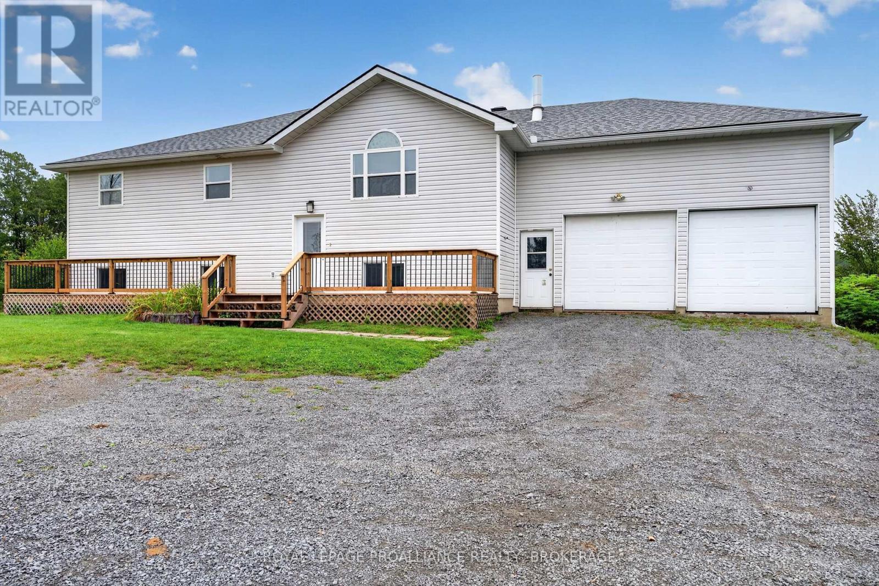
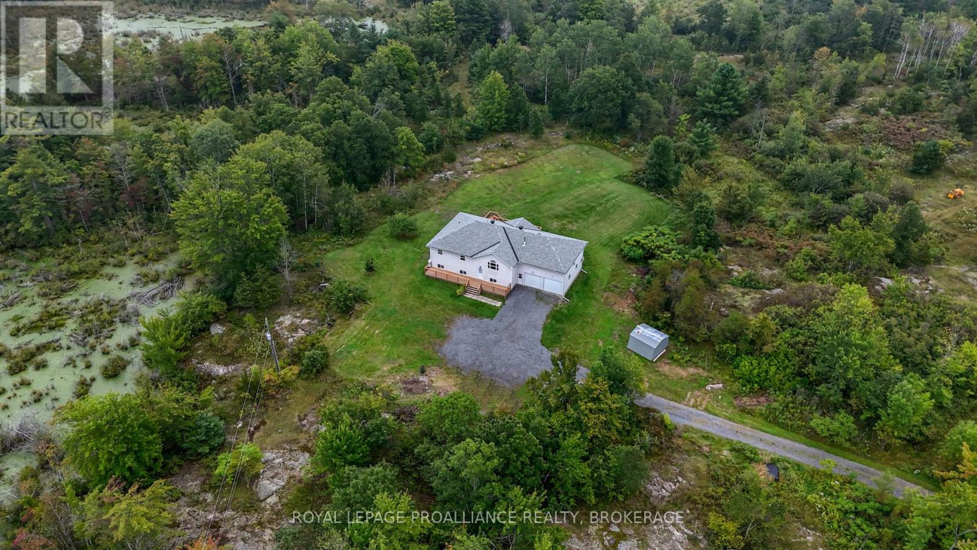
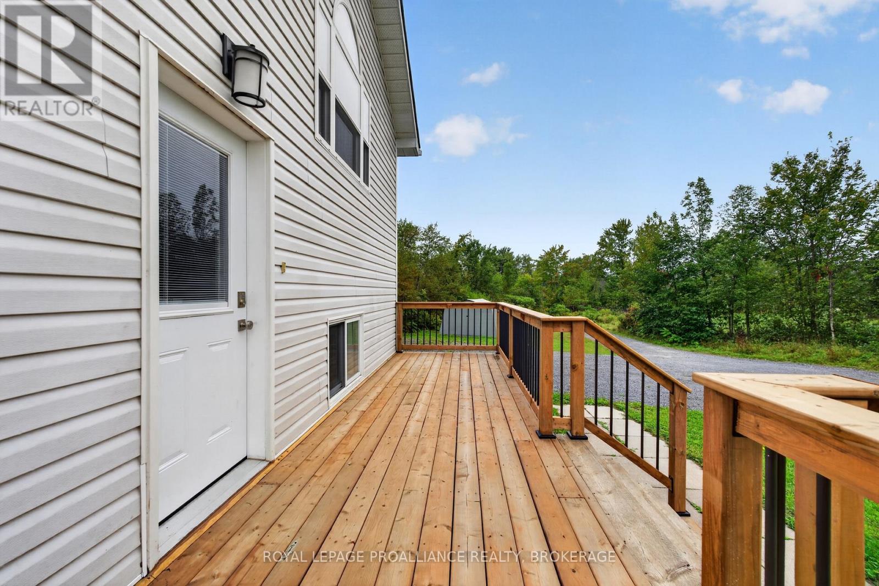
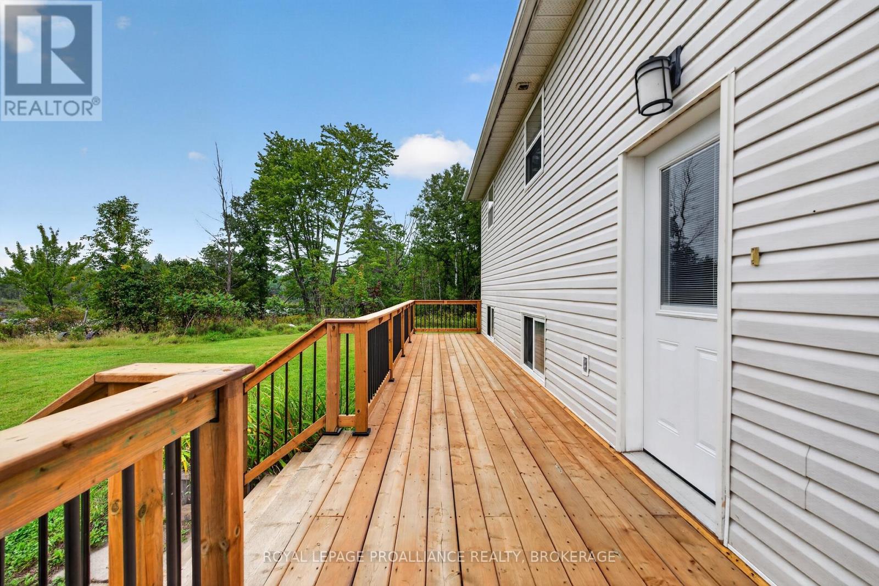
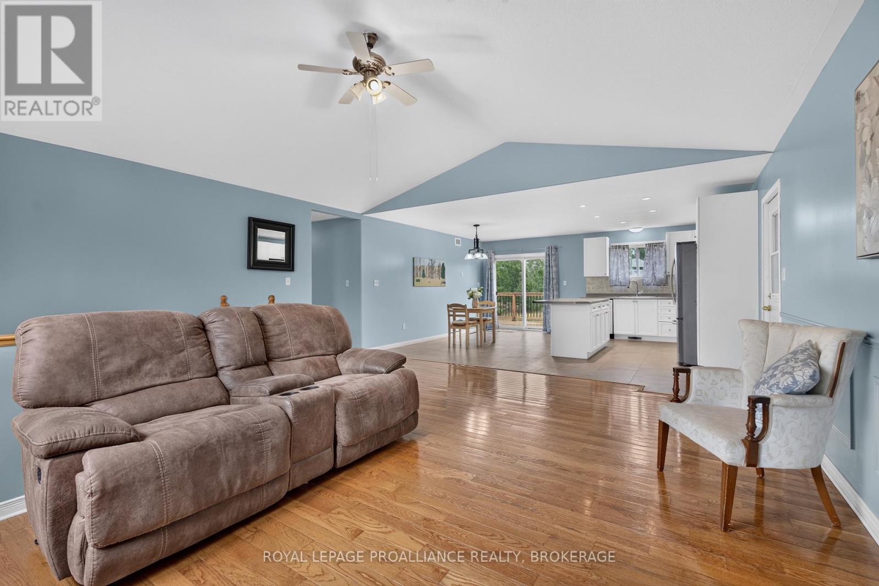
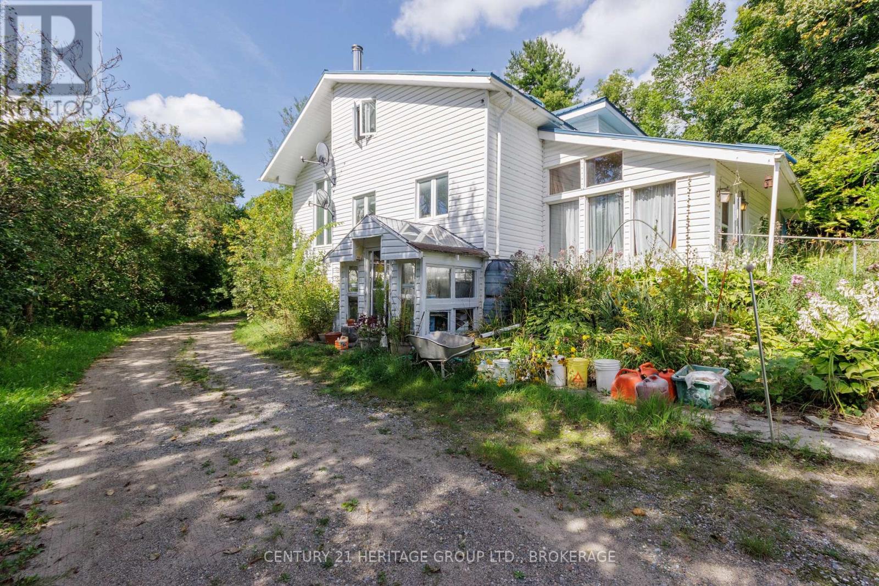
Set on approximately 50 acres of peaceful countryside, this spacious raised bungalow offers a combination of privacy, versatility, and room to enjoy the outdoors. With multiple duck ponds, mature trees, beautiful lilac bushes, and plenty of land to explore, the property offers a picturesque setting for those looking to embrace country living. Inside, the bright open main level brings together the living room, dining area, and kitchen, creating a comfortable space for everyday living and entertaining. The kitchen and main-floor bathroom were beautifully updated in 2023. Three bedrooms are located on this level, including a generous primary suite with a walk-in closet and private ensuite featuring a Jacuzzi tub and separate shower. The fully finished lower level adds significant versatility with a separate entrance and its own apartment-style living space. A kitchen and bathroom were added in 2020, along with a spacious recreation/living area and bedroom, creating an excellent setup for extended family, guests, or multi-generational living. There is also a utility room and plenty of additional storage. Outside, a large rear deck overlooks the backyard and surrounding countryside, providing a peaceful place to relax or entertain. The back deck received new top rails and railings in 2024, while the front deck was similarly updated in 2026. A double attached garage, ample parking, and additional outdoor storage provide plenty of room for vehicles and equipment. The home has benefited from numerous recent improvements, including a new roof in 2021, the lower-level kitchen and bathroom in 2020, and the main-floor kitchen and bathroom in 2023. This property offers an exceptional opportunity for those seeking space, privacy, and flexibility in a peaceful country setting. The acreage may also offer future severance potential, subject to all applicable municipal approvals and requirements.
Map data © OpenStreetMap contributors
No open houses are scheduled for this home.
Can't make it? Request a private viewing.
| Bathroom | Main level | 2.03 x 3.04 m |
| Recreational, Games room | Basement | 9.91 x 10.62 m |
| Other | Basement | 3.68 x 3.57 m |
| Utility room | Basement | 4.45 x 1.96 m |
| Bedroom | Main level | 2.87 x 3.02 m |
| Bedroom | Main level | 3.2 x 3.66 m |
| Bedroom | Main level | 3.91 x 3.02 m |
| Dining room | Main level | 4.79 x 2.74 m |
| Kitchen | Main level | 5.02 x 2.78 m |
| Living room | Main level | 5.29 x 5.52 m |
| Primary Bedroom | Main level | 4.67 x 4.33 m |
| Bathroom | Main level | 1.51 x 2.88 m |
| Bedroom | Basement | 2.97 x 6.57 m |