 For sale 50
$324,900
1 bed1 bath0–699 sq ft
24163 Highway 7 Highway
45 - Frontenac Centre, Frontenac
2 months agoMLS® X13629476
COLDWELL BANKER FIRST OTTAWA REALTY
1023 Moon Road
45 - Frontenac Centre, Frontenac, Ontario K0H1T0
For sale· Added
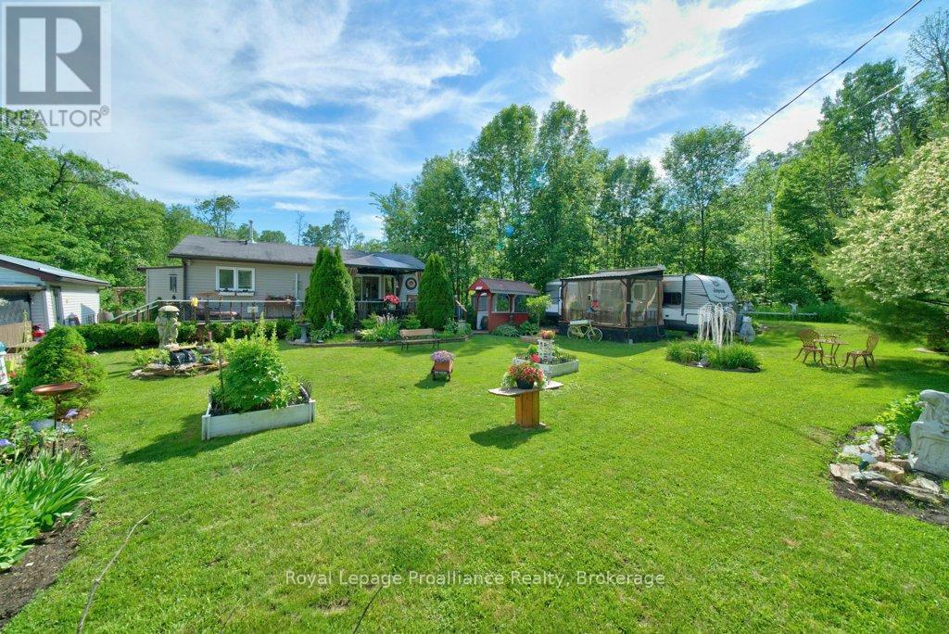
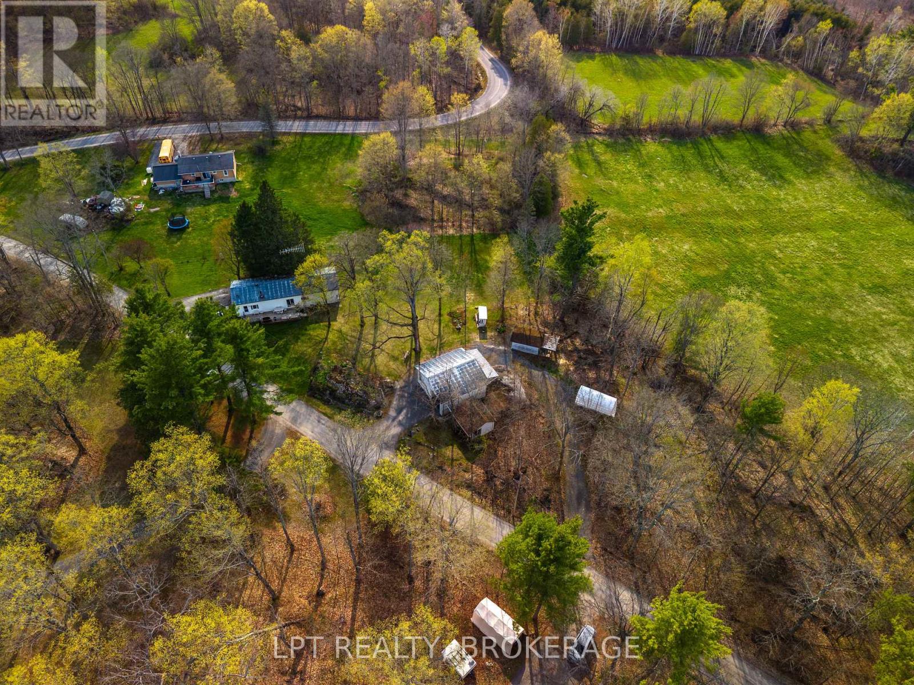
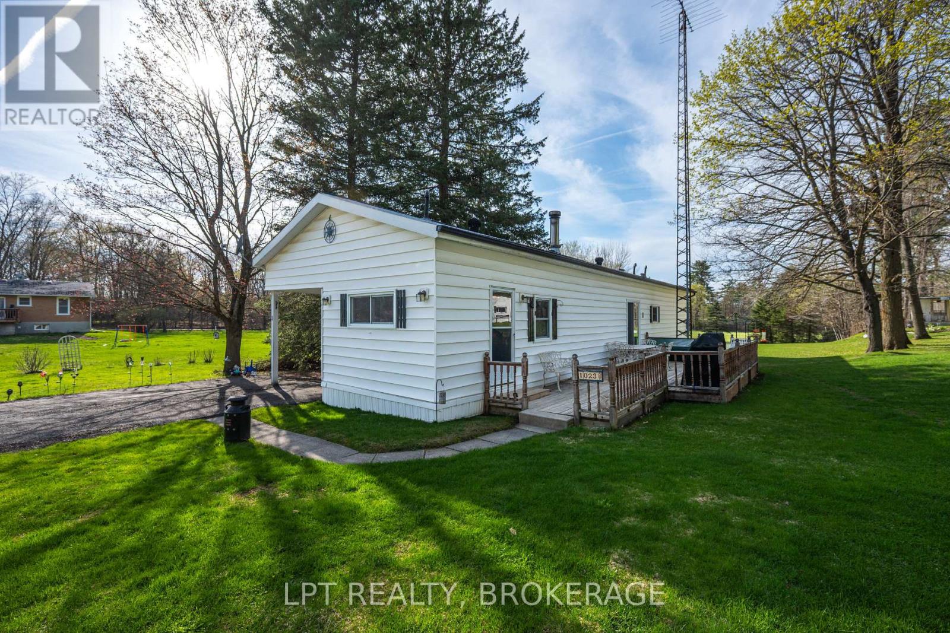
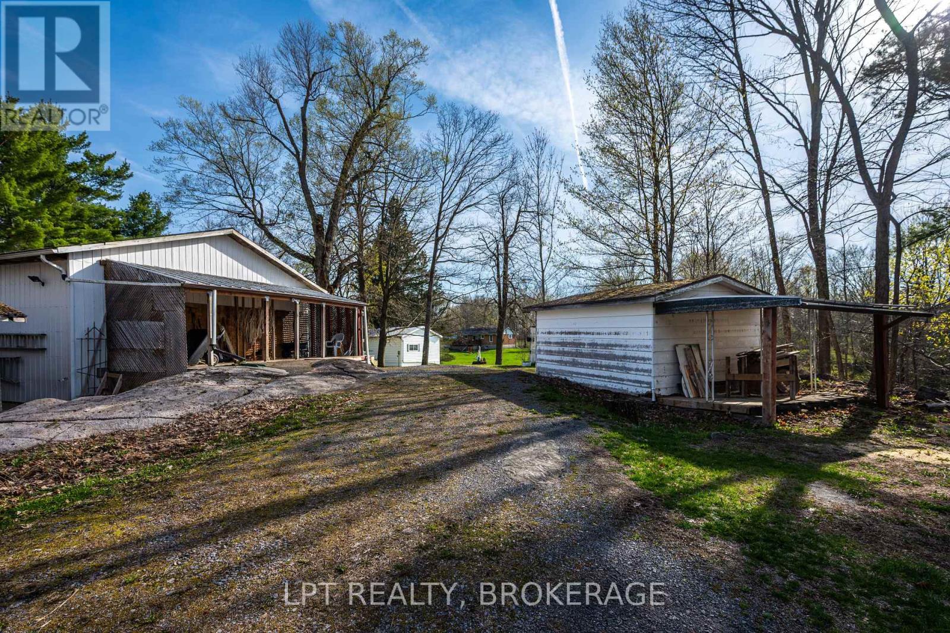
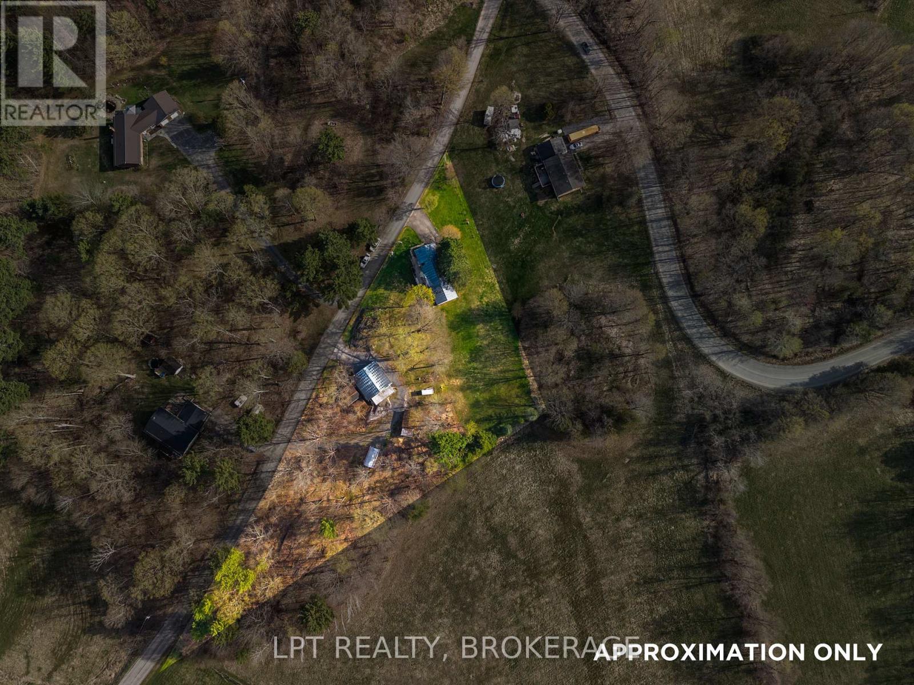
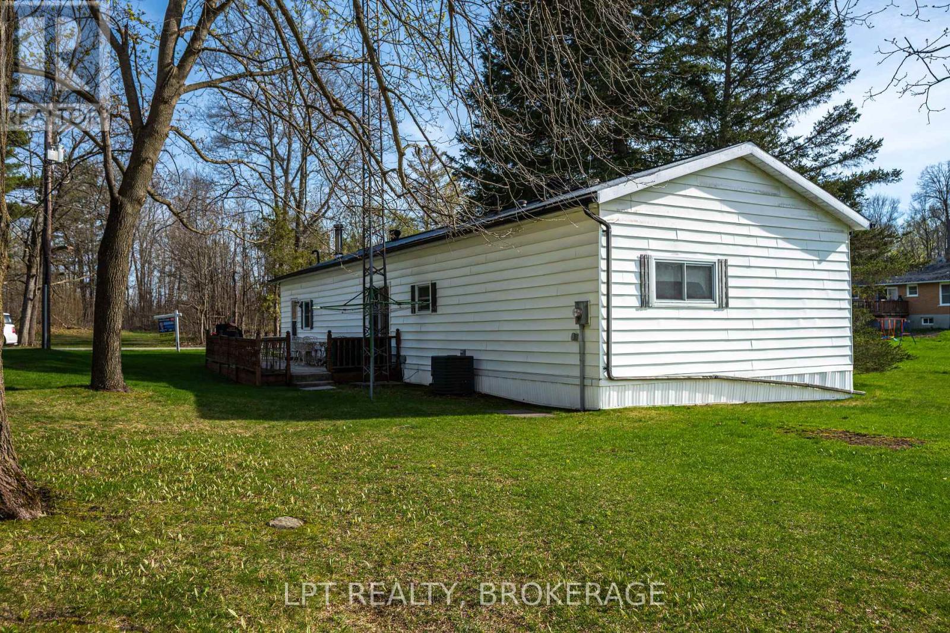
Welcome to this cozy and well-maintained mobile home set on an exceptional 1.52-acre lot. Lovingly cared for by the same family for 53 years, this property radiates pride of ownership and a true sense of home.Enjoy year-round comfort with a charming wood stove and the peace of mind that comes with durable metal roofs on both the home and the oversized detached garage. The garage features a spacious workshop, perfect for hobbyists, mechanics, or extra storage. Outdoors, the expansive lot truly shines-bursting with beautiful flower gardens in the spring and summer, offering a serene and private setting with room to grow, relax, or entertain. A rare opportunity to own a property that blends space, functionality, and timeless care. Hydro meter is hardwired for a generator.
Map data © OpenStreetMap contributors
No open houses are scheduled for this home.
Can't make it? Request a private viewing.
| Oct 1, 2026 | $424,900 | ▼ $25,100 |
| Sep 4, 2026 | $450,000 | First recorded price |
Price changes since Sep 4, 2026.
| Kitchen | Main level | 4.05 x 3.52 m |
| Eating area | Main level | 1.82 x 1.94 m |
| Living room | Main level | 6.55 x 3.49 m |
| Family room | Main level | 4.4 x 2.88 m |
| Primary Bedroom | Main level | 3.05 x 2.84 m |
| Other | Main level | 2.72 x 2.96 m |
| Bedroom 2 | Main level | 1.99 x 2.67 m |
| Bedroom 3 | Main level | 2.66 x 2.93 m |
| Bedroom 4 | Main level | 2.53 x 2.92 m |
| Bathroom | Main level | 2.12 x 2.66 m |