 For sale 50
$369,000
1+1 bed2 bath0–699 sq ft
1012 Lakeshore Drive
45 - Frontenac Centre, Frontenac
3 months agoMLS® X13475718
Royal Lepage Proalliance Realty
1041 Tryon Road
45 - Frontenac Centre, Frontenac, Ontario K0H2P0
For sale· Added
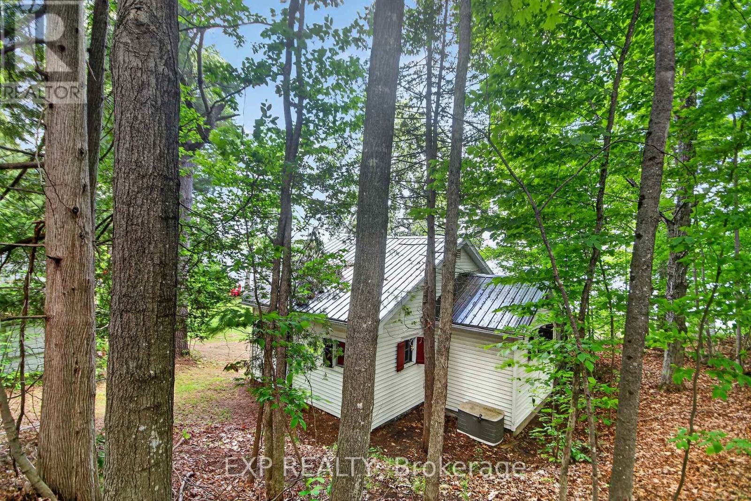
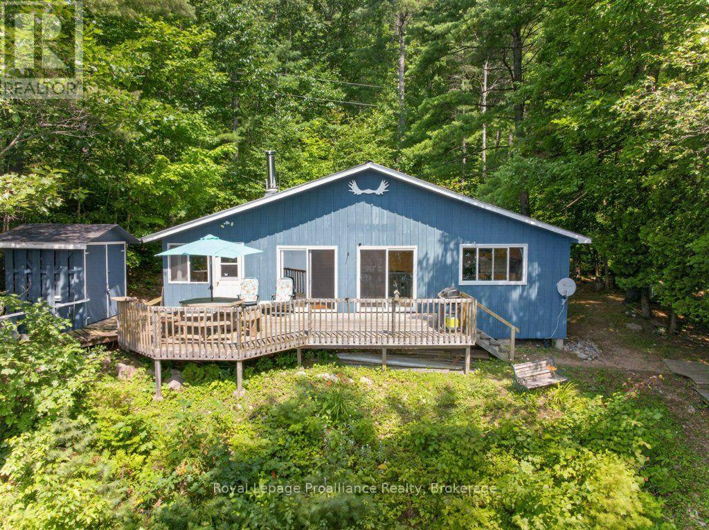
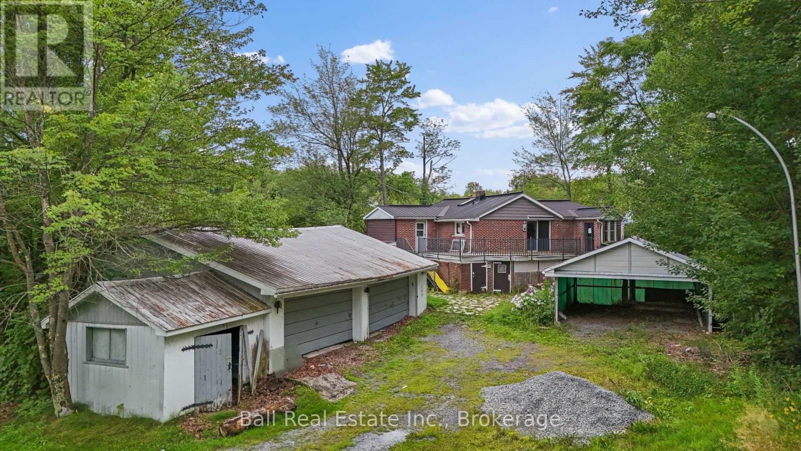
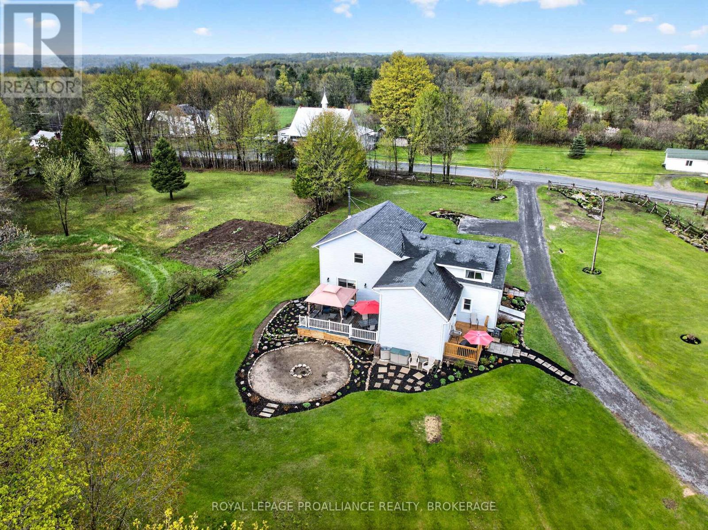
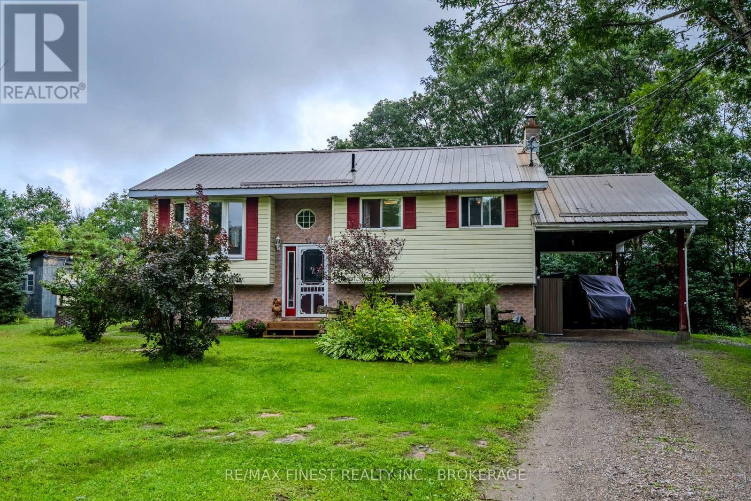
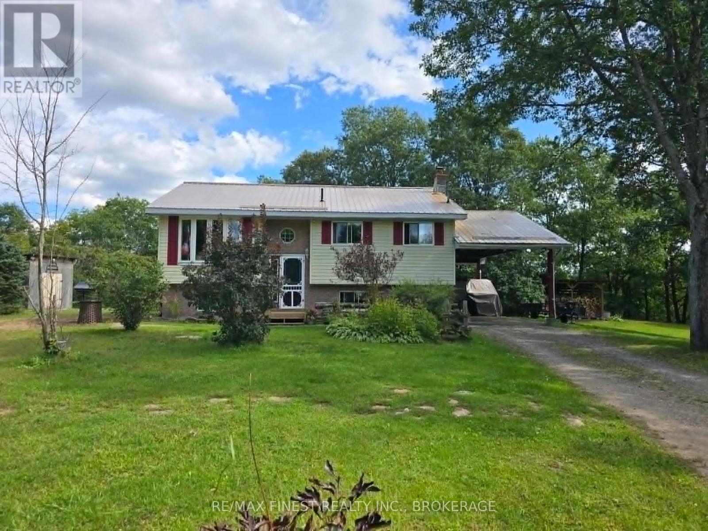
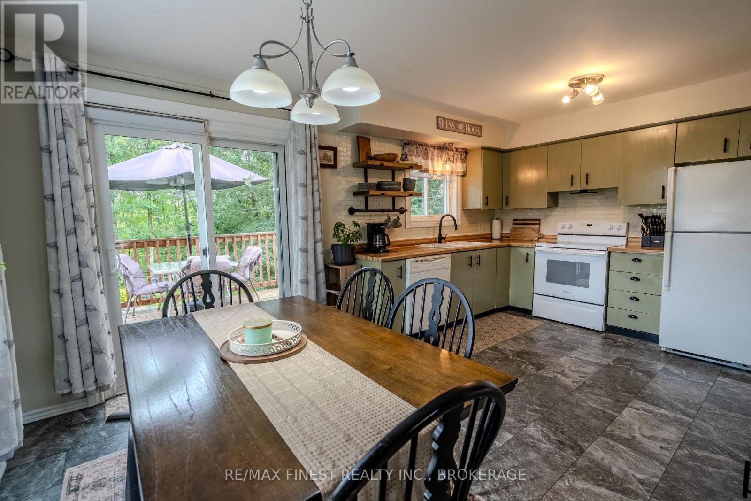
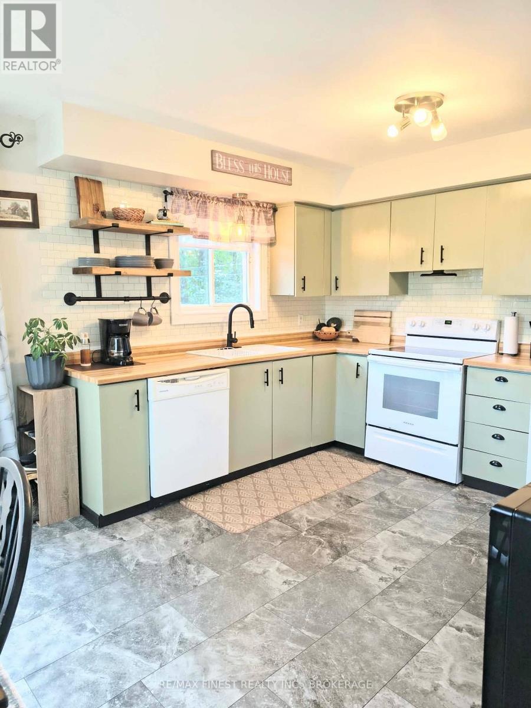
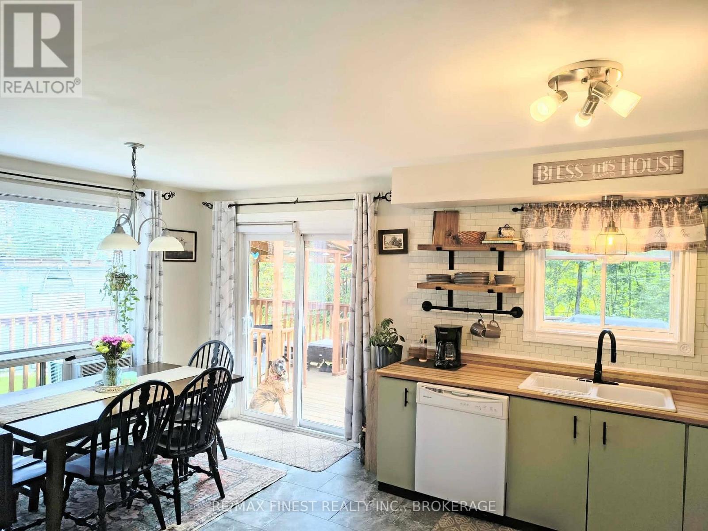
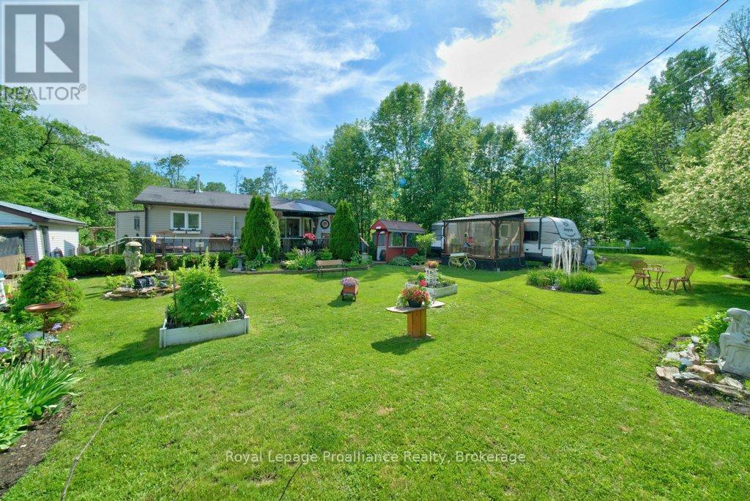
Country living with the convenience of Sharbot Lake just minutes away. Set on 4.5 acres, 1041 Tryon Road offers a comfortable, well-cared-for home surrounded by mature trees, open lawn and plenty of space to enjoy the outdoors, all just 4 km from the village of Sharbot Lake and only 0.2 km from the K&P Trail.Bright and welcoming with a functional layout, the home offers 3 bedrooms, 2 full bathrooms and a finished lower level providing additional living space for family, guests or hobbies. Thoughtful improvements have been made over the years, including a wood stove installed in 2018, steel roof in 2021, new deck in 2023, hot water tank in 2025 and a fully renovated ensuite in July 2026. The outbuildings also feature steel roofing, and a recently built wood shed provides additional storage.The practical details are well covered too, with 200-amp electrical service, a drilled well, septic system and electric baseboard heating supplemented by the wood stove. The well water tested 0/0 in June 2026, and the septic was pumped and inspected in August 2026, with records available. Cable/fibre internet service is available, and Tryon Road is a year-round municipally maintained road.
Map data © OpenStreetMap contributors
No open houses are scheduled for this home.
Can't make it? Request a private viewing.
| Oct 2, 2026 | $469,900 | ▼ $10,000 |
| Sep 4, 2026 | $479,900 | First recorded price |
Price changes since Sep 4, 2026.
| Living room | Main level | 5.06 x 4.48 m |
| Kitchen | Main level | 2.83 x 3.3 m |
| Dining room | Main level | 2.14 x 3.3 m |
| Primary Bedroom | Main level | 3.46 x 3.3 m |
| Bathroom | Main level | 2.51 x 3.4 m |
| Bedroom 2 | Main level | 2.48 x 3.4 m |
| Bathroom | Main level | 2.51 x 3.4 m |
| Family room | Basement | 6.98 x 7.36 m |
| Bedroom 3 | Basement | 3.25 x 3.6 m |
| Utility room | Basement | 7.83 x 3.66 m |