 For sale 50
$525,000
3 bed1 bath1,500–2,000 sq ft
1153 Harold Burke Road
45 - Frontenac Centre, Frontenac
1 month agoMLS® X13754384
CENTURY 21 HERITAGE GROUP LTD., BROKERAGE
1084 Moon Road
45 - Frontenac Centre, Frontenac, Ontario K0H1T0
For sale· Added
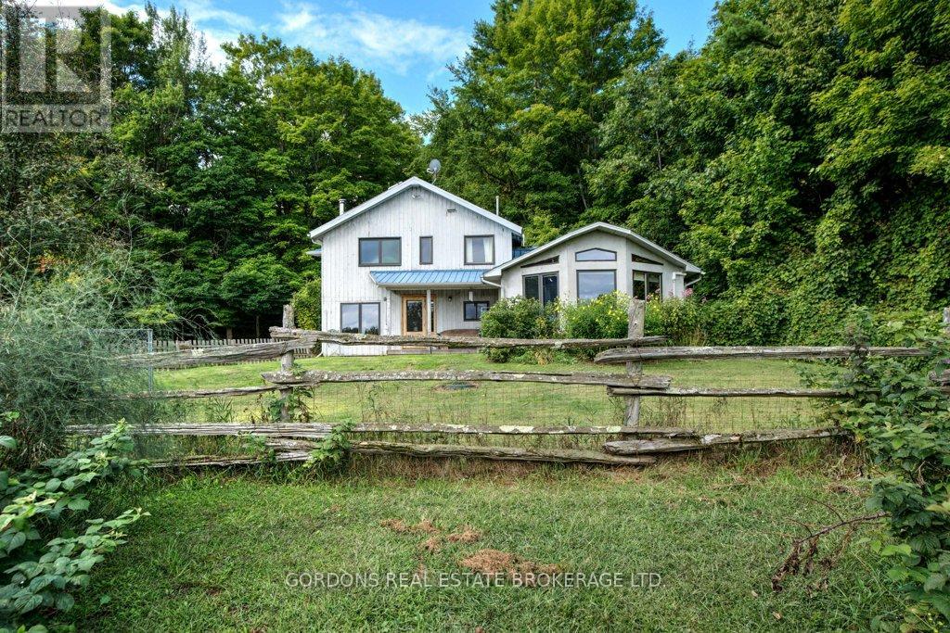
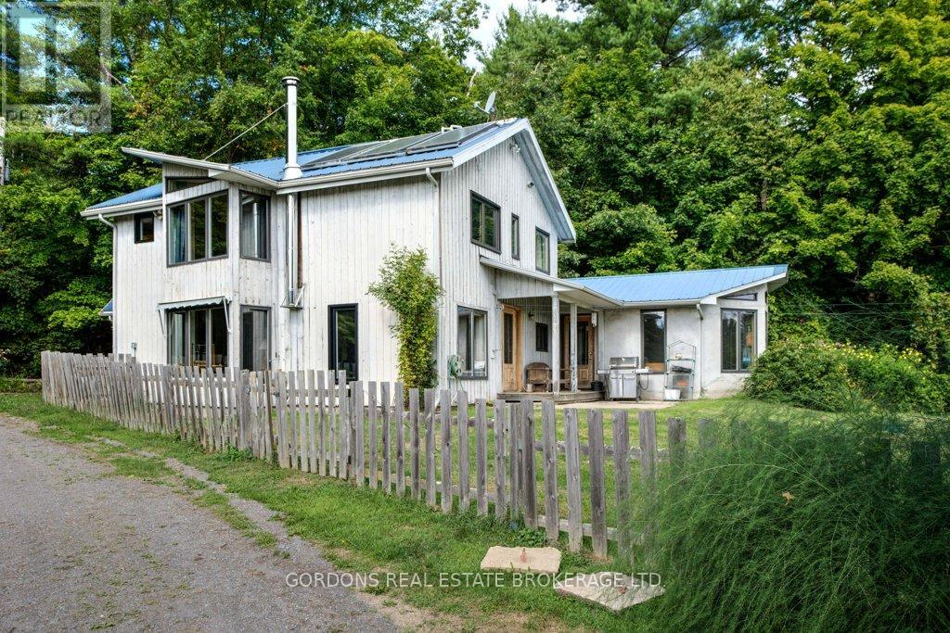
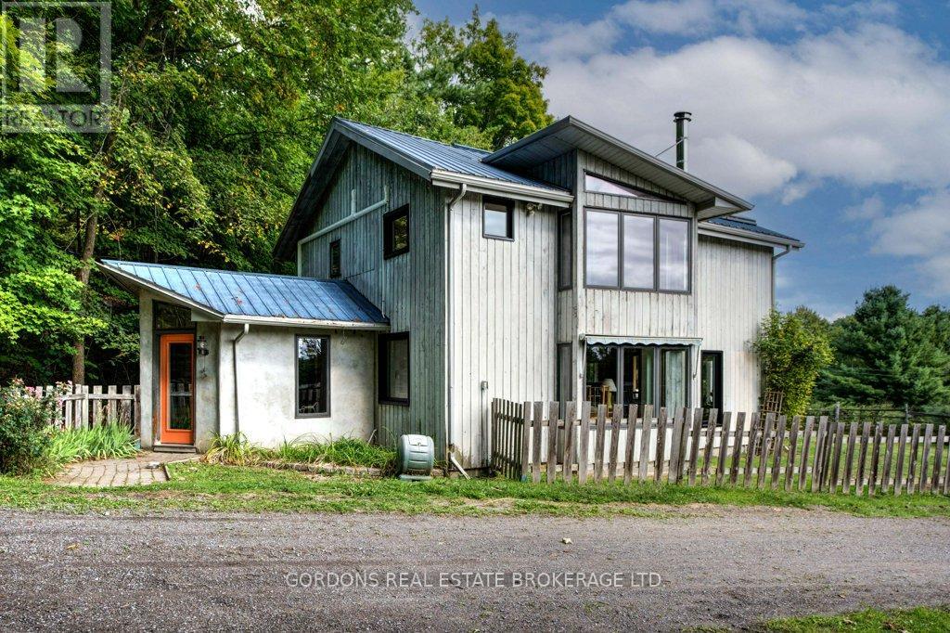
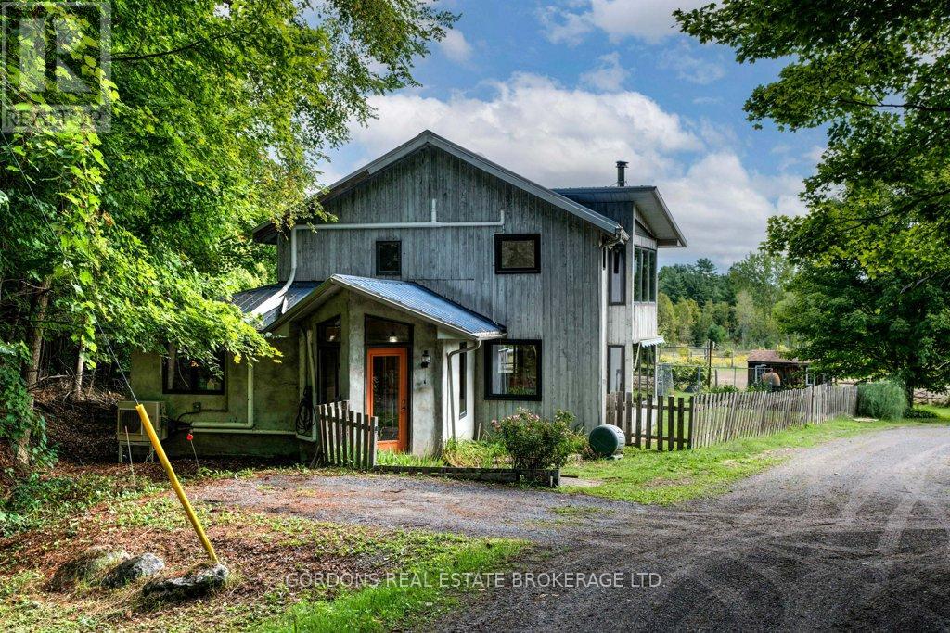
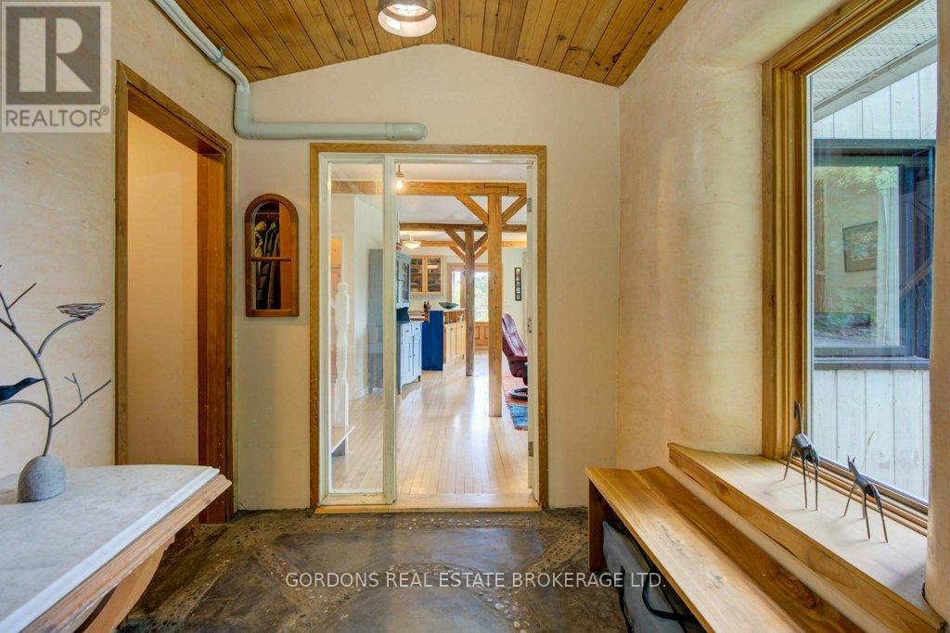
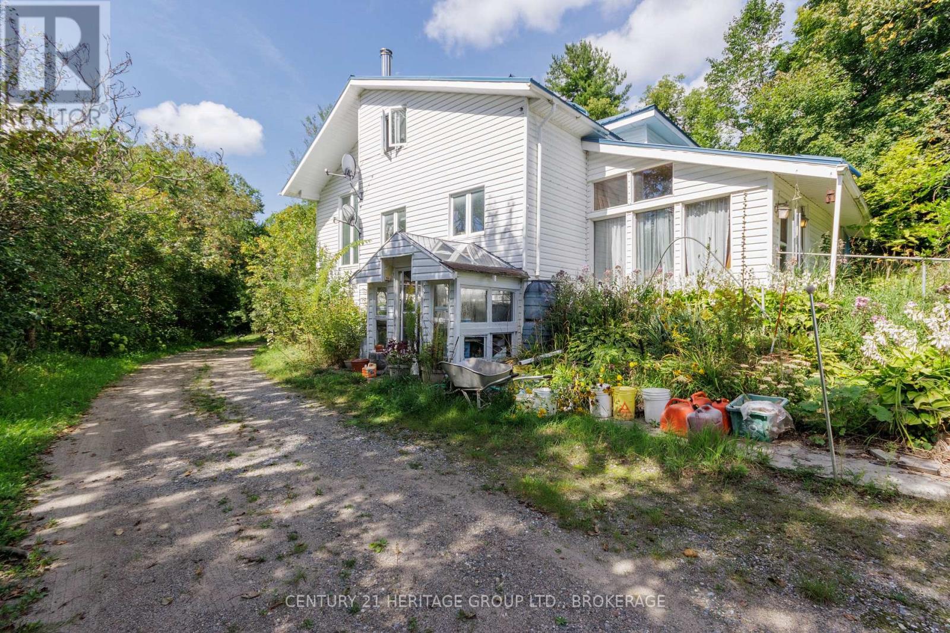
Set on nearly 17 acres of private countryside, this property is a wonderful home, an equestrian retreat and a rural haven. Tucked far back from the road with its own long driveway, it offers peace, privacy, and a natural setting that has been free of agricultural chemicals for more than 30 years. Horse enthusiasts will find everything in place: a full-size sand riding ring, electro braid- fenced pastures, and a barn with four stalls (expandable to six), hay storage, tack/feed storage room, and a woodworking shop. An additional hay barn provides even more storage for round bales, an additional stall and run-in for horses. Two chicken coops, a small goat barn, and fenced orchard and gardens make this a true turn-key hobby farm. The residence itself blends rustic warmth with modern updates. The open-concept living and dining space is filled with natural light and anchored by a woodstove, exposed beams, and wide windows overlooking the grounds. The custom-designed kitchen is practical and stylish, featuring stainless steel appliances, ample storage, and a thoughtfully planned workspace. Upstairs, two bedrooms showcase beautifully restored wood floors, with a large open area ideal for an office, hobby space, or easily converted into an additional bedroom. A large bathroom completes the upstairs floor. The main-floor addition provides its own retreat with a bedroom, full bath, and laundry. Its highlight is a spacious studio adorned with natural wood finishes, soaring ceilings, expansive windows, and built-in bookshelves - an inspiring space for artists, hobbyists, or anyone who craves room to create. Practical updates ensure comfort and efficiency: a durable metal roof, in floor propane- fired heating, a high-efficiency heat pump, and a grid-tied 10kW solar panel system feeding back to the grid. Together, they offer both sustainability and reduced operating costs.
Map data © OpenStreetMap contributors
No open houses are scheduled for this home.
Can't make it? Request a private viewing.
| Foyer | Main level | 3.84 x 2.24 m |
| Bedroom 3 | Second level | 3.45 x 3.34 m |
| Bathroom | Second level | 2.26 x 3.68 m |
| Laundry room | Main level | 2.36 x 2.19 m |
| Living room | Main level | 6.33 x 8.11 m |
| Bathroom | Main level | 2.95 x 2.29 m |
| Bedroom 2 | Main level | 3.58 x 3.04 m |
| Kitchen | Main level | 4.1 x 3.59 m |
| Dining room | Main level | 2.57 x 3.52 m |
| Family room | Main level | 7.26 x 5.46 m |
| Loft | Second level | 6.54 x 3.68 m |
| Primary Bedroom | Second level | 4.85 x 4.51 m |