 For sale 50
$350,000
2 bed1 bath0–699 sq ft
3310 Shabomeka Lake
53 - Frontenac North, Frontenac
1 month agoMLS® X13686128
Royal Lepage Proalliance Realty
1135 Twin Island Lane
47 - Frontenac South, Frontenac, Ontario K0H2L0
For sale· Added
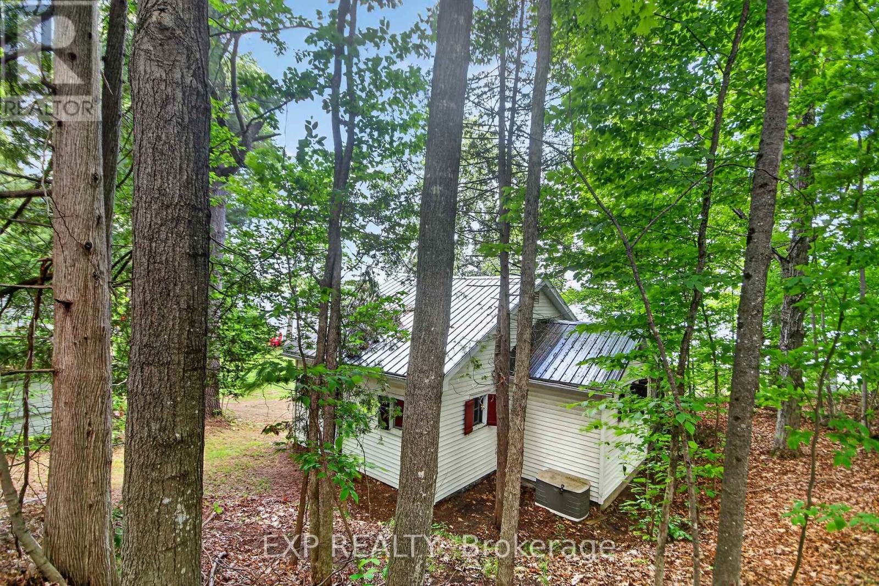
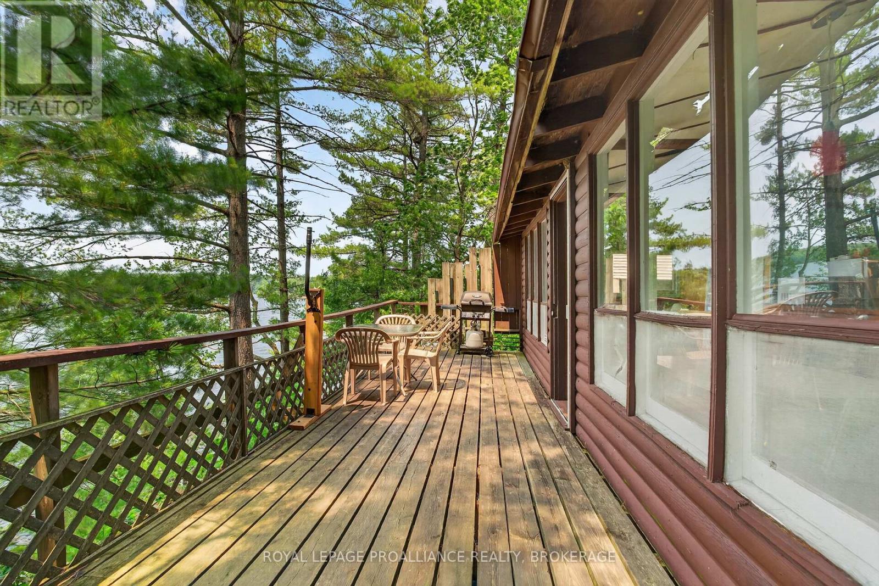
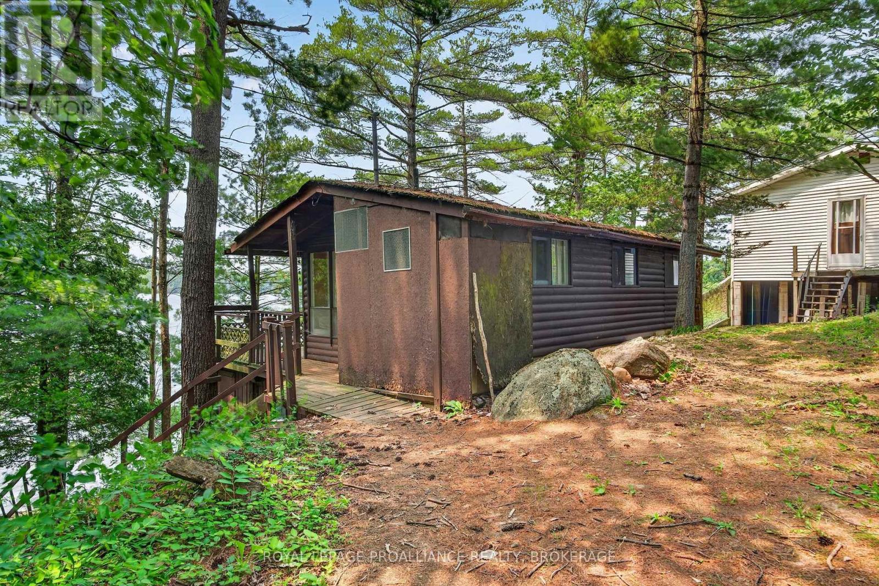
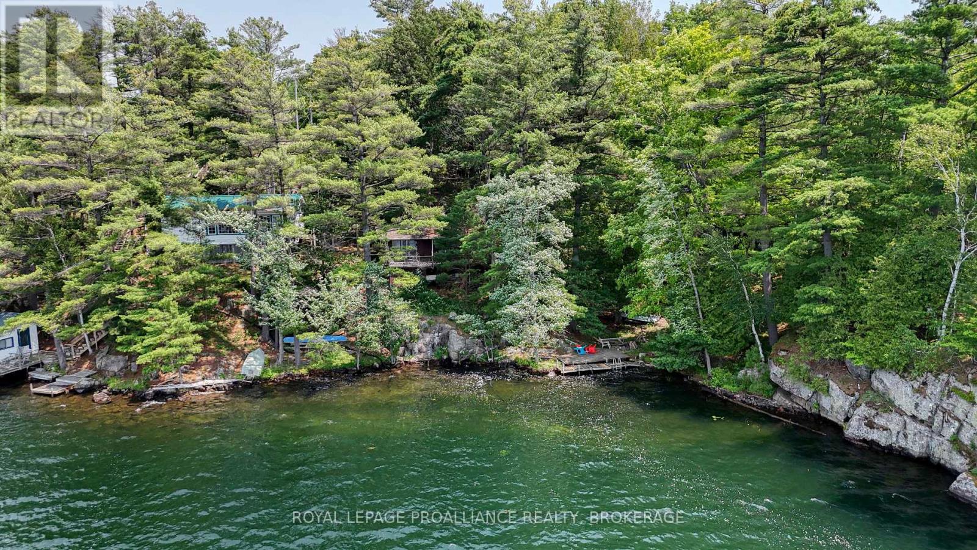
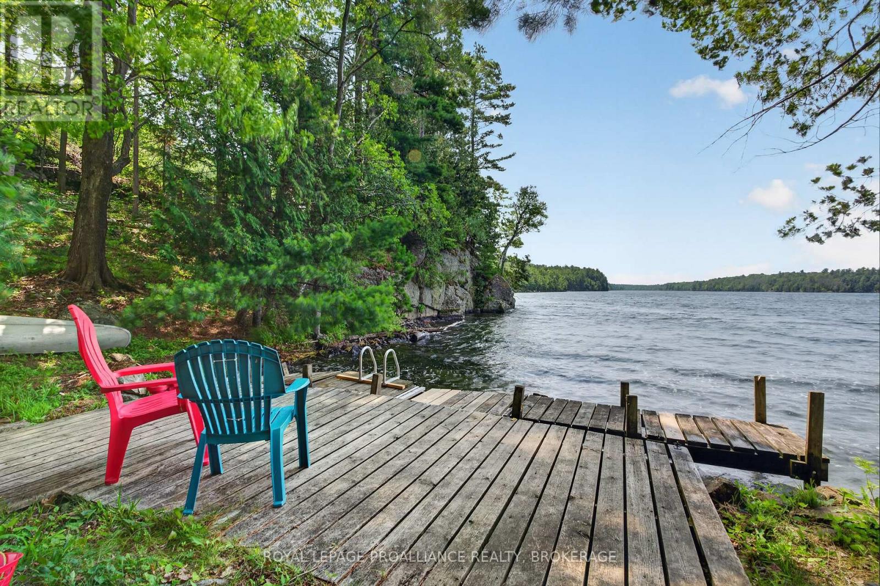
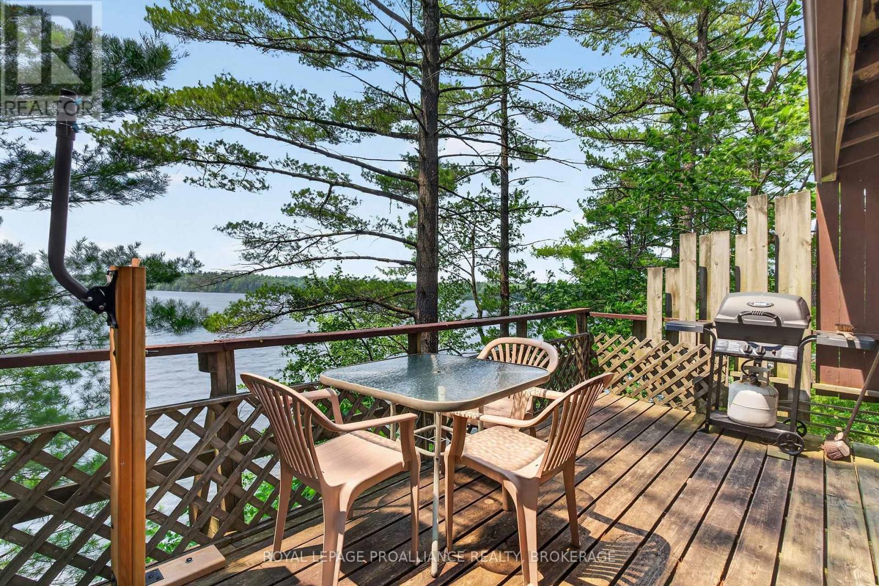
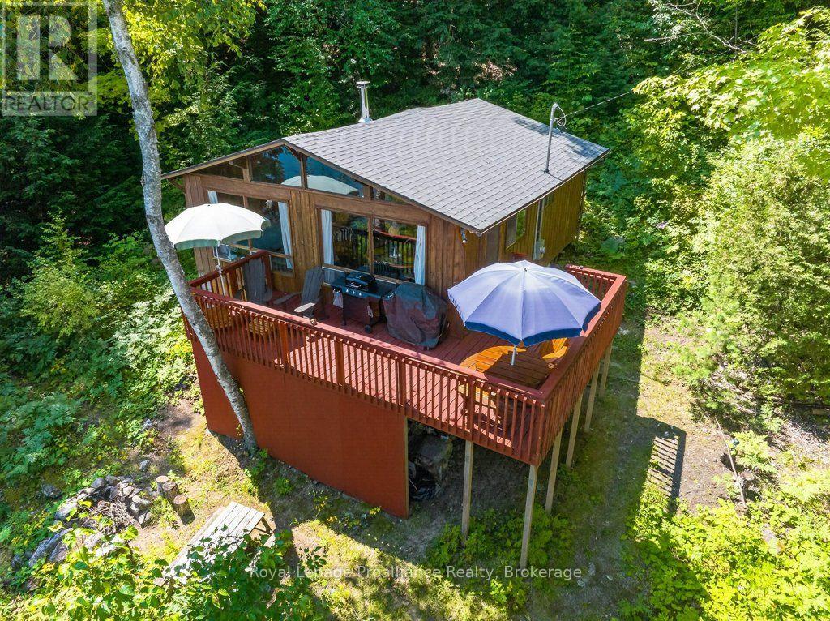
Maybe this is exactly what comes to mind when you picture a classic Canadian summer cottage. Rustic, charming, and cherished by the same family for 50 years, it's a place filled with memories of summers gone by and countless adventures. Offered for sale for the very first time, 1135 Twin Island Lane on beautiful Buck Lake is just 25 minutes from Kingston. Situated on the peaceful north branch with 130 feet of waterfront, this three-season retreat offers simple cottage living at its best. Nestled across from Frontenac Provincial Park, you'll enjoy crystal-clear, deep water for swimming, excellent fishing, and a private setting to truly unwind. Located on a well-maintained private lane with friendly neighbours and nearby amenities, this is a special waterfront property that's ready for its next family to enjoy.
Map data © OpenStreetMap contributors
No open houses are scheduled for this home.
Can't make it? Request a private viewing.
| Bedroom | Main level | 2.24 x 2.05 m |
| Bedroom | Main level | 2.54 x 2.05 m |
| Kitchen | Main level | 3.75 x 2.09 m |
| Living room | Main level | 8.53 x 4.27 m |