 For sale 50
$449,000
4 bed1 bath700–1,100 sq ft
2807 Mackie Lake
53 - Frontenac North, Frontenac
4 months agoMLS® X13417556
Royal Lepage Proalliance Realty
1146 Fourth Lake Road
45 - Frontenac Centre, Frontenac, Ontario K0H2K0
For sale· Added
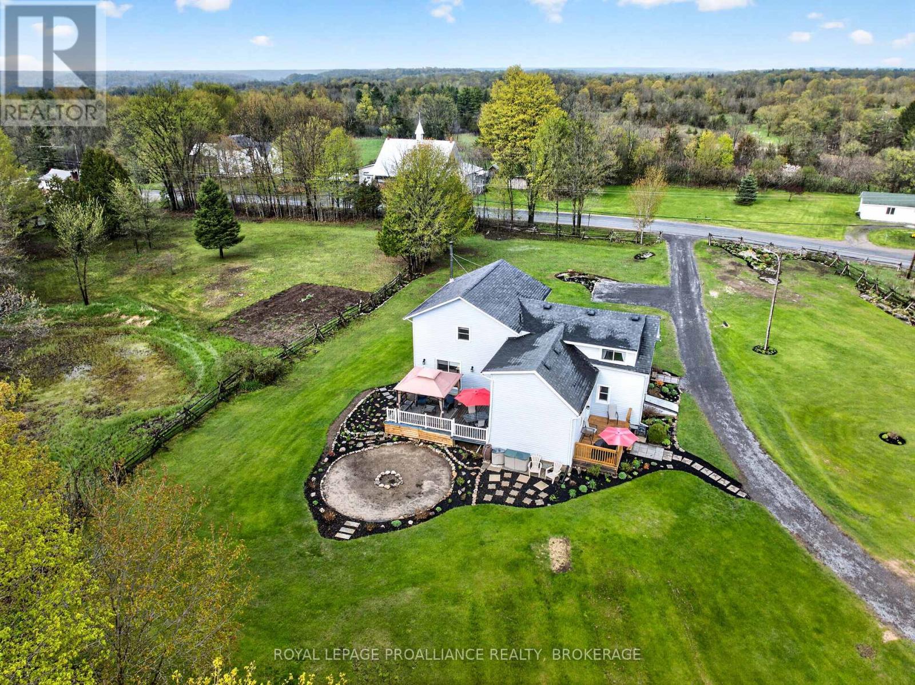
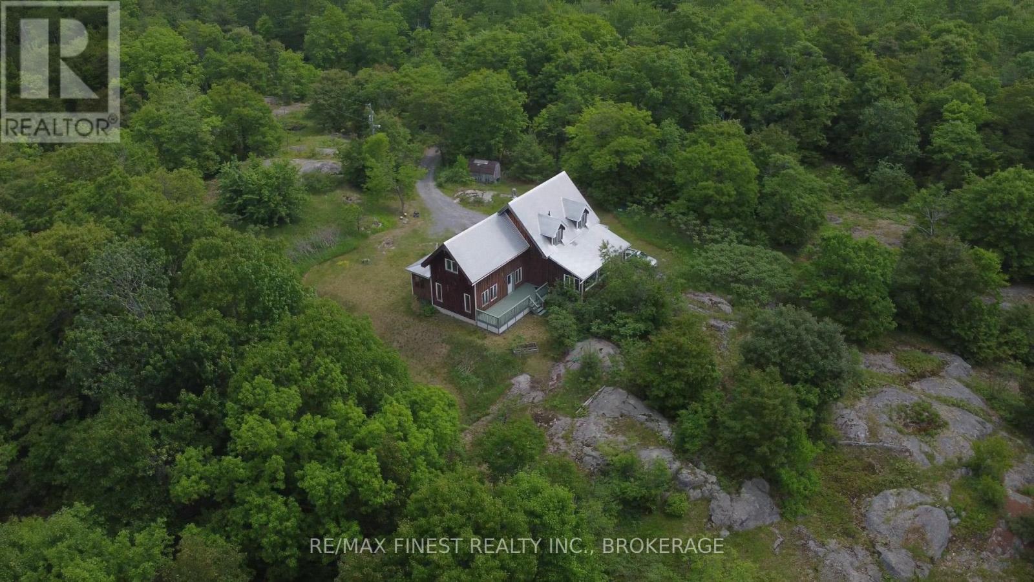
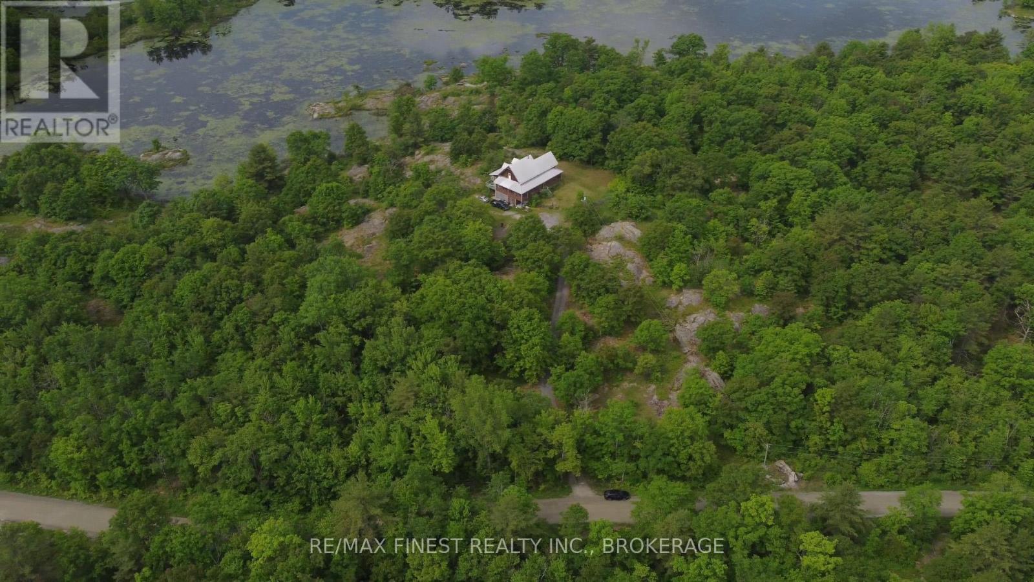
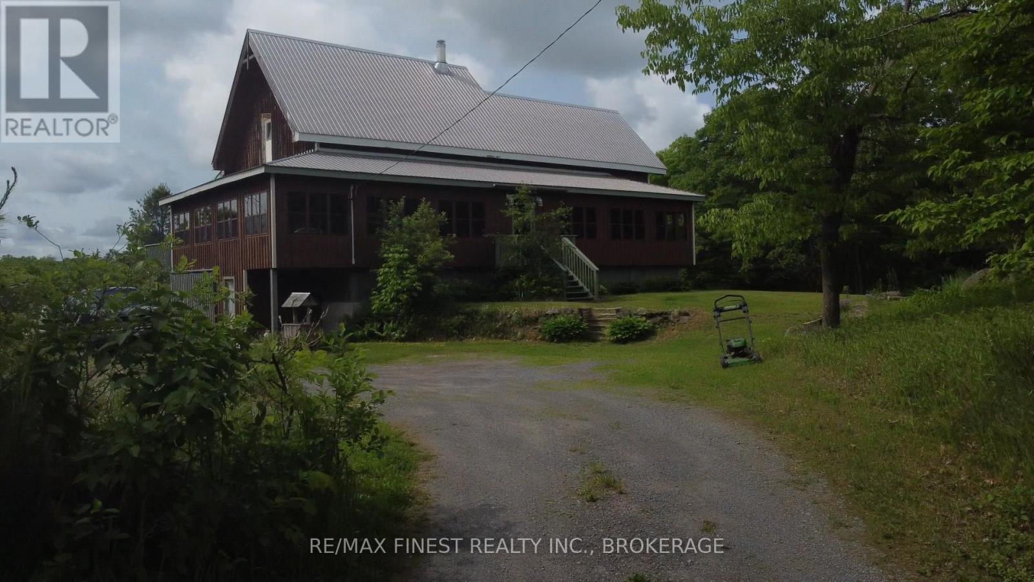
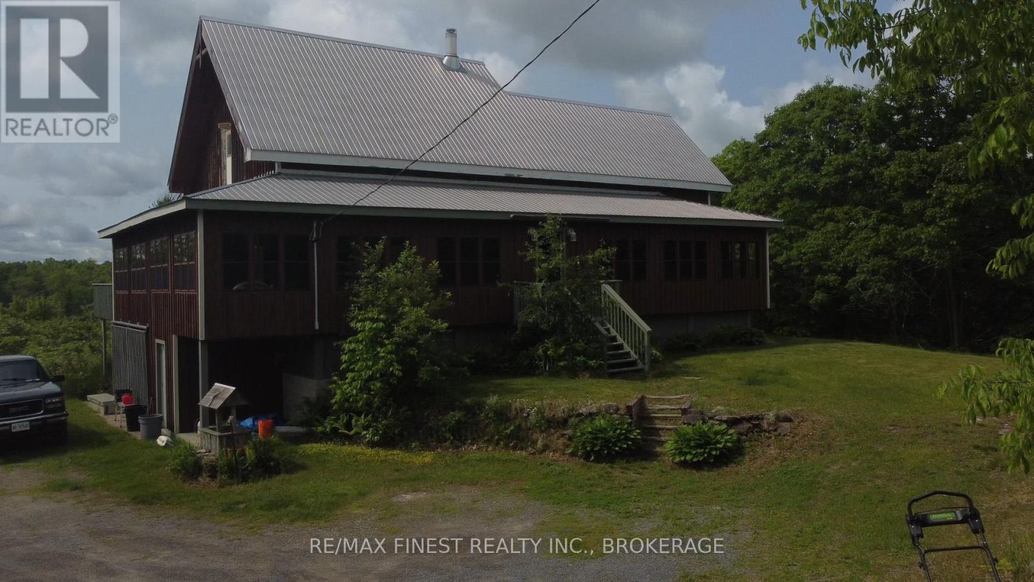
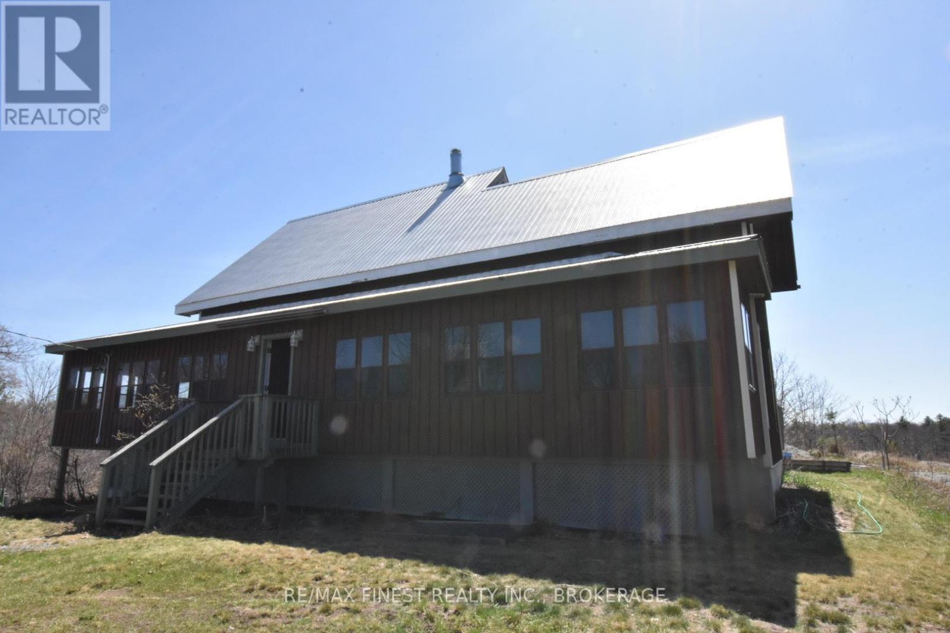
The house on the hill on 15 acres of scenic woods, trees, granite outcroppings, garden areas and a tranquil pond. The south facing views from the large sunroom make it all worth while to sip your morning coffee all year round. The new stylish four piece main floor bathroom is superb. The open concept kitchen leads to the sunroom or to the large main floor family room with hardwood floors. Upstairs the 3 bedrooms and office area are all good sizes and the master has a 2 piece ensuite. There is plenty of room to add another four piece bathroom too if required. A metal roof and a newer oil tank, furnace and hot water tank as well as an updated 200 amp panel box make living easy. Entrance can be from the lower level or the front door with a two sided covered rap around porch large enough for a party itself. The lower unfinished basement is high and dry and provides a great area for future expansion and there is also a roughed in area for another bathroom here. The board and batten siding is real wood and the home is wrapped in insulation under the siding which makes heating costs reasonable. With over 2000 sf of living area this home is a solid investment. Updates include new 200 amp panel box, oil tank 2021, solid wood eating bar in kitchen, and this combined with the metal roof, and high dry walk out basement, makes this a solid home for any young family to begin a new life in the country. Sitting on the hill provides privacy and panoramic views from the sunroom of the entire property. And all that road frontage makes severance possibilities an added value feature. Wakeup to the sounds of birds and wildlife. Home comes with an excellent well and septic. Just 55 minutes to downtown Kingston, and not far from a large grocery store in Verona. If you like fishing you can possibly visit a different lake every day of the year in this land of lakes community. Enjoy the rural life for all its worth in this large family home that awaits a new owner. See it today.
Map data © OpenStreetMap contributors
No open houses are scheduled for this home.
Can't make it? Request a private viewing.
| Living room | Main level | 4.57 x 7 m |
| Kitchen | Main level | 5.18 x 7 m |
| Sunroom | Main level | 6.7 x 3.35 m |
| Bathroom | Main level | 4 x 3 m |
| Primary Bedroom | Second level | 3.66 x 7 m |
| Bedroom | Second level | 3.66 x 2.74 m |
| Bedroom | Second level | 3.35 x 2.44 m |
| Bedroom | Second level | 3.35 x 2.44 m |
| Partial bathroom | Second level | 2 x 2 m |