 For sale 50
$569,500
2+1 bed3 bath1,100–1,500 sq ft
4309 Maple Drive
47 - Frontenac South, Frontenac
2 months agoMLS® X13578932
CENTURY 21 HERITAGE GROUP LTD., BROKERAGE
1189 Willis-Armstrong Road
45 - Frontenac Centre, Frontenac, Ontario K0H2B0
For sale· Added
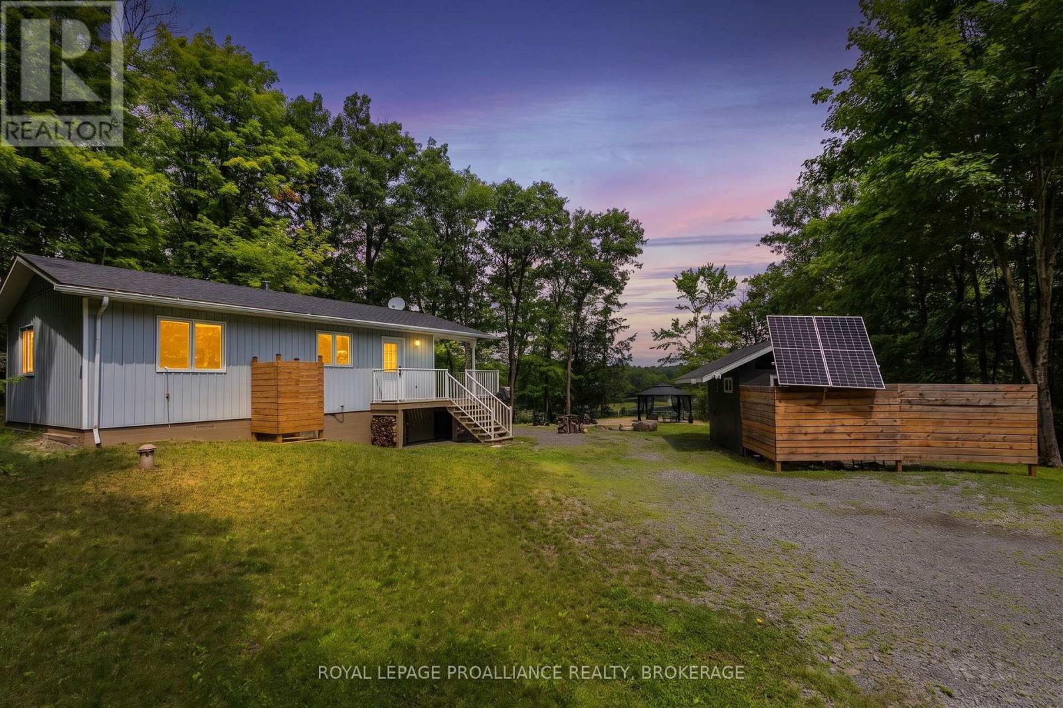
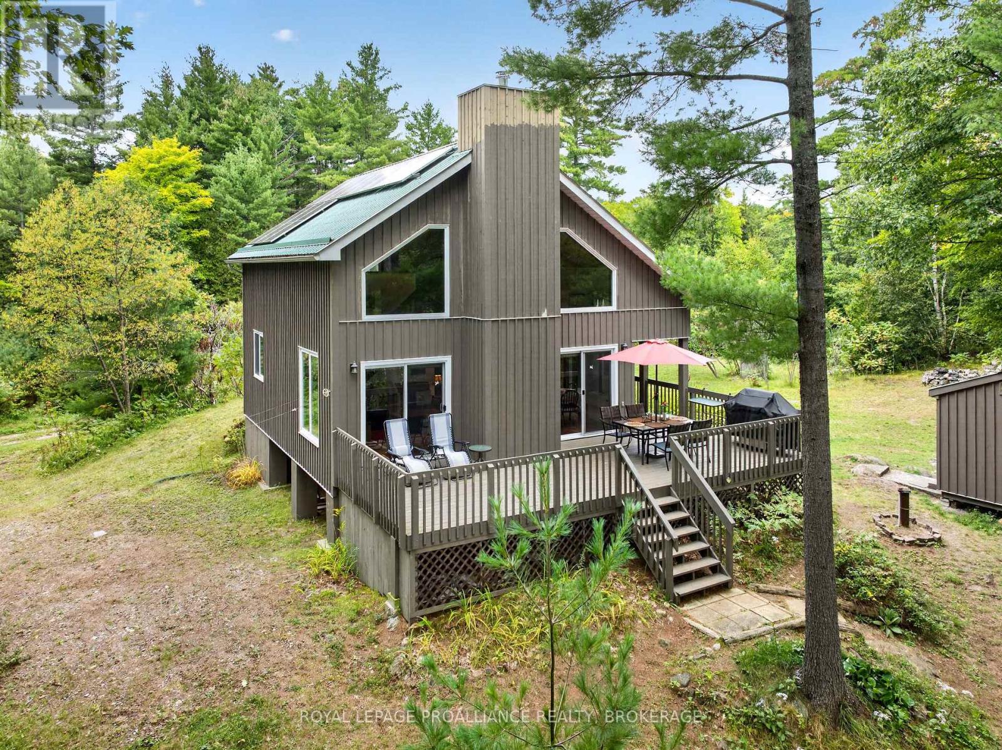
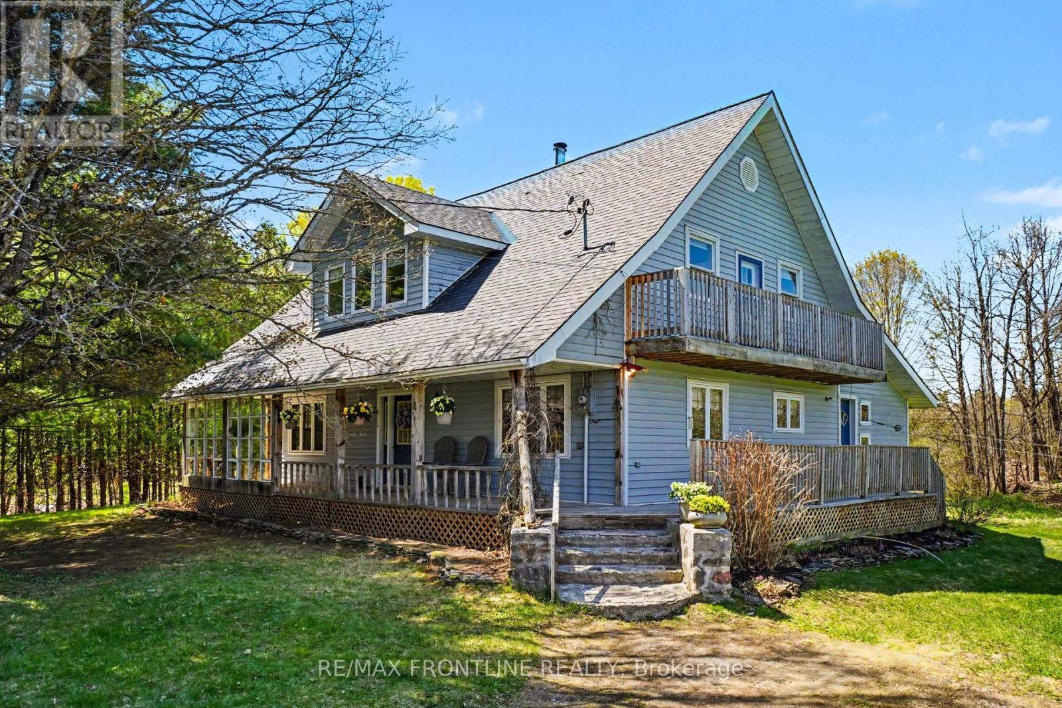
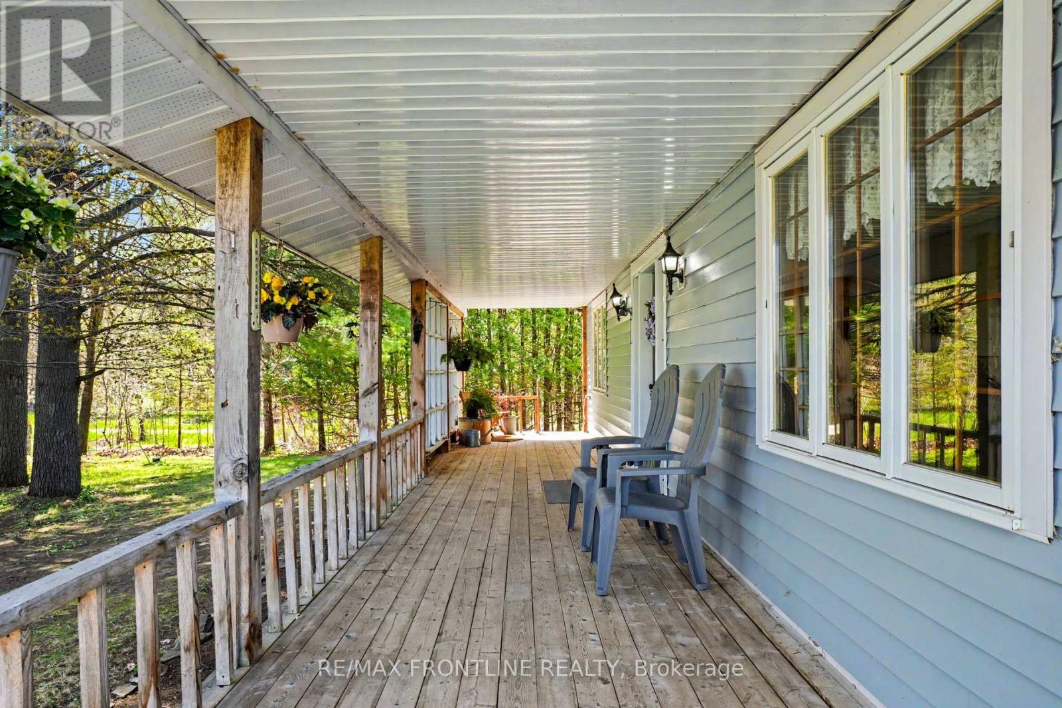
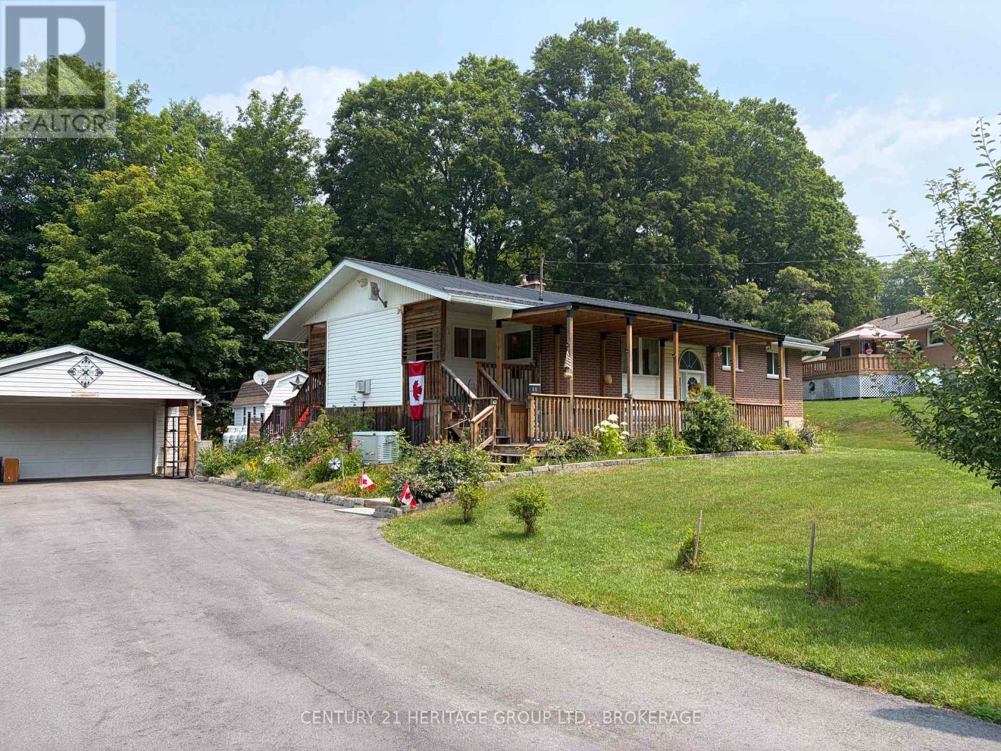
This treasured country home offers so many ways to invest your time. Well maintained, this custom-built 4 bedroom, 2 bathroom home is in a very provate location with several purpose-driven outbuildings ready for your family. Whether you will be making everyday choices working toward a sustainable lifestyle OR walking the trails as a healthy habit OR nurturing a garden OR growing a food supply OR relaxing by the stream OR being comfortable on the verandah just enjoying the bird and wild life population OR making everlasting memories with those you love while gathered in the oversized kitchen, you have it all here. Winter, spring, summer or fall. New Asphalt shingles in April 2026. On school bus route, mail currently delivered at the driveway and property is fenced with cedar rails. Main source of heat is electric baseboards with backup wood burning forced air furnace and wood burning kitchen stove. Dry wood storage is also in the basement close to the woodburning, forced air furnace and a winch system provides for easy movement of wood up to the kitchen stove. Handy workshop area is behind the laundry with outside access. Truly a home with timeless charm and character where you can ENJOY COUNTRY CULTURE YOUR WAY!
Map data © OpenStreetMap contributors
No open houses are scheduled for this home.
Can't make it? Request a private viewing.
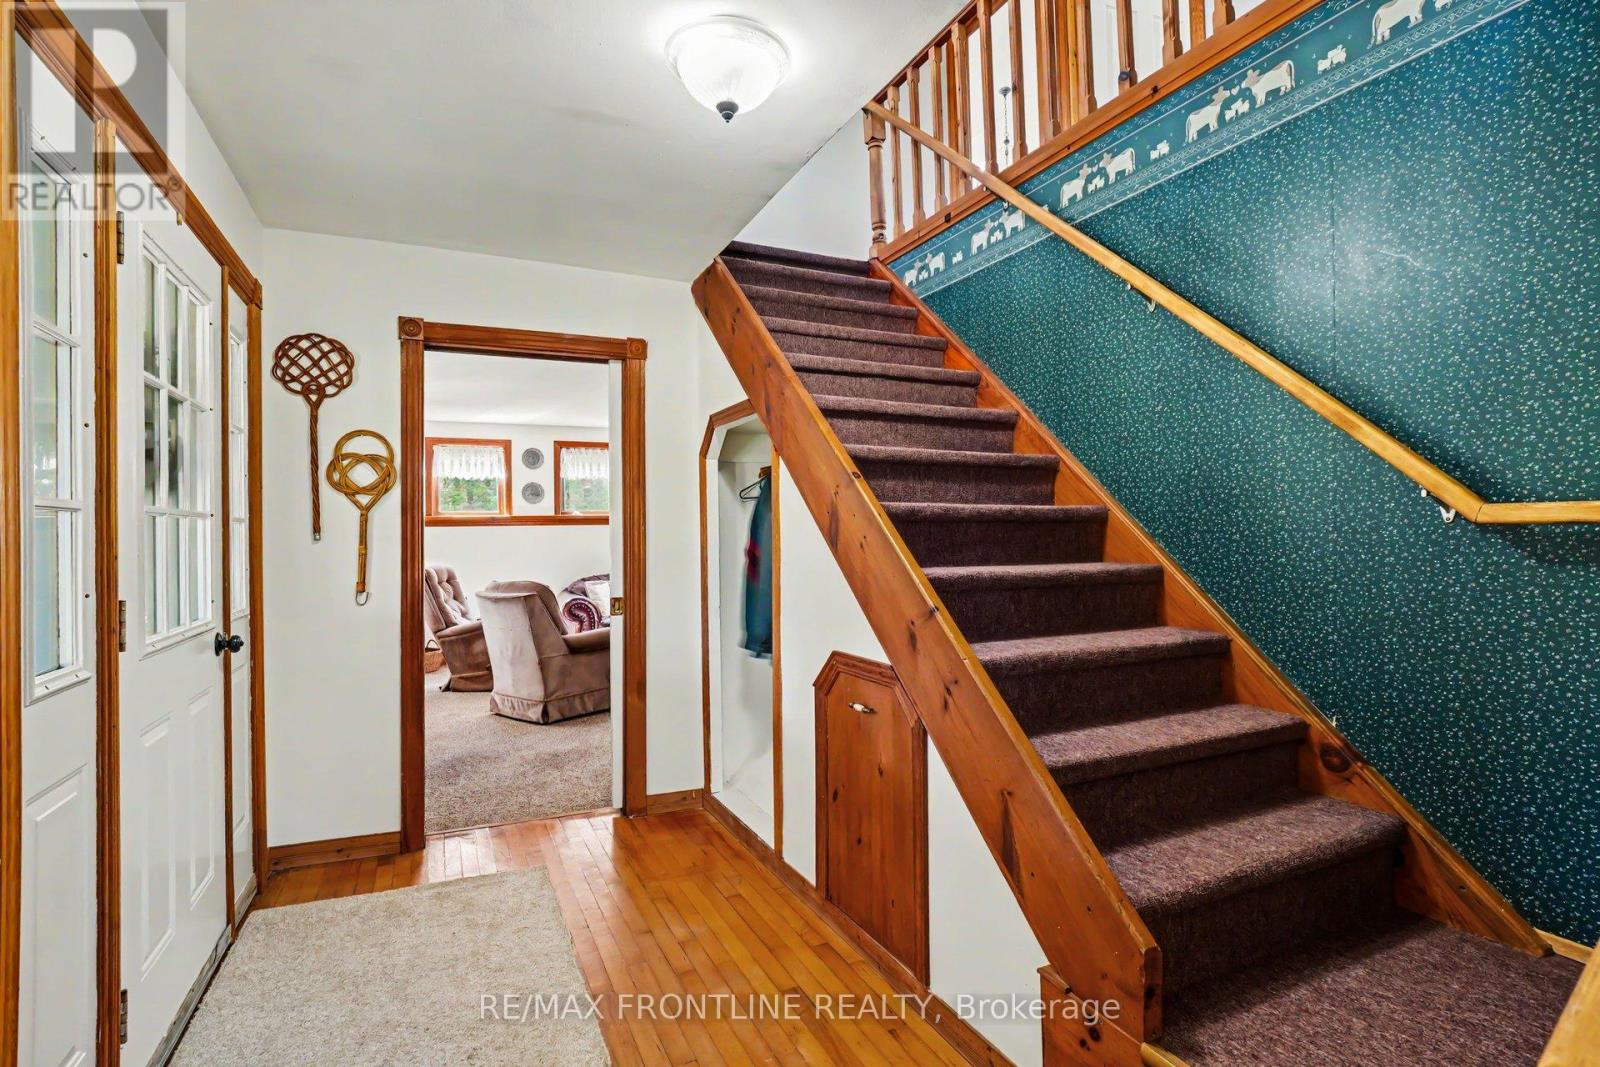
| Foyer | Main level | 3.4 x 1.66 m |
| Bedroom 3 | Second level | 5.02 x 3.81 m |
| Bathroom | Second level | 1.67 x 3.81 m |
| Primary Bedroom | Second level | 5.1 x 3.81 m |
| Bedroom 3 | Second level | 3.89 x 4.24 m |
| Other | Basement | 9.37 x 7.47 m |
| Other | Basement | 3.2 x 2.35 m |
| Other | Basement | 3.91 x 7.47 m |
| Other | Basement | 5.73 x 4.79 m |
| Kitchen | Main level | 4.05 x 8.89 m |
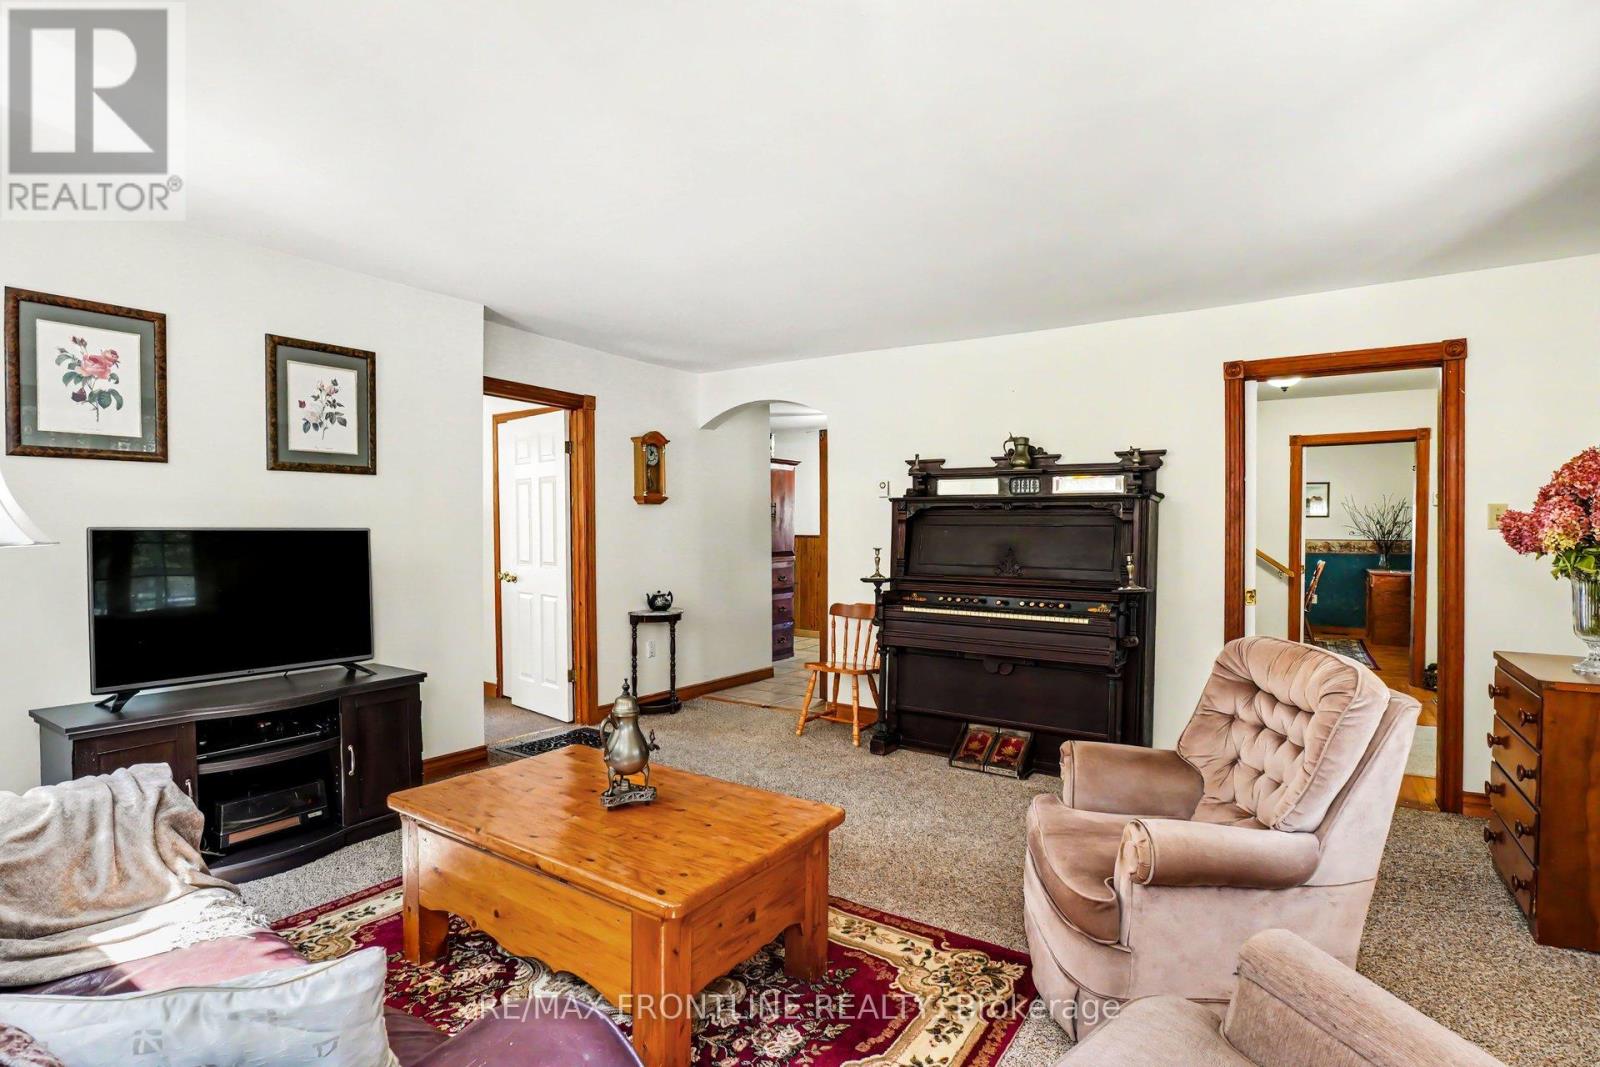
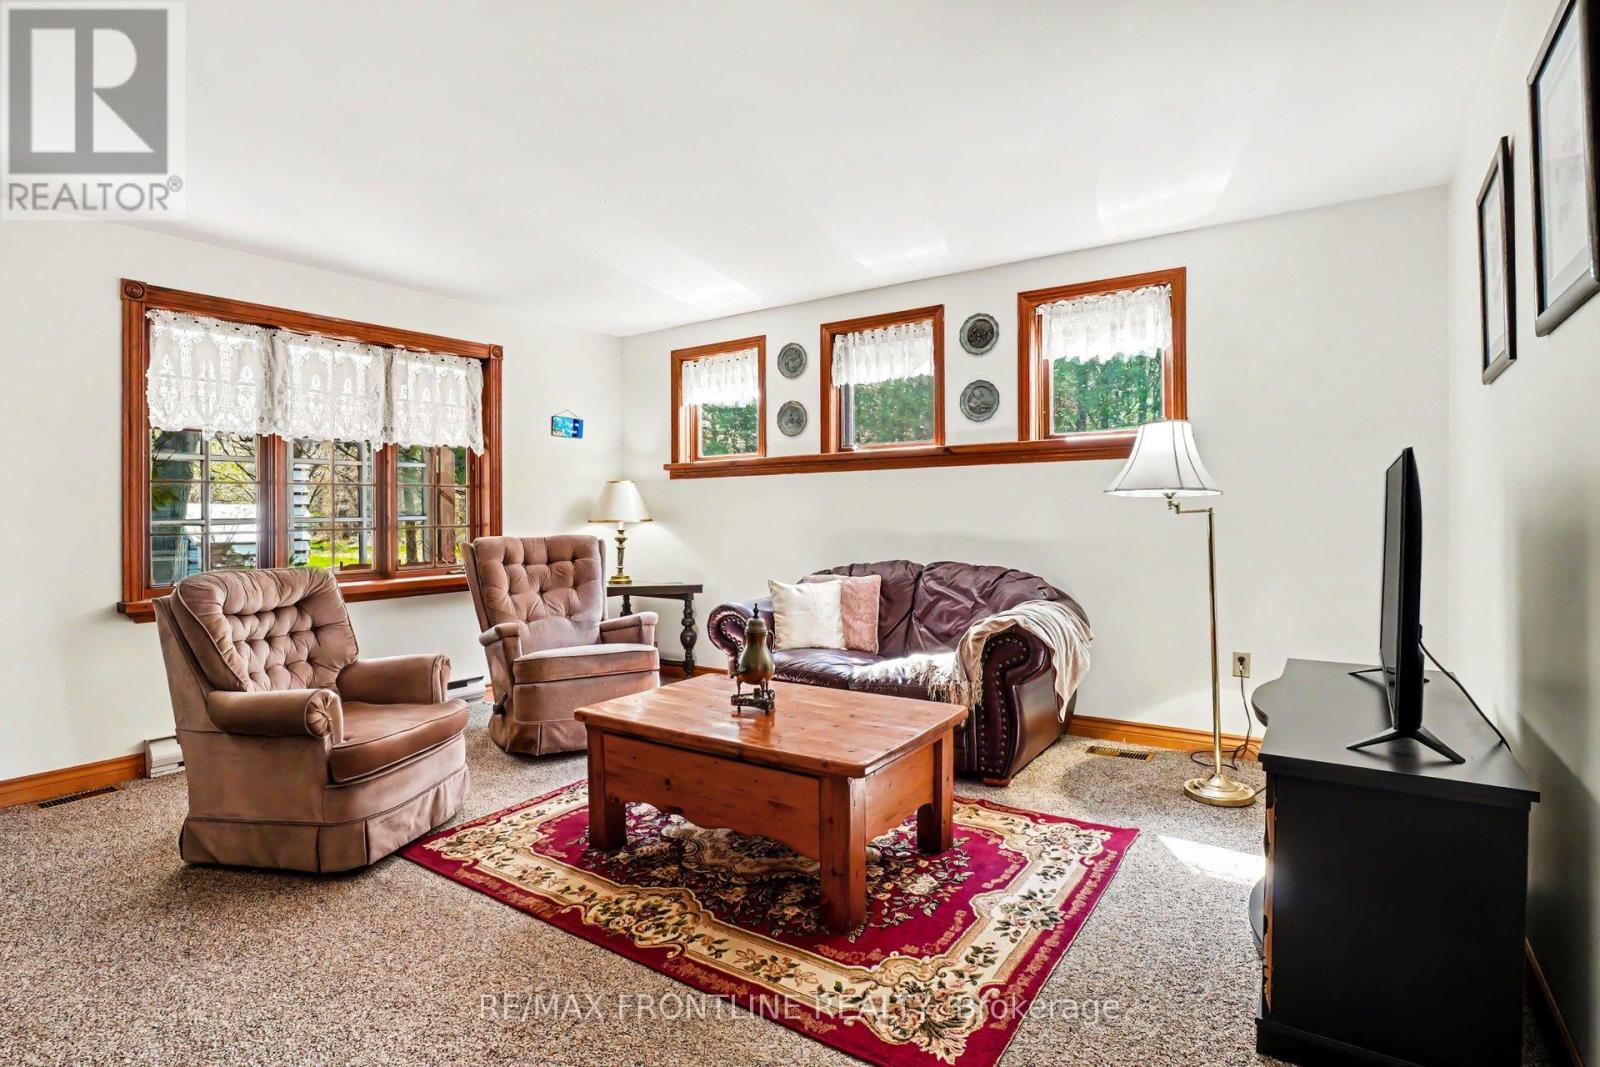
| Living room | Main level | 4.84 x 4.95 m |
| Office | Main level | 3.95 x 2.9 m |
| Office | Main level | 3.95 x 2.98 m |
| Bathroom | Main level | 2.62 x 2.61 m |
| Pantry | Main level | 0.53 x 1.2 m |
| Workshop | Main level | 6.42 x 3.46 m |
| Foyer | Second level | 3.9 x 4.58 m |
| Bedroom 2 | Second level | 4 x 2.88 m |