 For sale 50
$1,298,900
3 bed2 bath3,000–3,500 sq ft
2275 Palmerston Lake
53 - Frontenac North, Frontenac
5 months agoMLS® X13121894
COLDWELL BANKER FIRST OTTAWA REALTY
1214 Big Gull Lane
45 - Frontenac Centre, Frontenac, Ontario K0H1B0
For sale· Added
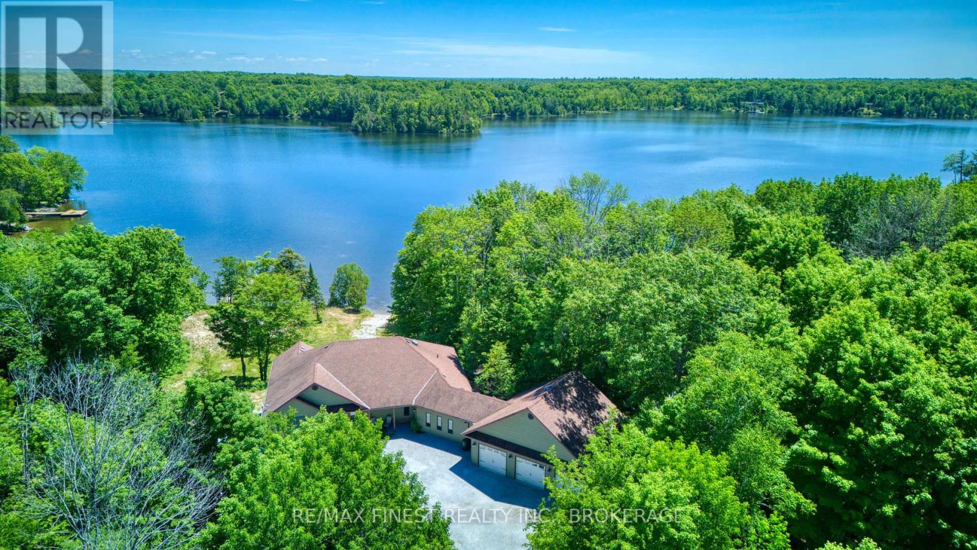
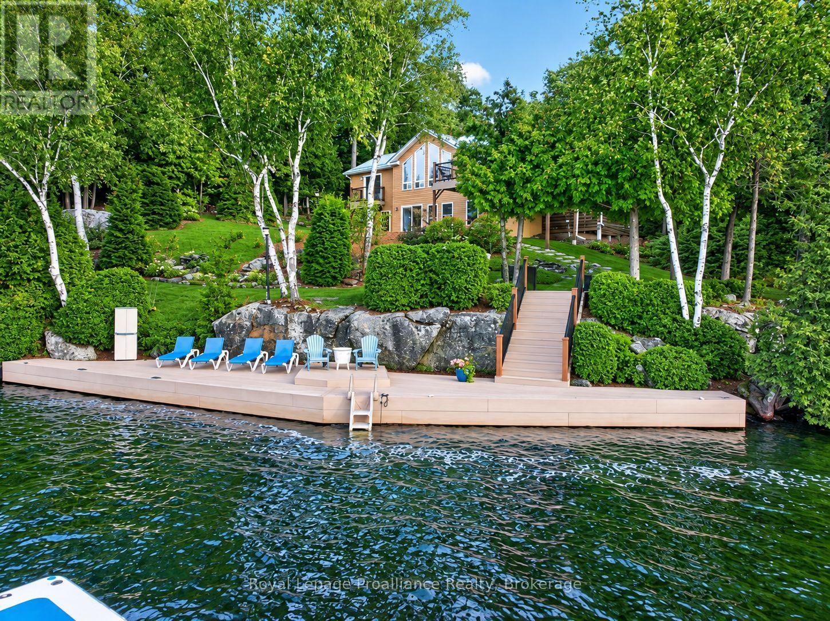
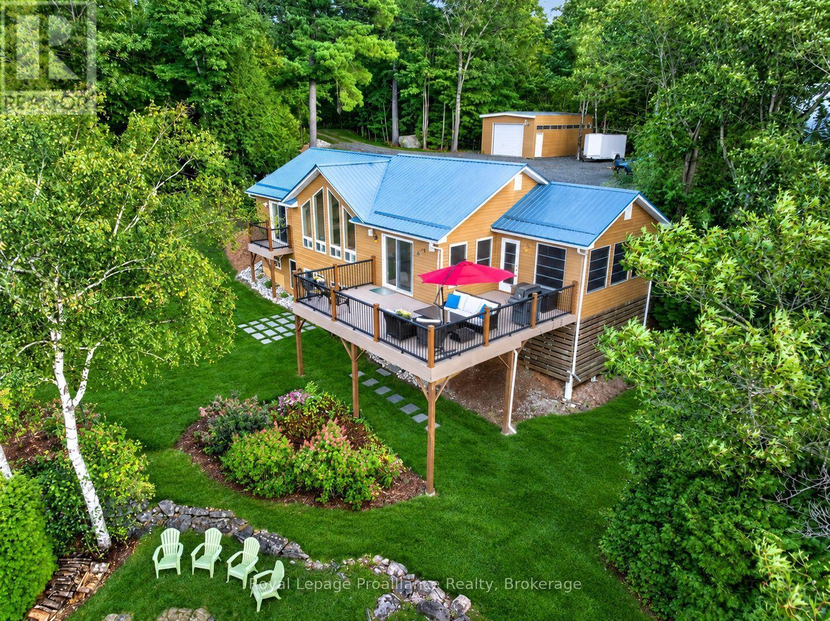
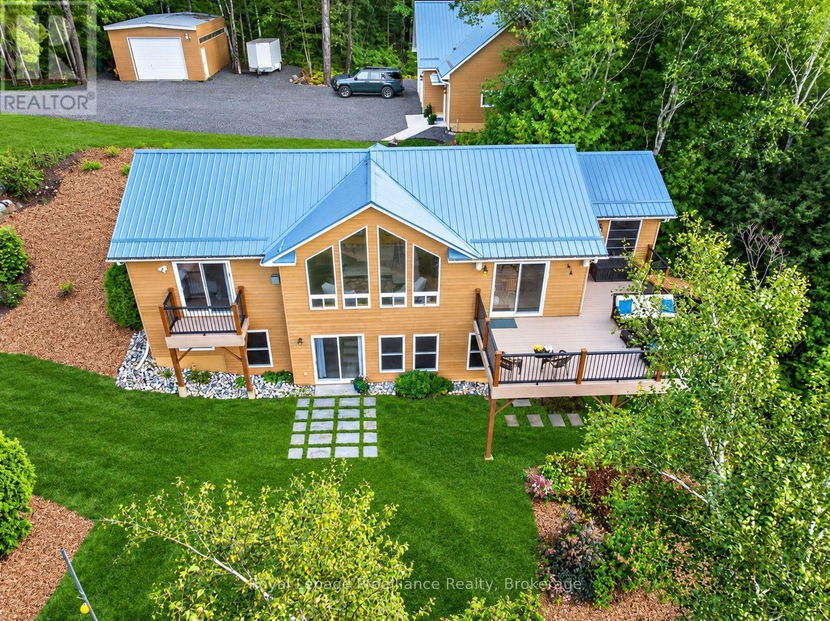
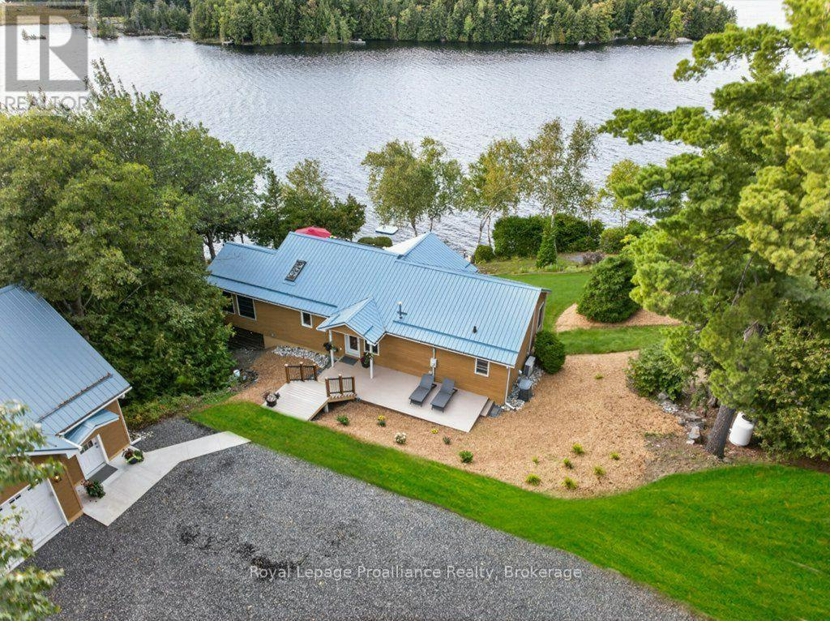
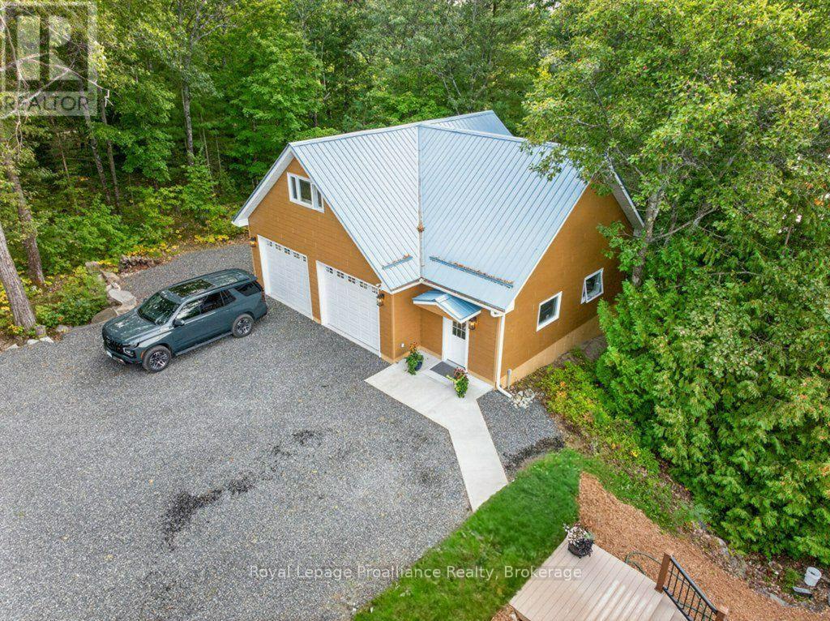
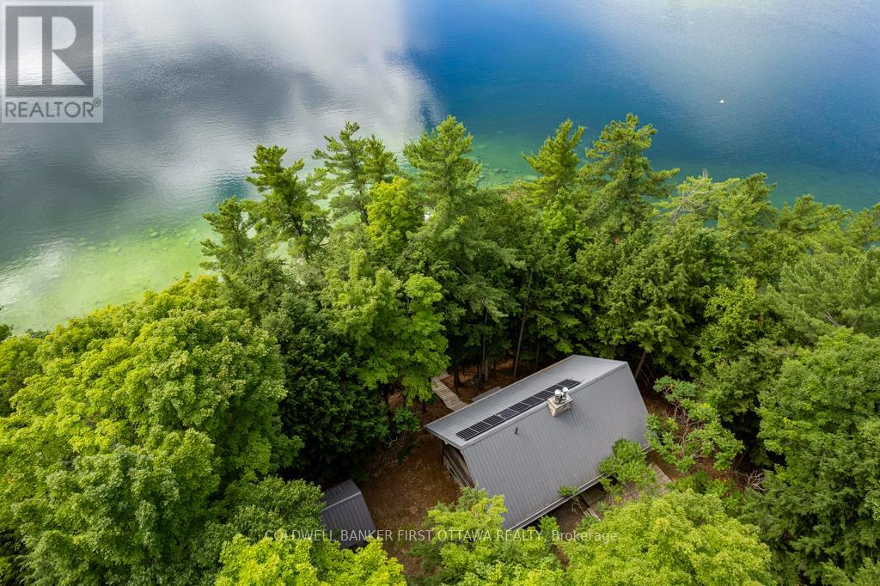
Experience the ultimate in private turnkey 4 season living on an oversized lot w/254 ft Waterfront, featuring breathtaking views of Big Gull Lake. Enjoy morning sunshine on the rear deck of the home and all-day sun on the upper deck and docks. Complemented by mature, terraced landscaping and a perimeter access lane to the waterfront , your outdoor experience is all encompassing for you to enjoy the pleasures of Big Gull Lake, 18kms of long, 80% Crownland, famous for fishing, boating and multitudes of lake life pleasures. Thoughtfully designed for togetherness and ease, the property includes a main level (1223 sqft) of living space, features all-new flooring, an upgraded open-concept kitchen with a large pantry, dining room and great room with walk-out to the sunset deck, a spacious primary bedroom with a walk-in closet and a 3pce bathroom, and relax in the airy screened sunroom off the livingrm -the perfect spot for reading or napping. The lower level, (1882 sqft) provides two additional full-sized bedrooms with walk-in closets, a fun kids' bunk room, and separate 4pce bathroom, laundry rm and utility/workshop space, with second living room creating space for everyone to gather, play, and relax. The lower-level walk-out provides access to the gardens and lakeside docks, and the pleasures of boating, swimming, fishing or a peaceful retreat to the great outdoors. Designed for effortless enjoyment, the exterior features maintenance-free building and garage siding, durable metal roofs, and composite decks and docks. For storage and hobbies, the property boasts two separate garages: a rustic garage (584sqft) ideal for storing boats, snowmobiles, and garden equipment, and a newer, oversized 2-car garage (836 sqft) complete with clean storage, a side office, a workout rm, and a finished bonus bedroom (307sqft) above. The expansive driveway provides easy trailer turnaround and parking for 8-10 vehicles. A rare, completely equipped lakeside haven, offering unmatched privacy.
Map data © OpenStreetMap contributors
No open houses are scheduled for this home.
Can't make it? Request a private viewing.
| Foyer | Main level | 2.13 x 3.05 m |
| Laundry room | Lower level | 2.13 x 2.13 m |
| Bedroom 3 | Lower level | 3.43 x 3.96 m |
| Bedroom 4 | Lower level | 2.44 x 1.96 m |
| Bathroom | Lower level | 3.2 x 2.44 m |
| Workshop | Lower level | 2.13 x 4.88 m |
| Workshop | Lower level | 1.73 x 2.36 m |
| Kitchen | Main level | 3.35 x 5.18 m |
| Dining room | Main level | 3.96 x 5.18 m |
| Great room | Main level | 3.96 x 4.57 m |
| Sunroom | Main level | 4.57 x 3.35 m |
| Primary Bedroom | Main level | 3.3 x 4.09 m |
| Bathroom | Main level | 2.13 x 2.95 m |
| Utility room | Main level | 1.04 x 2.74 m |
| Family room | Lower level | 3.96 x 5.94 m |
| Bedroom 2 | Lower level | 3.81 x 3.96 m |