 For sale 50
$324,900
1 bed1 bath0–699 sq ft
24163 Highway 7 Highway
45 - Frontenac Centre, Frontenac
2 months agoMLS® X13629476
COLDWELL BANKER FIRST OTTAWA REALTY
1319 Baker Valley Road
45 - Frontenac Centre, Frontenac, Ontario K0H1B0
For sale· Added
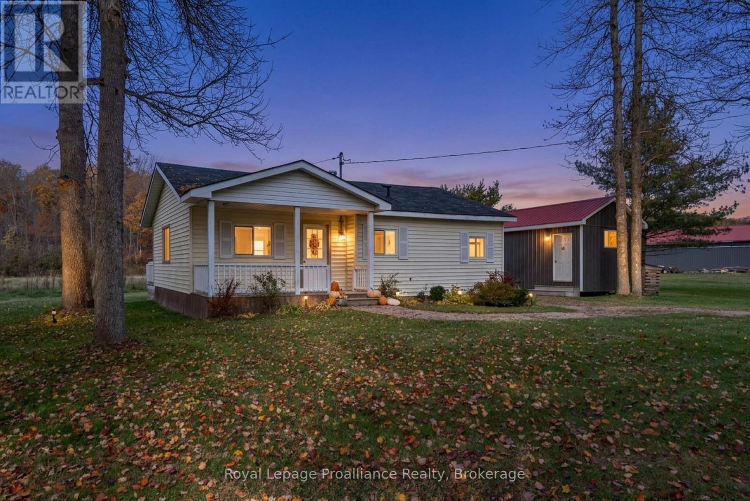
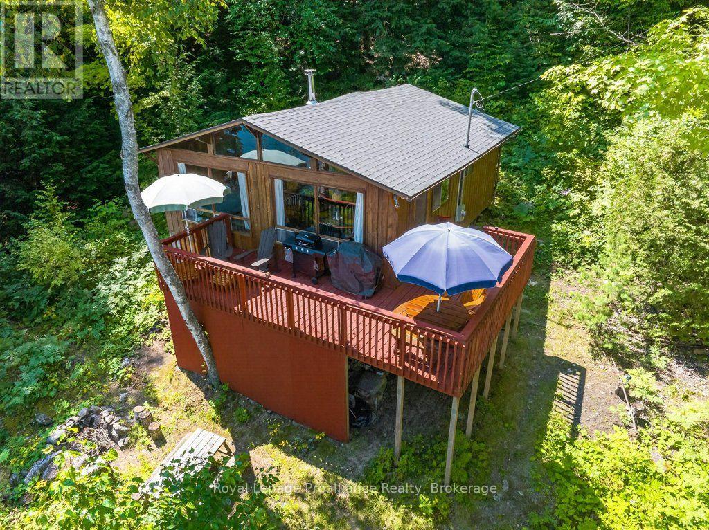
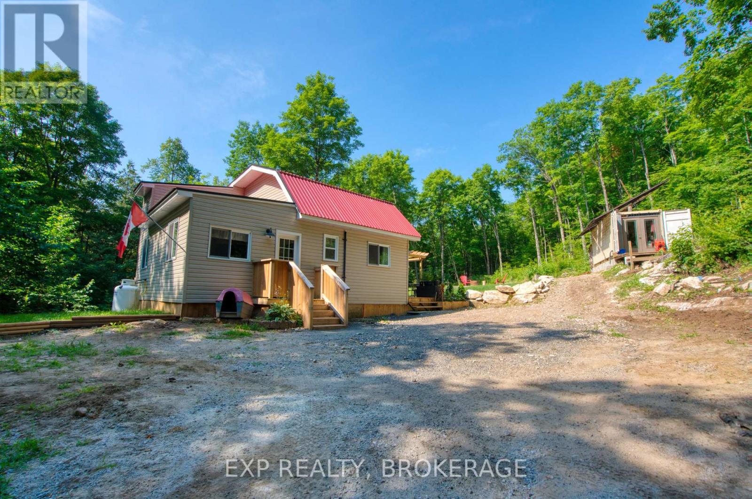
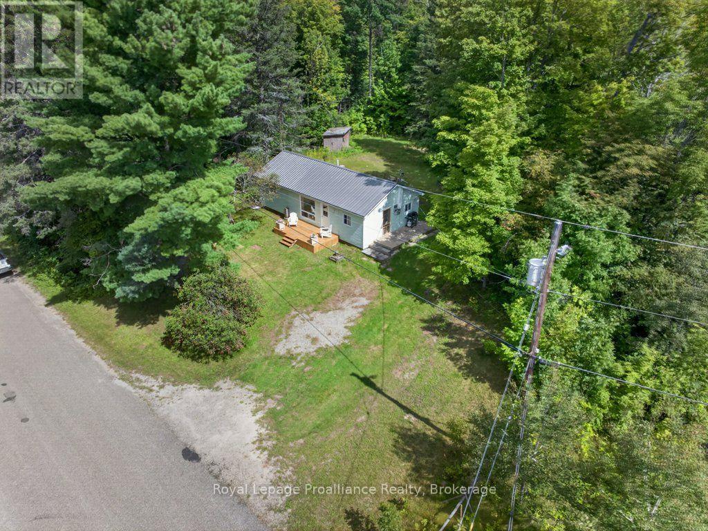
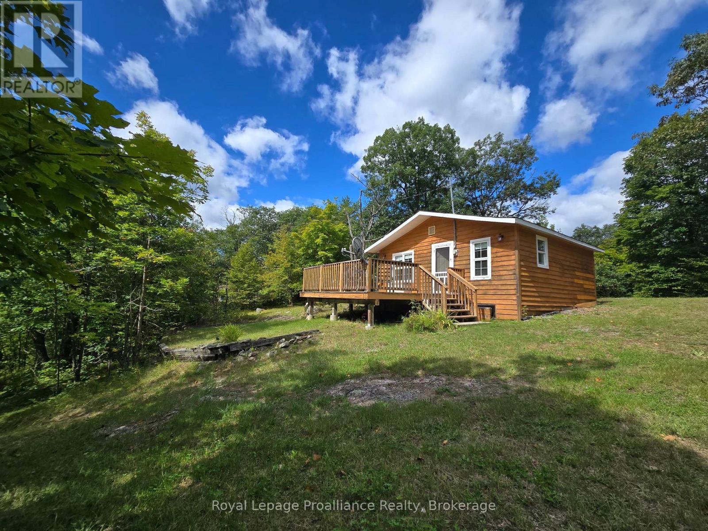
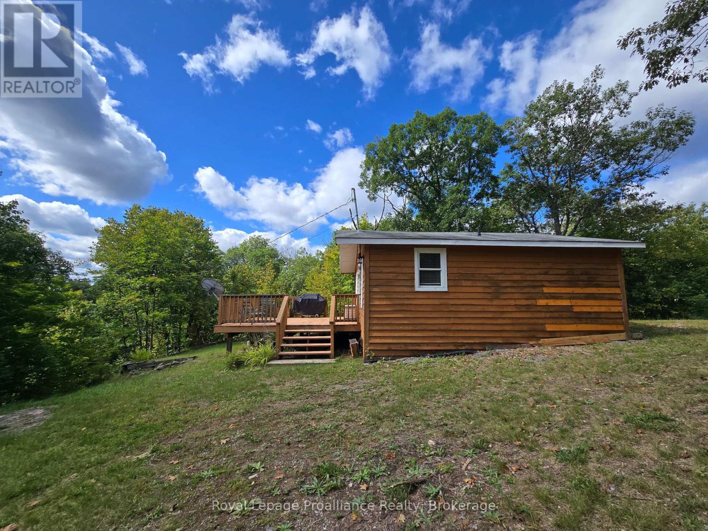
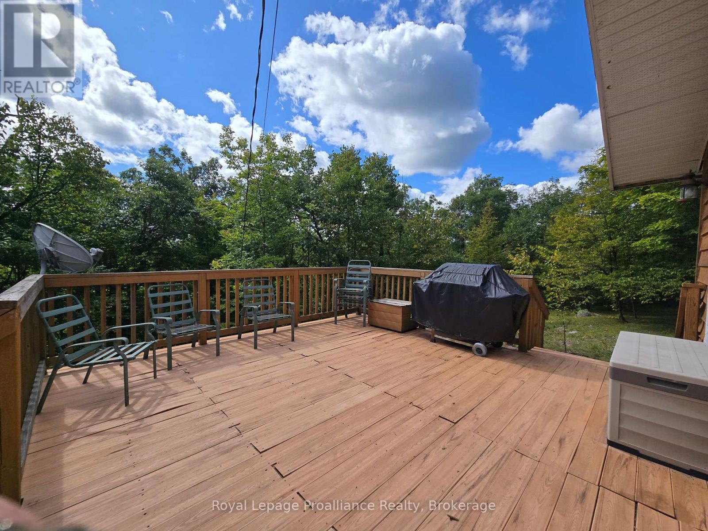
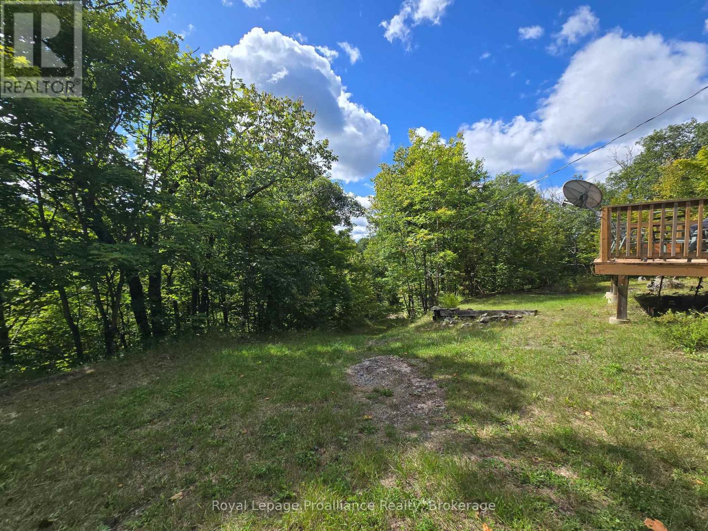
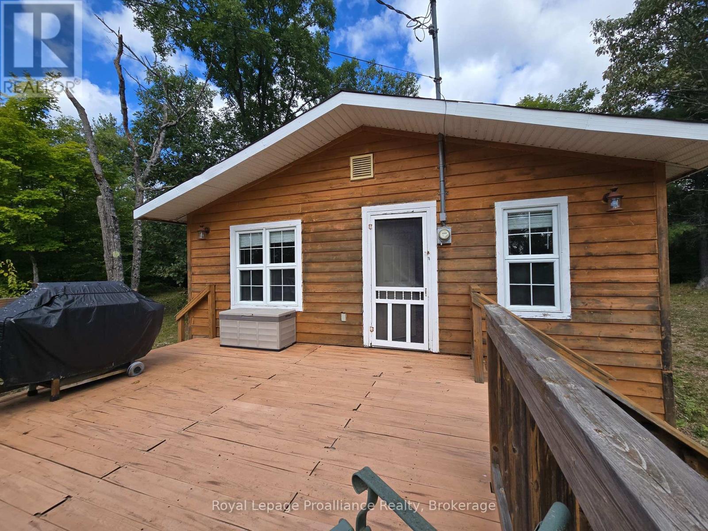
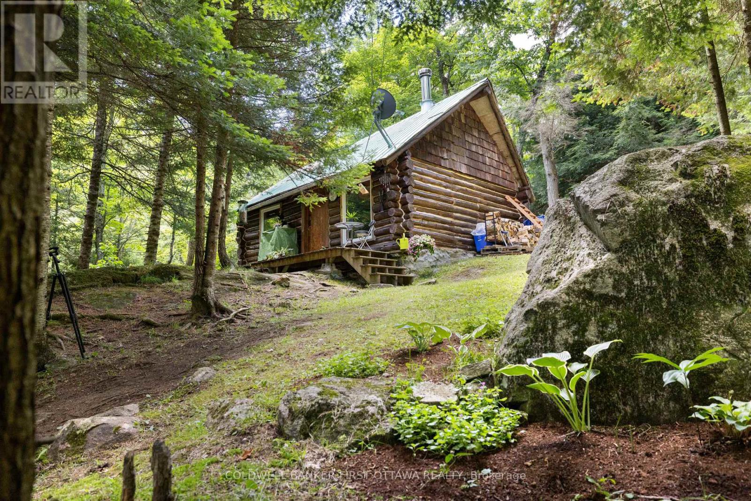
Open concept 576 sq ft. country retreat bungalow with deeded water access to kennebec Lake, including kitchen, living room, 2 bedrooms & 1x4pce bath and laundry closet all with new laminate wood flooring throughout. Fully renovated 2008 - Septic, plumbing, 100 amp electrical breakers; electric baseboards heating; shingled roof. New deck topping. Well with heated line & UV system. Wood siding, concrete block foundation. Basement crawlspace for utility services. Deeded access to Kennebec Lake through Hartington Rd. Appliances included and bunk bed & armoir. 4 season access. Municipally maintained road - Baker Valley. Please note Firesign# is 1319 Baker Valley Rd - Geoware/MPAC says 1329 Baker Valley Rd.
Map data © OpenStreetMap contributors
No open houses are scheduled for this home.
Can't make it? Request a private viewing.
| Living room | Main level | 4.27 x 3.96 m |
| Kitchen | Main level | 2.71 x 3.35 m |
| Primary Bedroom | Main level | 2.68 x 2.77 m |
| Bedroom 2 | Main level | 3.05 x 1.98 m |
| Bathroom | Main level | 3.05 x 1.34 m |