 For sale 49
$1,250,000
3 bed3 bath3,000–3,500 sq ft
1758 Forty Foot Road
45 - Frontenac Centre, Frontenac
8 months agoMLS® X12780158
LPT REALTY, BROKERAGE
15 Trout Lane
47 - Frontenac South, Frontenac, Ontario K0H1T0
For sale· Added
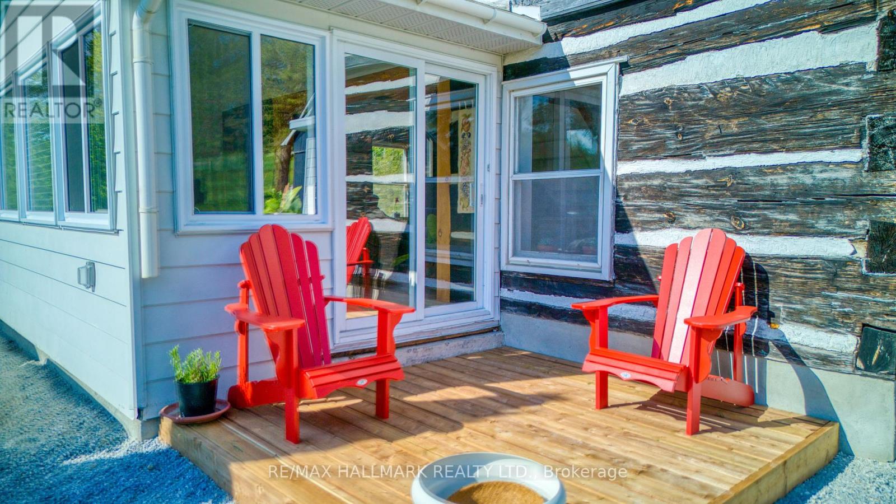
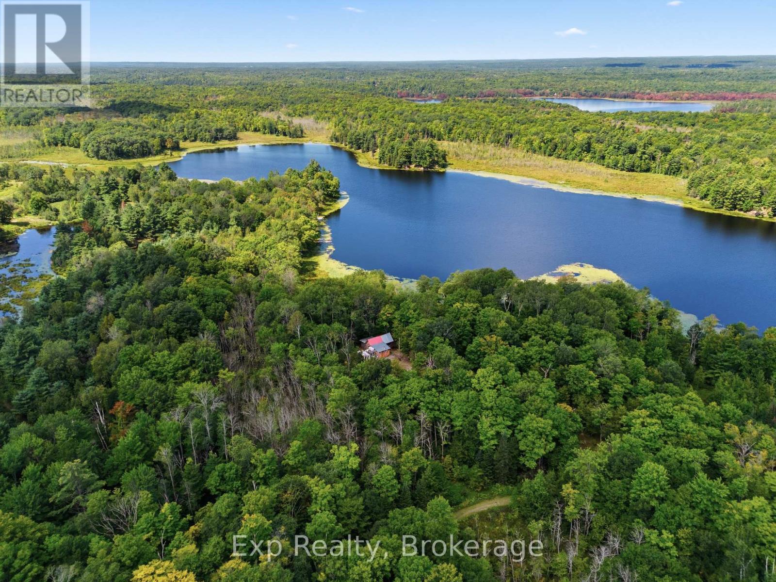
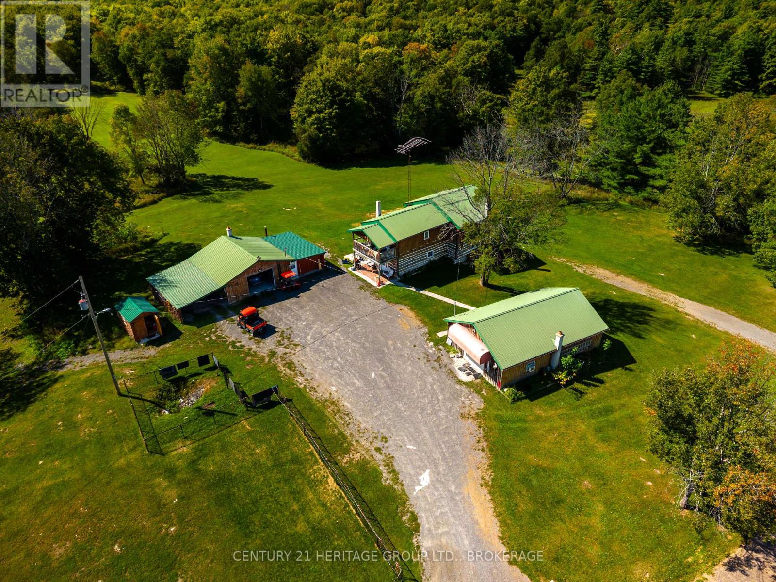
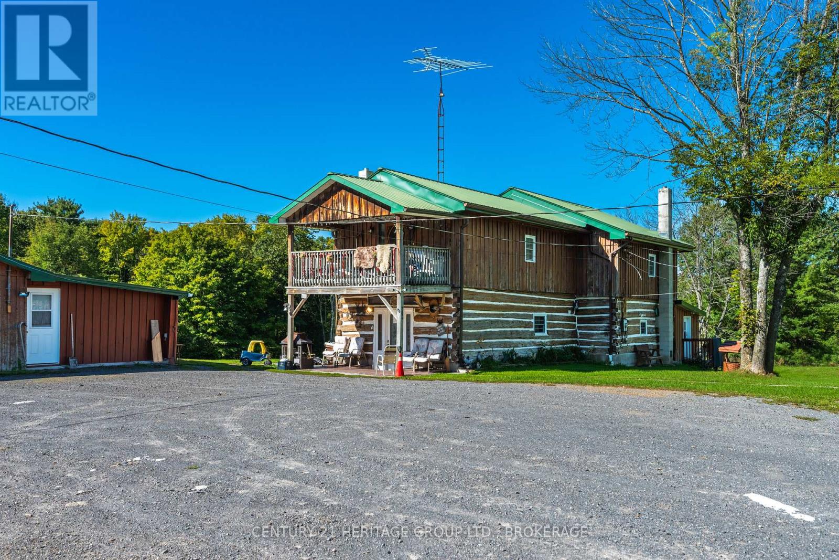
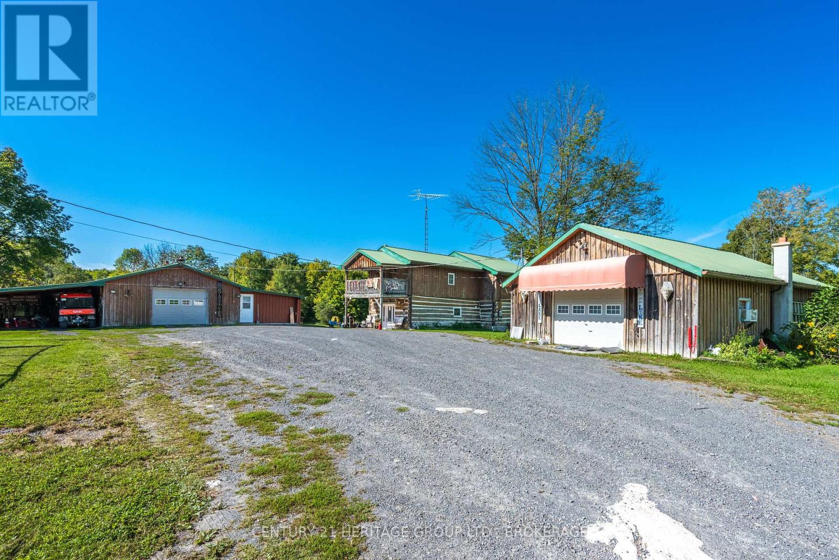
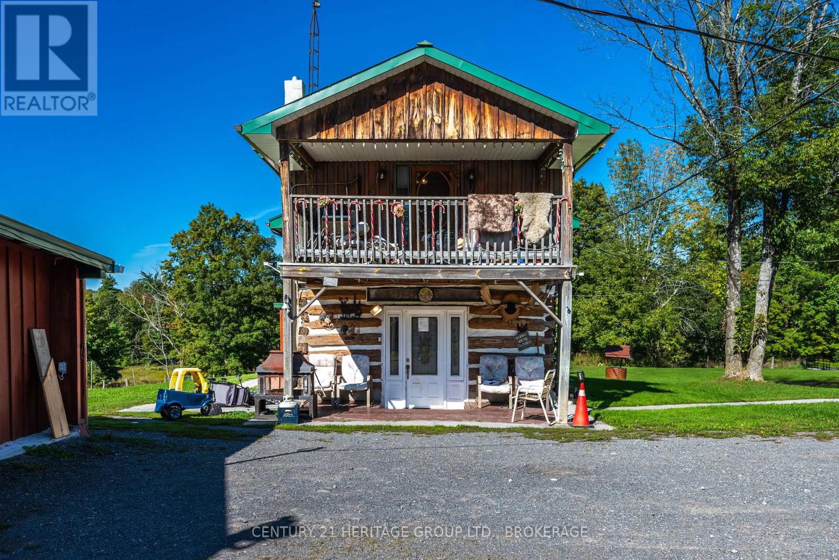
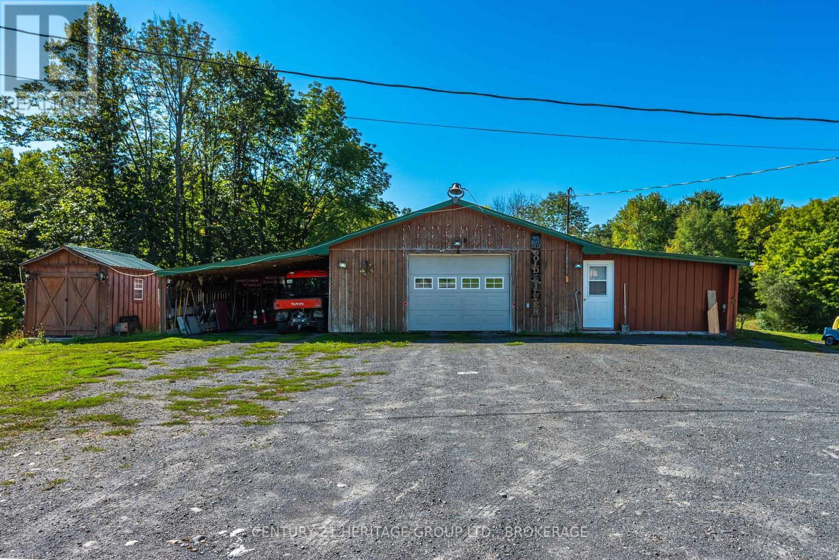
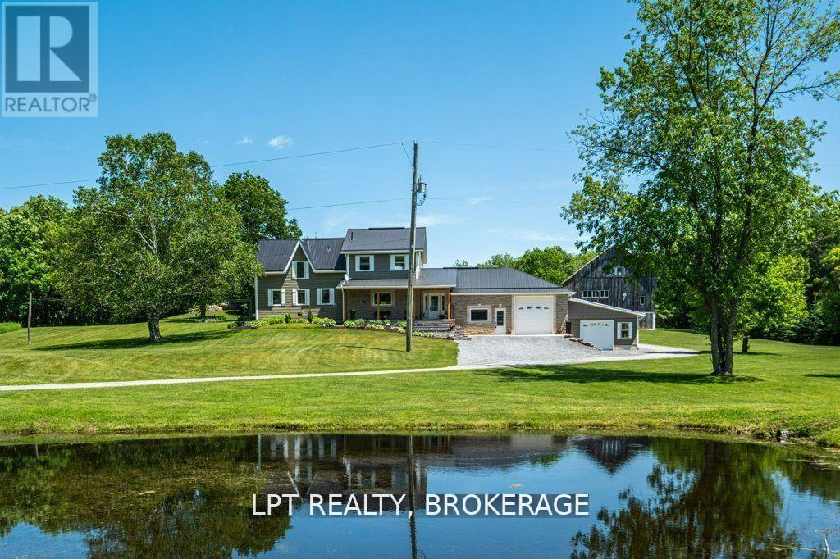
15 Trout lane is an expansive 92-acre country estate presenting exceptional scale, privacy, and endless operational potential in South Frontenac. Tucked into a serene natural landscape, this private parcel offers a dynamic mix of pasture, mature woodland, and classic Frontenac Shield terrain. The property features four substantial outbuildings-providing flexible infrastructure suitable for agricultural ventures, equestrian facilities, machinery storage, or an extensive workshop setup. Complemented by a functional 3-bedroom, 1-bathroom residence ideal as a primary home, guest house, or property manager's quarters, 15 Trout Lane delivers a versatile, high-value land acquisition just minutes from area lakes and within an easy commute to Kingston.
Map data © OpenStreetMap contributors
No open houses are scheduled for this property.
Can't make it? Request a private viewing.
| Primary Bedroom | Second level | 4.85 x 7.8 m |
| Bedroom 2 | Second level | 2.93 x 4.41 m |
| Bedroom 3 | Second level | 3.09 x 4.38 m |
| Bathroom | Second level | 1.93 x 2.76 m |
| Mud room | Main level | 1.68 x 2.76 m |
| Living room | Main level | 4.88 x 7.82 m |
| Kitchen | Main level | 3.42 x 7.82 m |
| Foyer | Main level | 2.57 x 1.71 m |
| Family room | Main level | 8.23 x 3.06 m |
| Dining room | Main level | 4.57 x 5.66 m |