 For sale 50
$525,000
3 bed1 bath1,500–2,000 sq ft
1153 Harold Burke Road
45 - Frontenac Centre, Frontenac
1 month agoMLS® X13754384
CENTURY 21 HERITAGE GROUP LTD., BROKERAGE
2294 Myers Cave Road
53 - Frontenac North, Frontenac, Ontario K0H1K0
For sale· Added
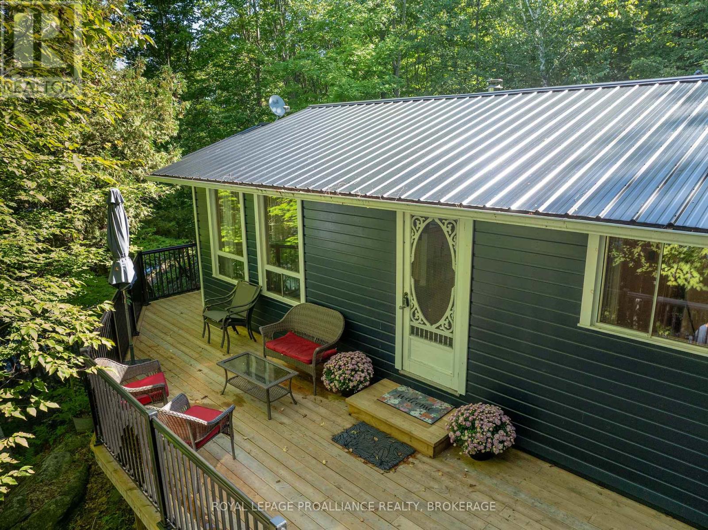
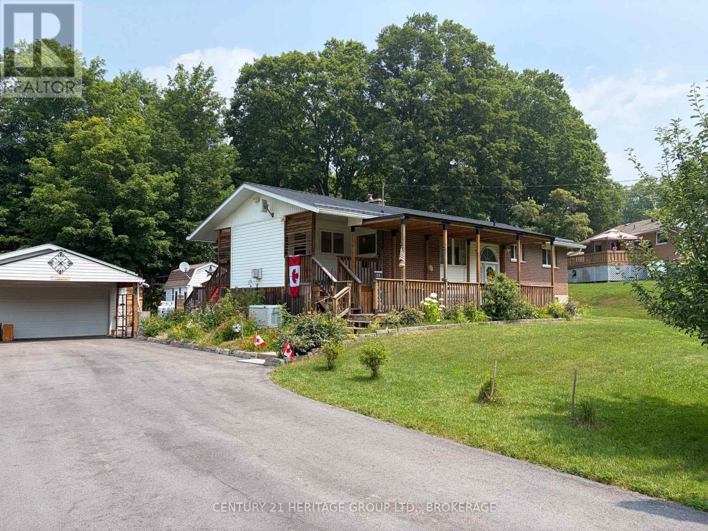
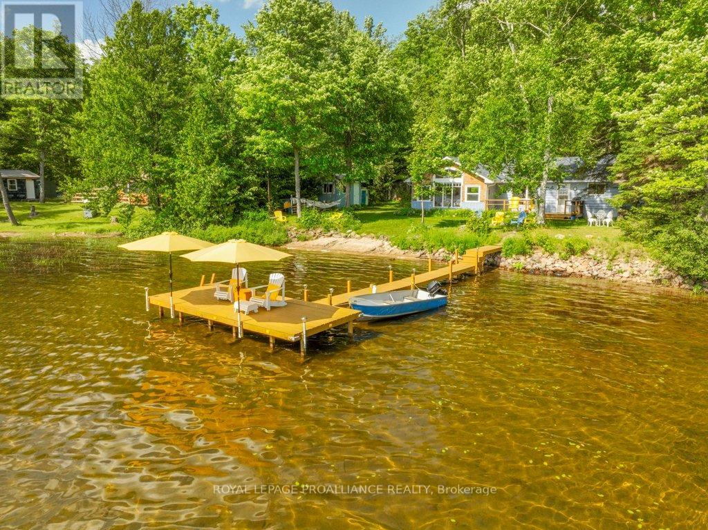
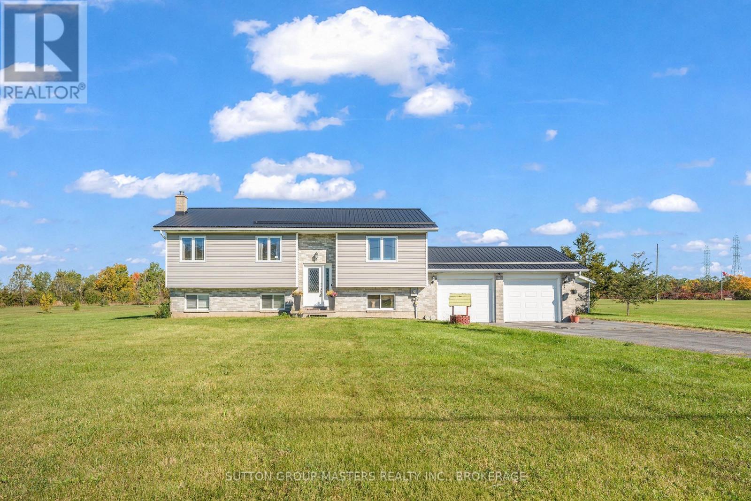
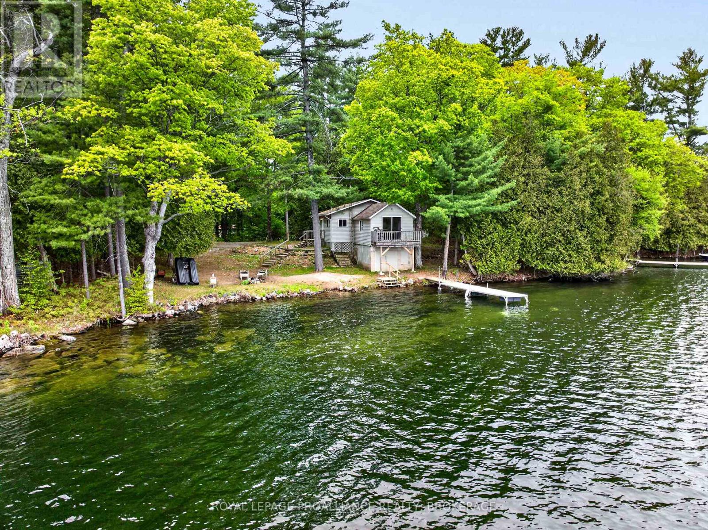
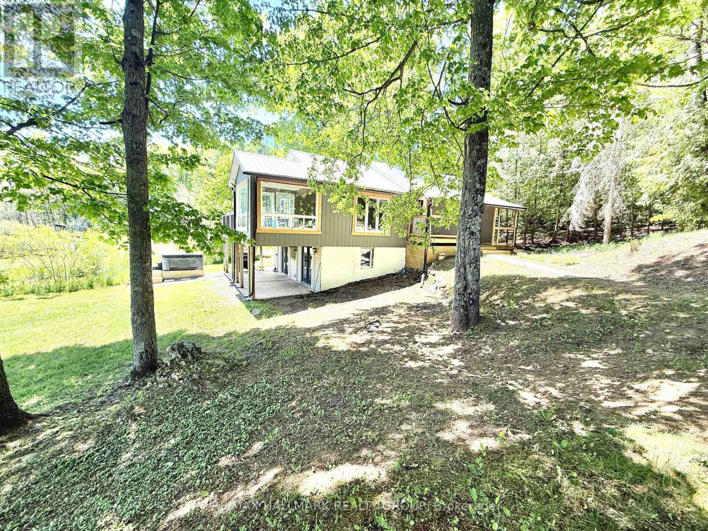
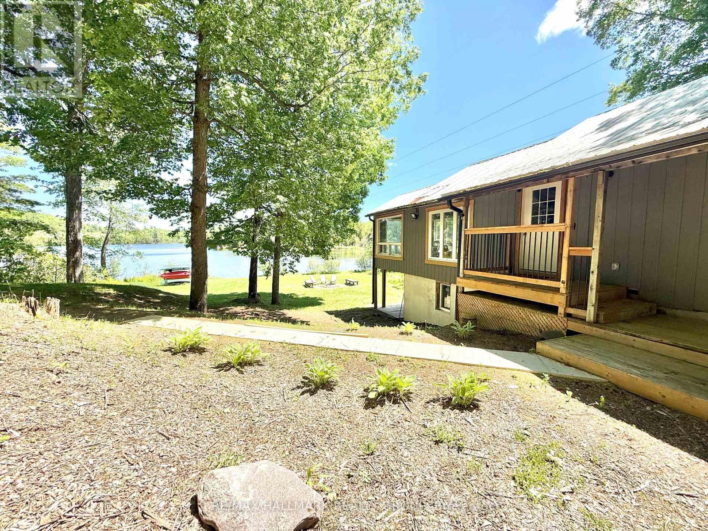
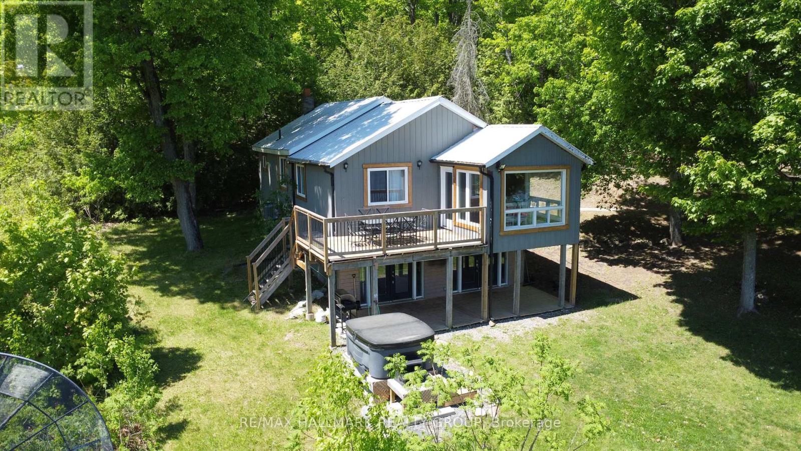
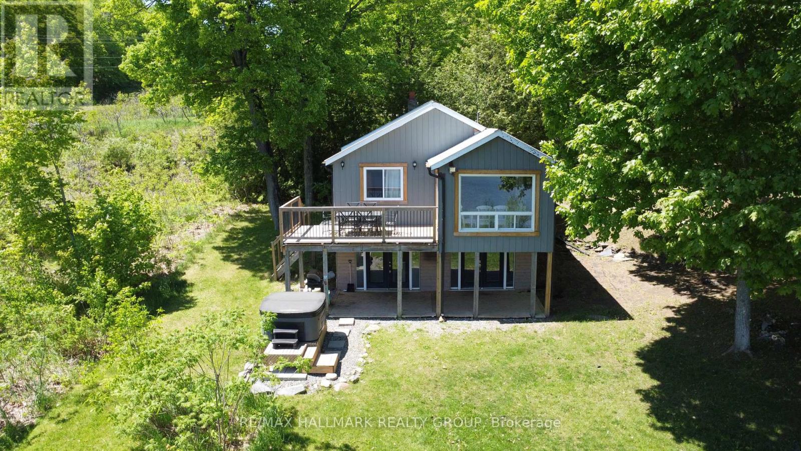
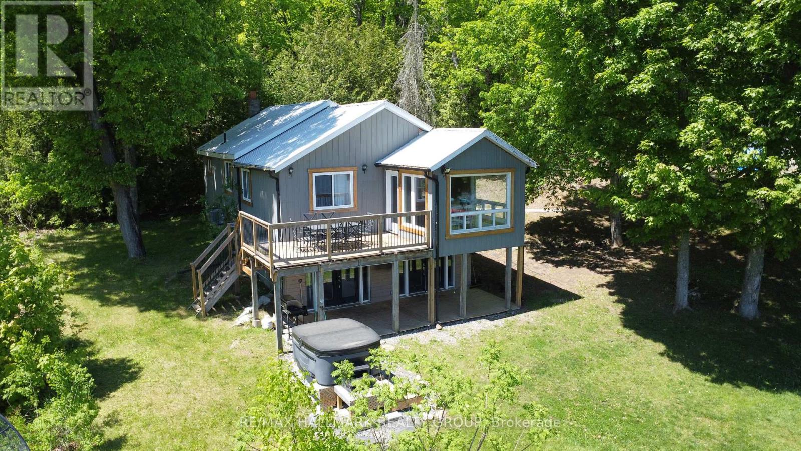
Welcome to this stunning four-season waterfront retreat offering the perfect blend of luxury, comfort, and investment potential. This beautifully updated home features 4 spacious bedrooms, including 2 with private ensuites, and fully renovated bathrooms throughout, plus a convenient powder room. Designed to showcase breathtaking panoramic water views, the main level offers a bright sitting area that seamlessly flows to a patio and deck - perfect for relaxing or entertaining while soaking in the scenery. The lower level features a warm and inviting living room and a beautifully updated kitchen complete with quartz countertops - ideal for everyday living or hosting guests. Enjoy effortless indoor-outdoor living with a walkout leading to two large patio doors, providing easy access to the waterfront and hot tub - your own private oasis. Every detail of this home has been thoughtfully updated to create a serene and relaxing atmosphere year-round. A detached shop/garage with hydro adds extra functionality and storage. Currently operating as a cash-positive Airbnb, this property presents an exceptional opportunity for investors or those seeking a turnkey waterfront lifestyle.
Map data © OpenStreetMap contributors
No open houses are scheduled for this home.
Can't make it? Request a private viewing.
| Bathroom | Main level | 5.6 x 5.9 m |
| Playroom | Ground level | 6.3 x 11 m |
| Bathroom | Main level | 5.3 x 8.2 m |
| Bedroom 4 | Main level | 8.2 x 11.8 m |
| Bedroom 2 | Main level | 11.7 x 11.7 m |
| Kitchen | Ground level | 11.7 x 16.1 m |
| Living room | Main level | 11.5 x 25.5 m |
| Bedroom 3 | Main level | 9 x 11.3 m |
| Foyer | Main level | 5 x 8 m |
| Partial bathroom | Main level | 4 x 5.9 m |
| Family room | Ground level | 10.7 x 14.6 m |
| Primary Bedroom | Main level | 11.5 x 11.7 m |