 For sale 50
$350,000
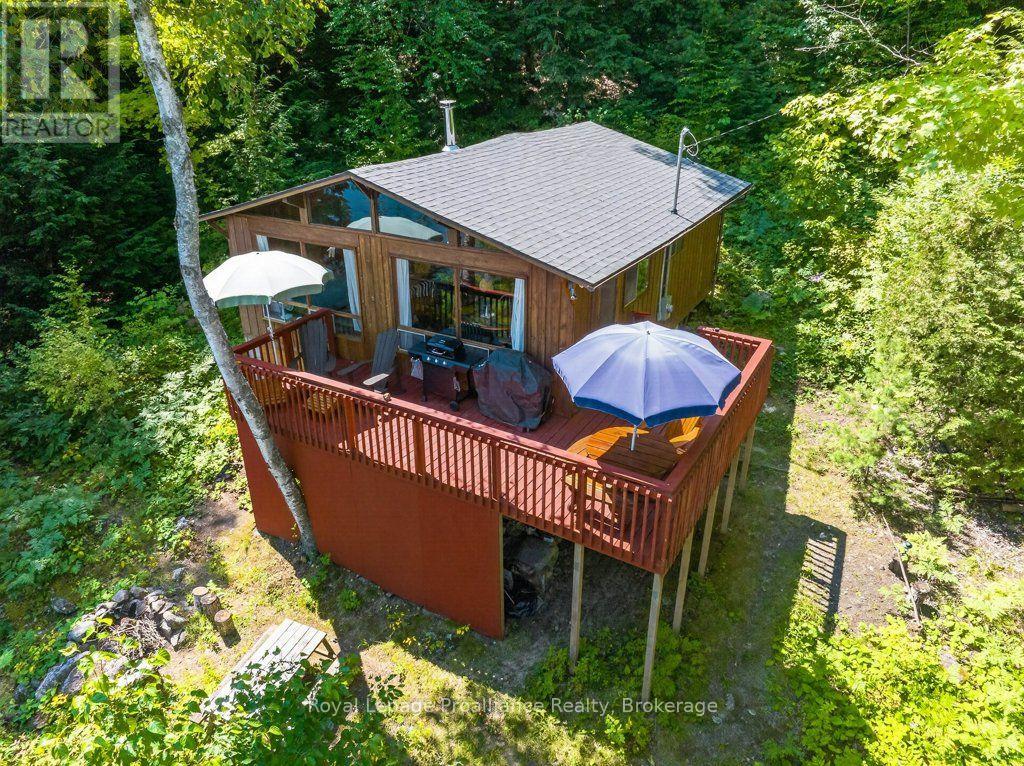
2 bed2 bath700–1,100 sq ft
1427 Lewis Road
45 - Frontenac Centre, Frontenac
2 months agoMLS® X13570144
EXP REALTY, BROKERAGE
2693 Rutledge Road
47 - Frontenac South, Frontenac, Ontario K0H2T0
For sale· Added
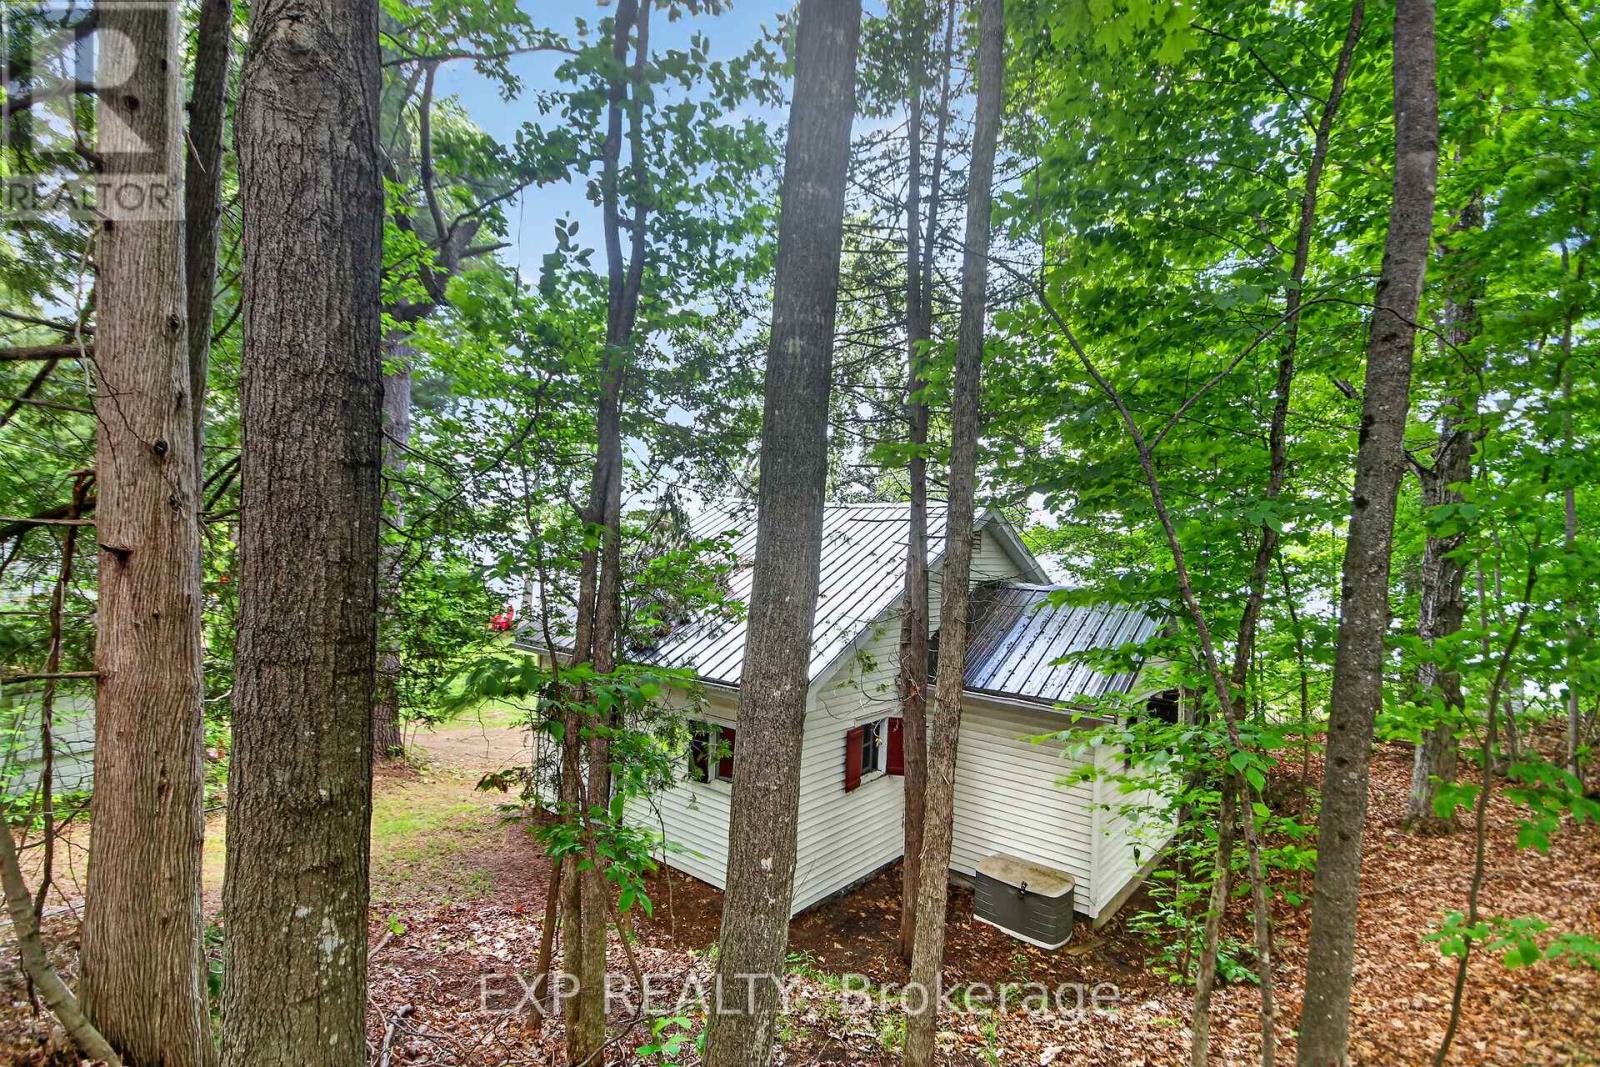
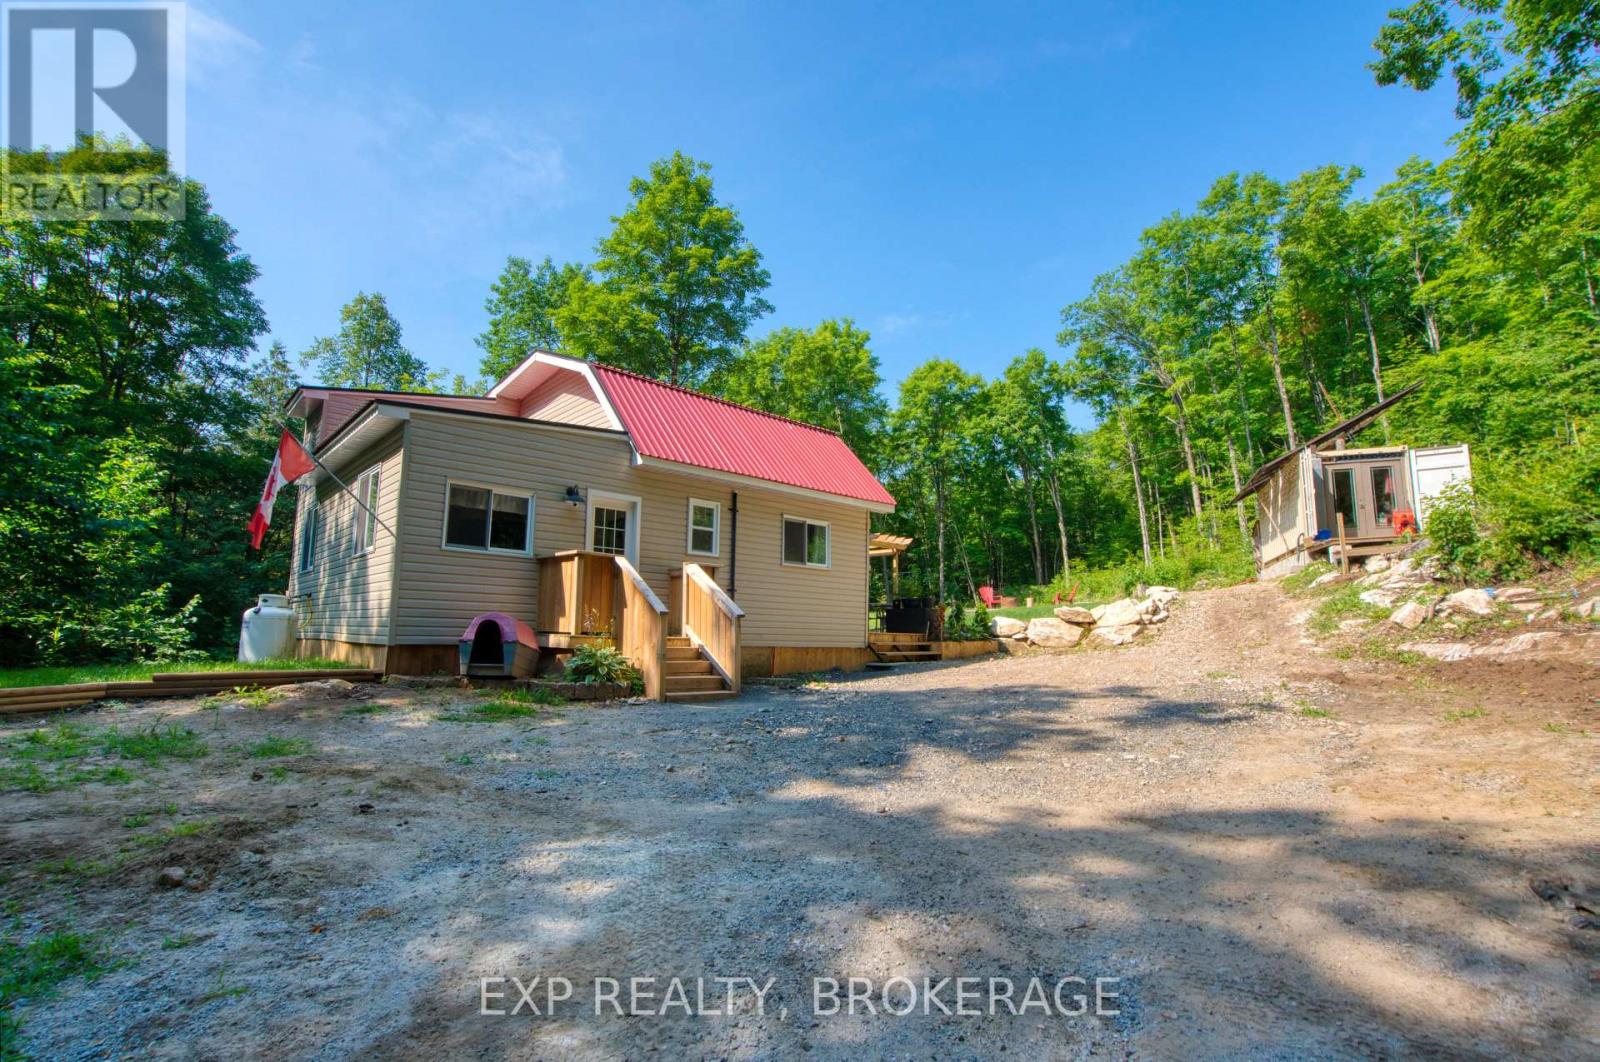
Welcome to 2693 Rutledge Road, a charming one-and-a-half-storey home offering a comfortable layout, a peaceful treed setting, and plenty of room to make it your own. The main level features an inviting eat-in kitchen with warm wood cabinetry and ample storage, along with a comfortable living room centred around a cozy wood stove. With two bedrooms and a full bathroom, the home offers an easy, practical layout well suited to first-time buyers, a young family, or those looking to simplify. One of the highlights is the beautiful covered rear deck-a wonderful spot for morning coffee, summer dinners, or simply relaxing and enjoying the surrounding greenery. With no direct rear neighbours, the backyard feels private and peaceful, with a good-sized lot and two sheds providing useful additional storage. The basement offers laundry and plenty of storage space, while additional features include architectural shingles, vinyl windows, and a high-efficiency forced-air propane furnace. With its welcoming interior, covered outdoor living space, private setting, and convenient location in South Frontenac, 2693 Rutledge Road is a wonderful opportunity to enjoy a comfortable home with plenty of potential.
Map data © OpenStreetMap contributors
No open houses are scheduled for this home.
Can't make it? Request a private viewing.
| Sep 28, 2026 | $439,900 | ▼ $20,000 |
| Sep 9, 2026 | $459,900 | First recorded price |
Price changes since Sep 9, 2026.
| Dining room | Main level | 1.92 x 2.78 m |
| Kitchen | Main level | 4.31 x 3.14 m |
| Living room | Main level | 3.62 x 4.53 m |
| Bathroom | Second level | 2.22 x 2.03 m |
| Bedroom 2 | Second level | 3.83 x 3.21 m |
| Primary Bedroom | Second level | 4.93 x 3.15 m |
| Other | Basement | 6.1 x 7.32 m |
| Other | Basement | 3.37 x 4.2 m |
| Other | Basement | 4.47 x 1.06 m |