 NewFor sale 50
$449,000
2 bed2 bath0–699 sq ft
1280b Austris Road
53 - Frontenac North, Frontenac
5 days agoMLS® X13875194
ROYAL HERITAGE REALTY LTD.
312 Koen Road
47 - Frontenac South, Frontenac, Ontario K0H2L0
For sale· Added
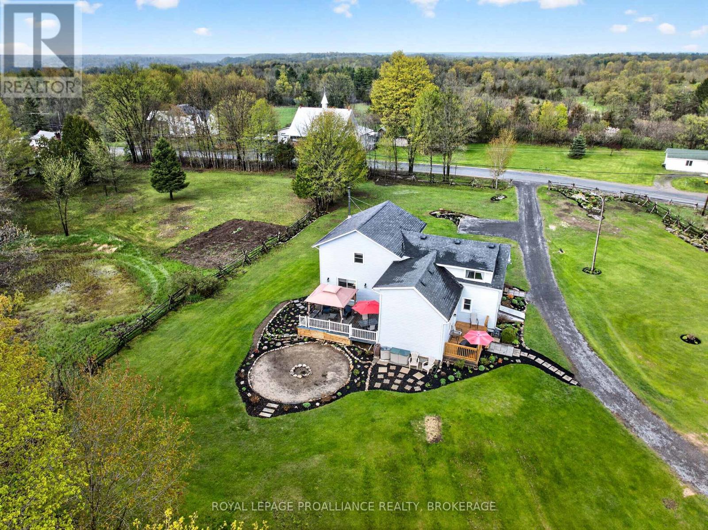
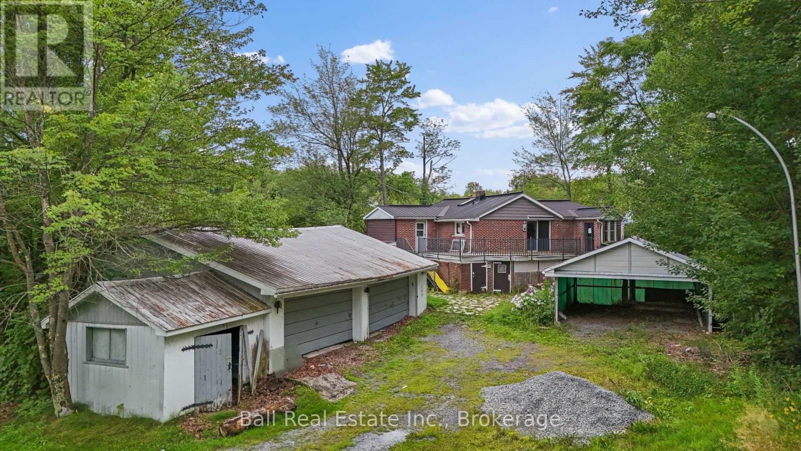
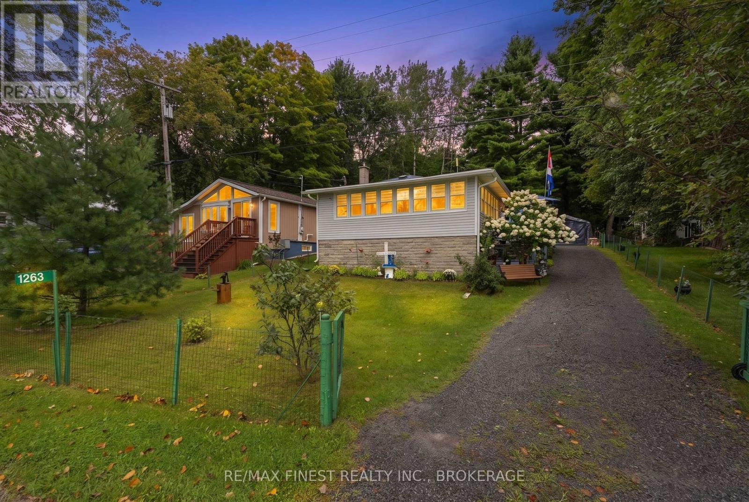
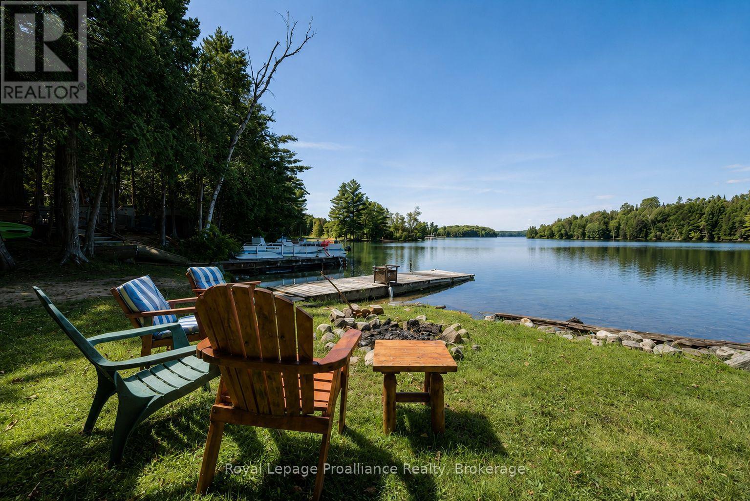
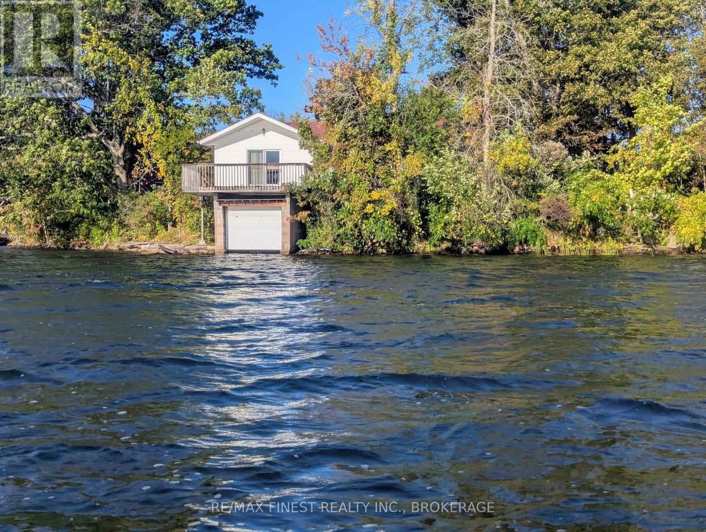
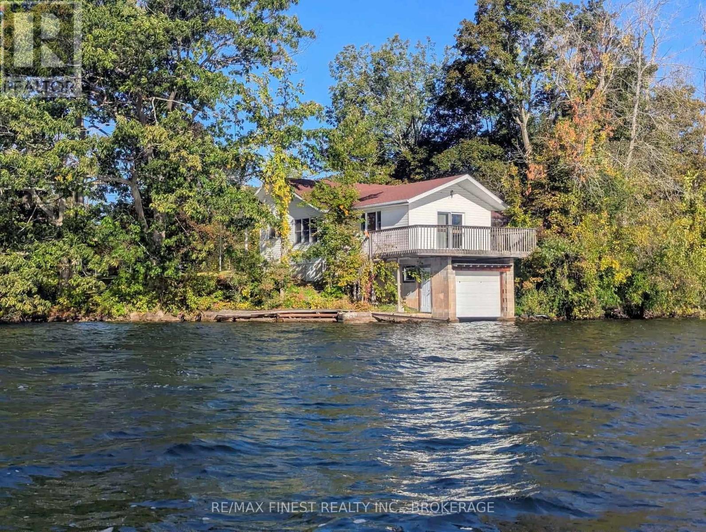
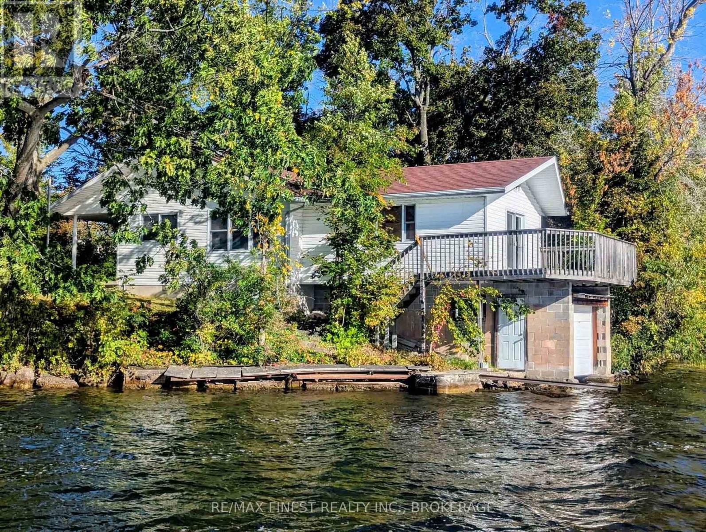
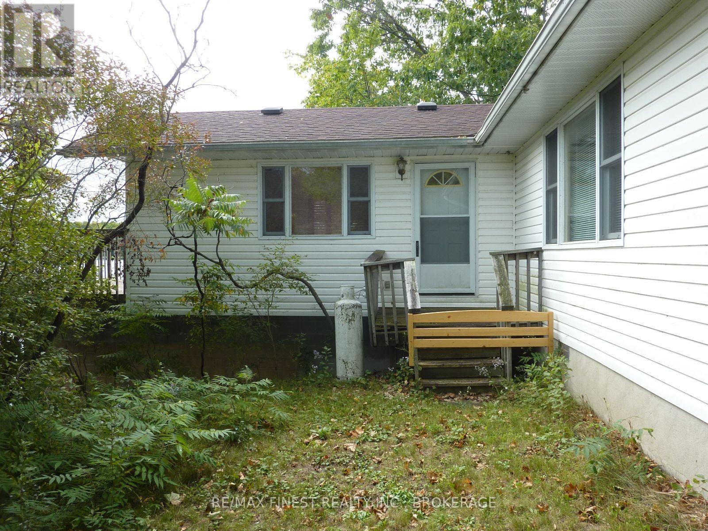
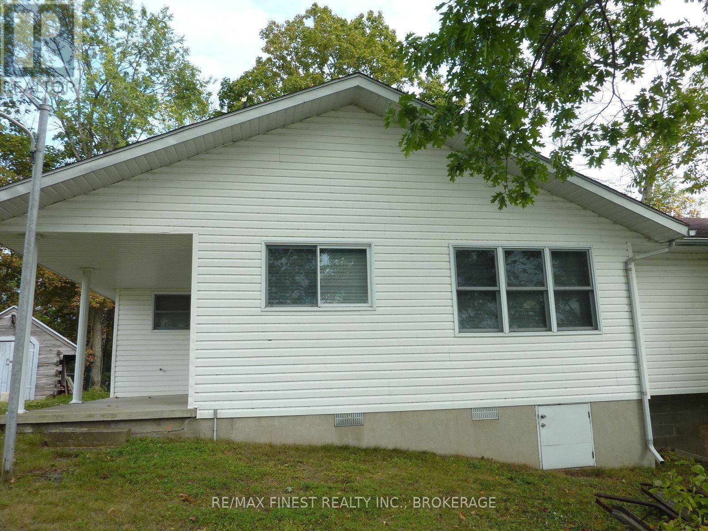
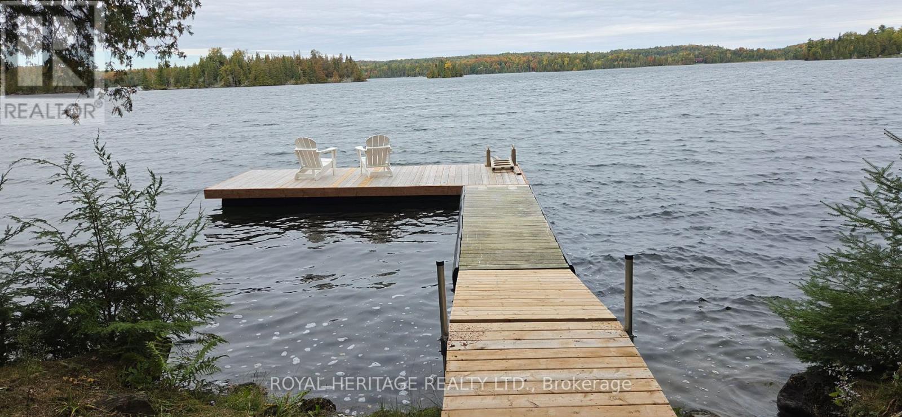
A rare find: Loughborough Lake water front cottage. Yes a cottage and what a cottage it is. Complete with hardwood floors, a pine ceiling, and modern kitchen. Sitting on the east basin just 4 kms along North Shore Road from Perth Road this beauty is a solid 3 season getaway and well-priced for Loughborough. Truly unique is the under-family room boat slip. The land is mostly level with rocky shorelines to protect from erosion. A stone step path leads down to the former concrete foundation of docking and the enclosed boat slip. And what else is water front property for than the views. You'll loved this beautiful south east view of the lake from the private deck. Lots of great weather left this year to pick up this gem, so don't delay.
Map data © OpenStreetMap contributors
No open houses are scheduled for this home.
Can't make it? Request a private viewing.
| Living room | Main level | 11.6 x 8.2 m |
| Kitchen | Main level | 4.4 x 3.4 m |
| Dining room | Main level | 3.1 x 3 m |
| Family room | Main level | 6.1 x 4.6 m |
| Bathroom | Main level | 2.2 x 2 m |
| Bedroom | Main level | 3.3 x 2.9 m |
| Bedroom | Main level | 3.3 x 2.9 m |