 For sale 50
$350,000
2 bed1 bath0–699 sq ft
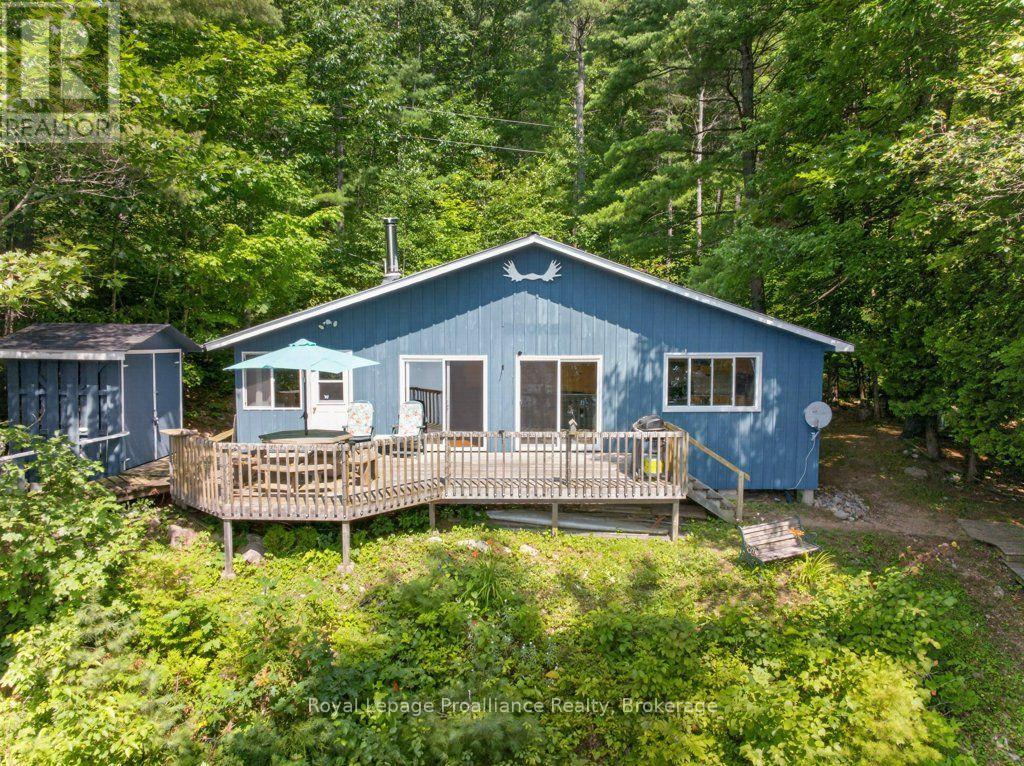
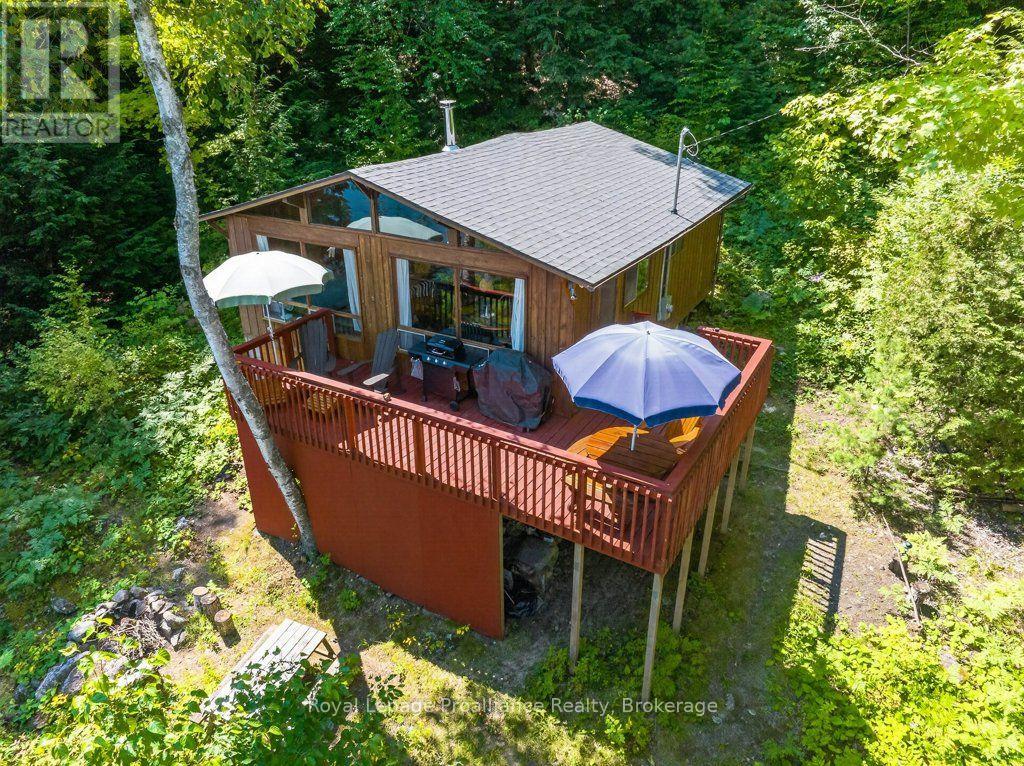
3310 Shabomeka Lake
53 - Frontenac North, Frontenac
1 month agoMLS® X13686128
Royal Lepage Proalliance Realty
3937 Stagecoach Road
47 - Frontenac South, Frontenac, Ontario K0K2L0
For sale· Added
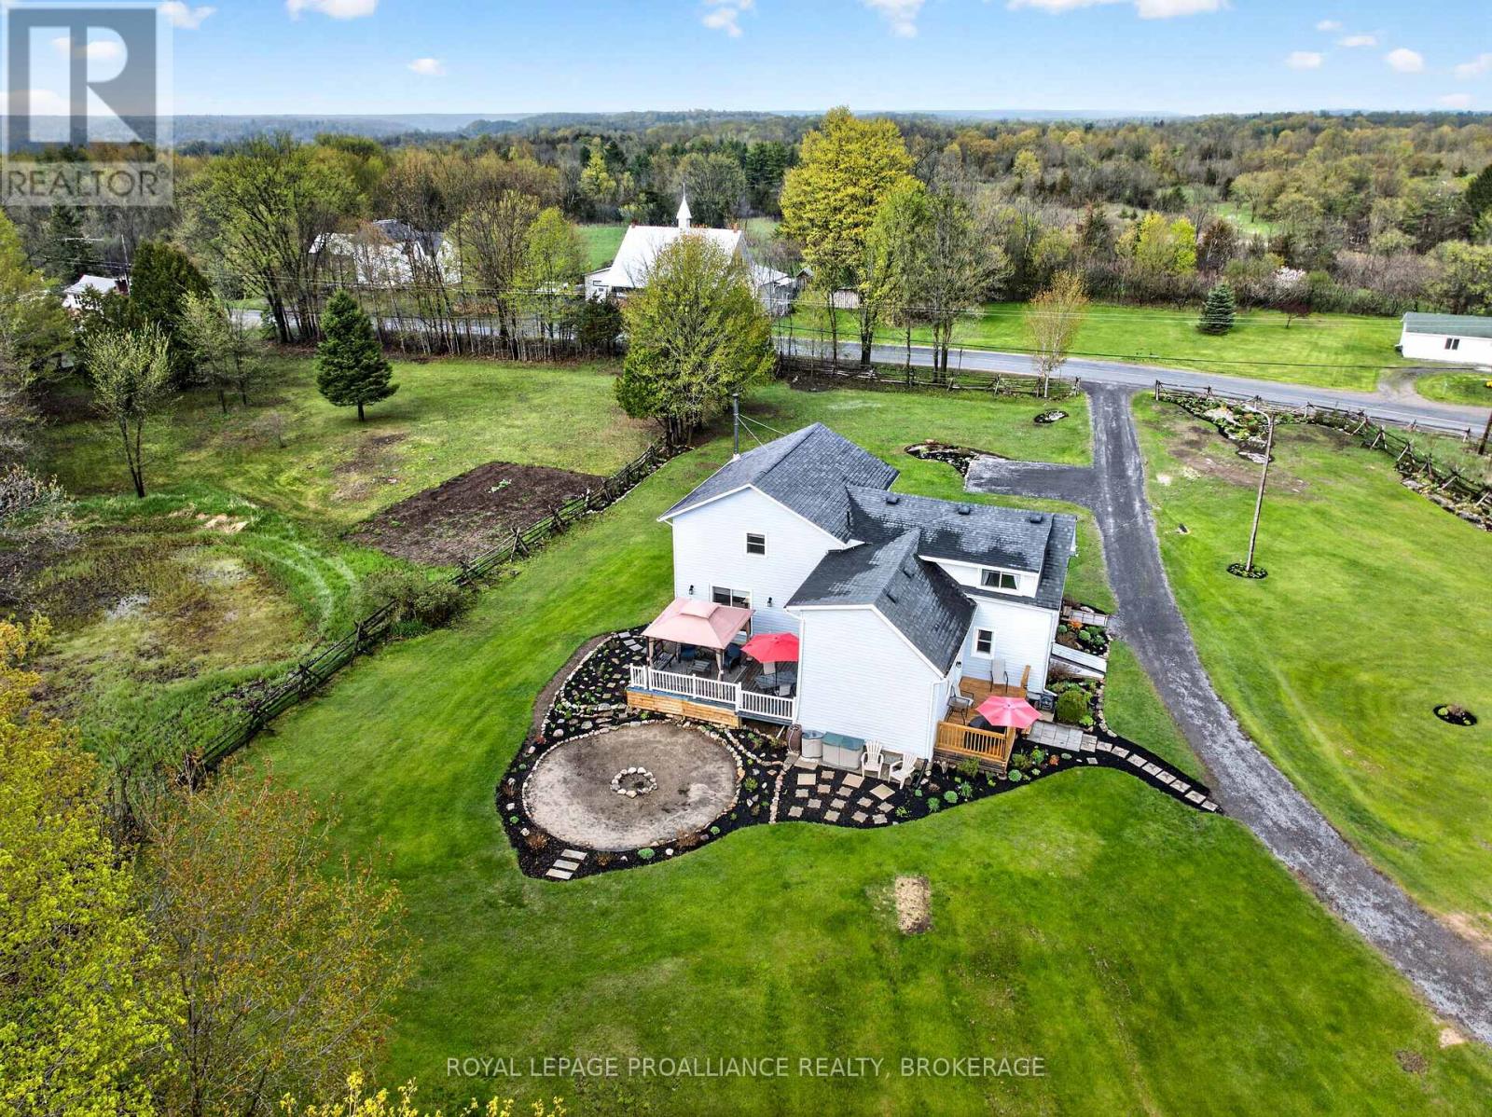
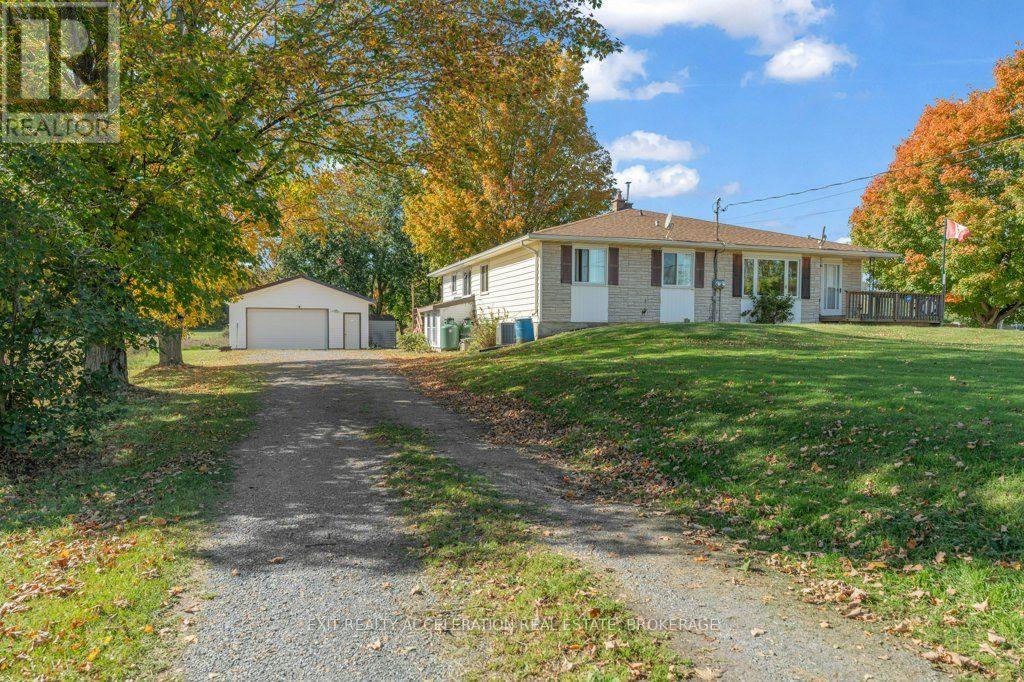
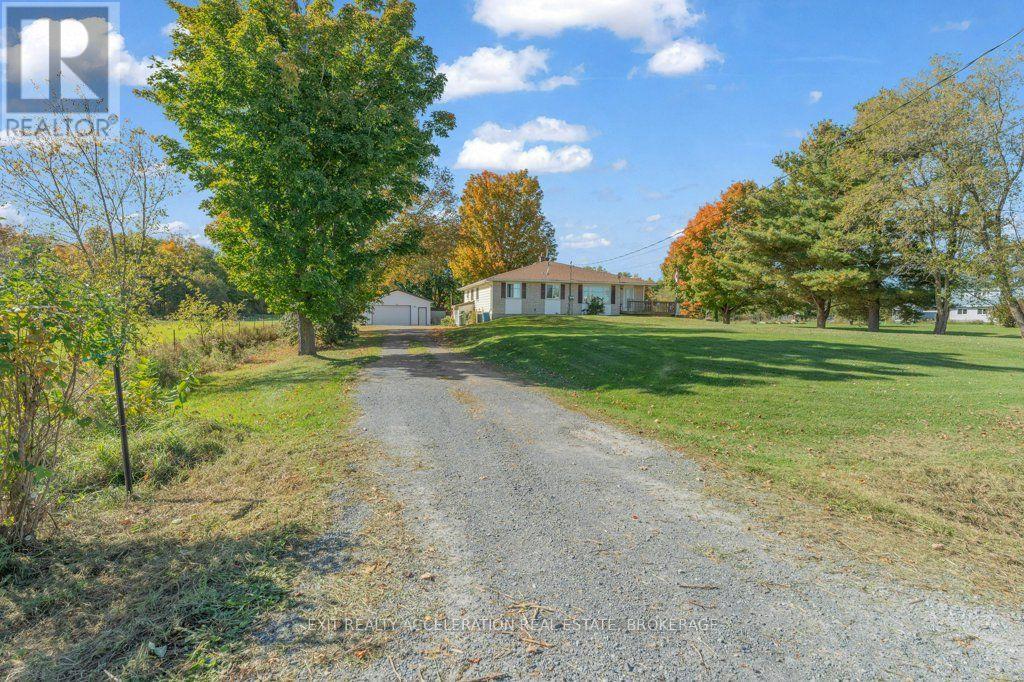
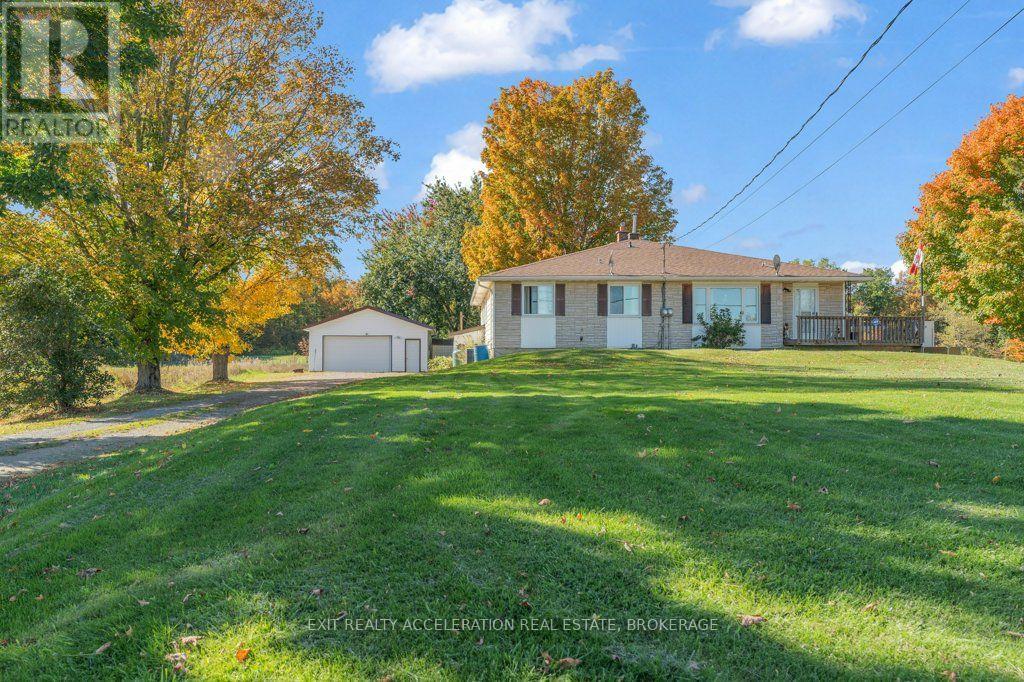
Welcome to 3937 Stagecoach Road, a comfortable semi-detached home set on a spacious country lot surrounded by mature trees. With 3 bedrooms on the main floor and an additional bedroom in the basement, there's plenty of room for a growing family, guests, or a home office. The lower level also features a large rec room with a wood stove, creating a cozy space for relaxing, movie nights, or spending time with family and friends. Outside, the large yard offers lots of space to enjoy, along with an above-ground pool for summer days. The heated detached garage is a great bonus, providing room for a workshop, hobbies, storage, or the perfect man cave. If you've been looking for a home with a little more space, a country setting, and some great extras, this property is definitely worth a look.
Map data © OpenStreetMap contributors
No open houses are scheduled for this home.
Can't make it? Request a private viewing.
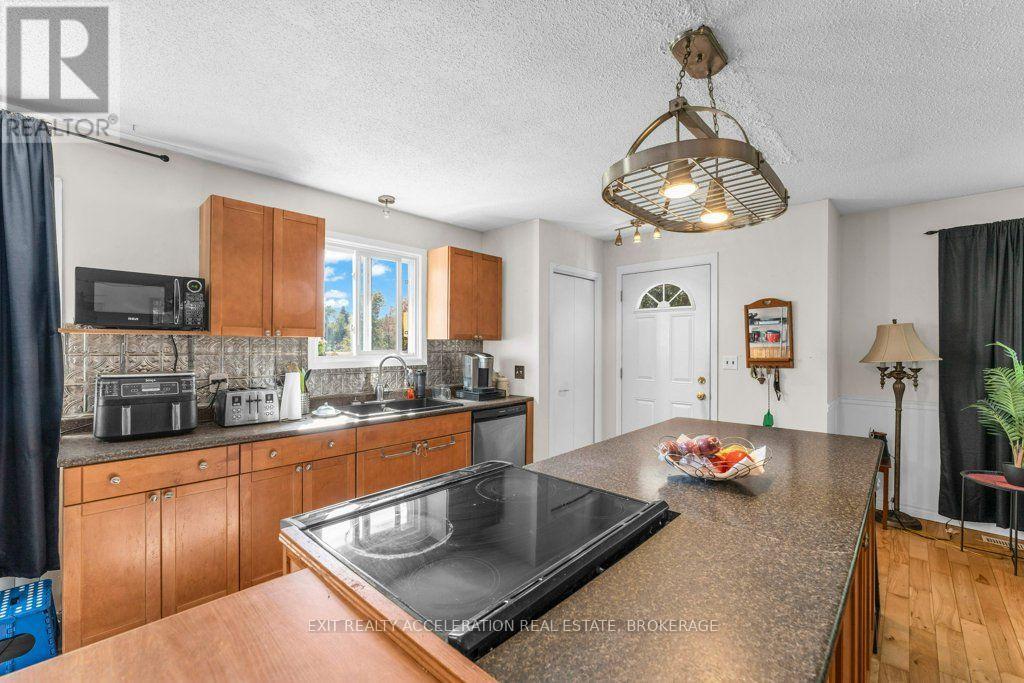
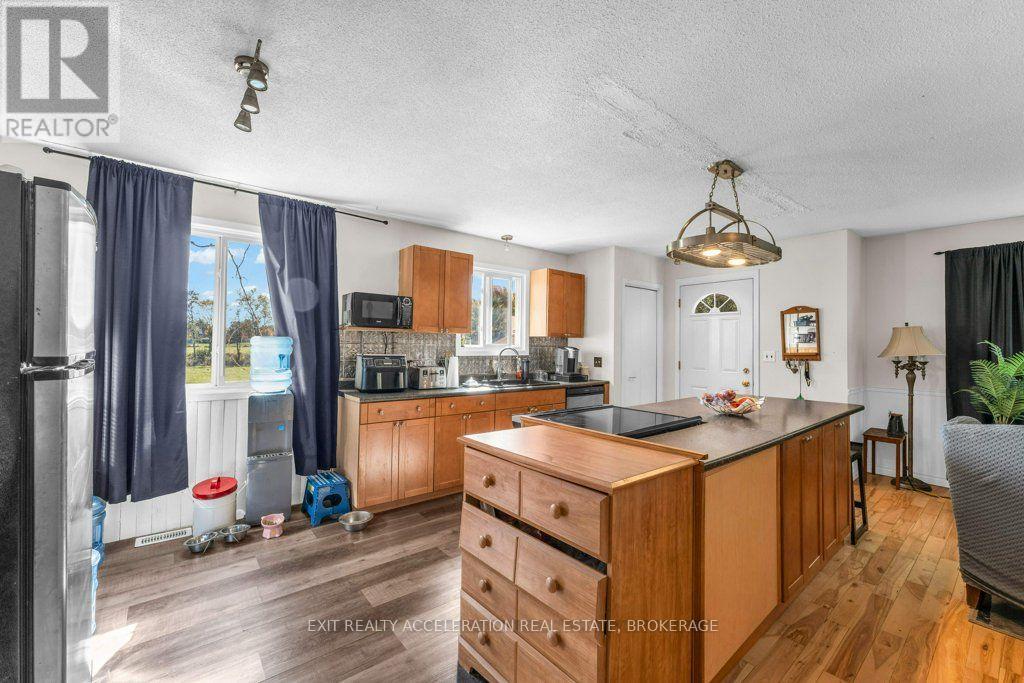
| Kitchen | Main level | 2.59 x 4.95 m |
| Utility room | Basement | 2.95 x 5.36 m |
| Living room | Main level | 3.84 x 2.97 m |
| Other | Basement | 4.65 x 3.4 m |
| Dining room | Main level | 3.84 x 1.83 m |
| Primary Bedroom | Main level | 3.2 x 4.04 m |
| Bedroom 2 | Main level | 3.12 x 4.06 m |
| Bedroom 3 | Main level | 3.2 x 2.79 m |
| Bathroom | Main level | 2.03 x 2.44 m |
| Recreational, Games room | Basement | 6.2 x 6.4 m |
| Bedroom | Basement | 3.07 x 3.96 m |
| Laundry room | Basement | 3.05 x 1.52 m |